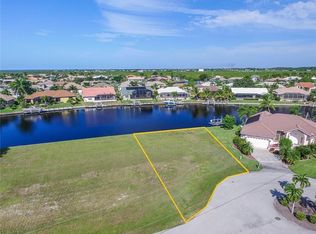
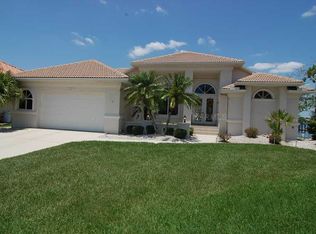
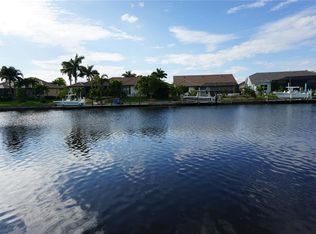
177 FEET of SAILBOAT WATER FRONTAGE on a Tip Lot, Your Waterfront Lifestyle is calling, this Waterfront Pool Home features 3 Bedroom, 2.5 Bathroom, 2 Car Garage, located in the highly desired Burnt Store Isles Community, a Deed-Restricted, Waterfront, and Golfing community with Twin Isles Country Club situated in the center of Burnt Store Isles and with an optional HOA. The Spacious split floor plan presents Volume ceilings, a Formal Living Room, Dining Room, Kitchen, Family Room, Private Primary Suite with Dual Sinks, Walk in Closet, Soaking Tub and separate shower, two Guest Rooms, designated Laundry Room, Central Vac, whole House Generator, Screened Pool and Lanai with Pool Bath overlooking the intersecting Canal with wide basin, Concrete Seawall, Dock and Lift offering Direct Waterfront access to some of the Best Boating and Fishing in Southwest Florida. Take in some of the many amenities that Beautiful Punta Gorda has to offer from Pickleball, Tennis, Golf, Walk and Bike Paths, Waterfront Parks, amazing Fishing and Boating from Charlotte Harbor and onto the Gulf, Downtown Historic District, Shops, Dining, along with Live entertainment, and so much more. Come take a Tour so that you can make this Waterfront Home yours.
For sale
$795,000
4007 MALTESE COURT, PUNTA GORDA, FL 33950
3beds
2,196sqft
Single Family Residence
Built in 1992
0.31 Acres Lot
$752,000 Zestimate®
$362/sqft
$-- HOA
What's special
Waterfront pool homeTwo guest roomsFamily roomVolume ceilingsSoaking tubSpacious split floor planDining room
- 41 days
- 494
- 25
Zillow last checked:
Listing updated:
Listed by:
J. Lyn Bevis 941-380-6677,
RE/MAX HARBOR REALTY 941-639-8500
Source: Stellar MLS,MLS#: C7530911 Originating MLS: Port Charlotte
Facts & features
Interior
Bedrooms & bathrooms
- Bedrooms: 3
- Bathrooms: 3
- Full bathrooms: 2
- 1/2 bathrooms: 1
Rooms
- Room types: Family Room, Dining Room, Living Room, Utility Room
Primary bedroom
- Features: Walk-In Closet(s)
- Level: First
Bedroom 2
- Features: Built-in Closet
- Level: First
Bedroom 3
- Features: Built-in Closet
- Level: First
Dining room
- Level: First
Family room
- Level: First
Kitchen
- Level: First
Laundry
- Level: First
Living room
- Level: First
Heating
- Central, Electric
Cooling
- Central Air
Appliances
- Included: Oven, Cooktop, Dishwasher, Dryer, Refrigerator, Washer
- Laundry: Inside, Laundry Room
Features
- Ceiling Fan(s), Central Vacuum, Eating Space In Kitchen, High Ceilings, Kitchen/Family Room Combo, Split Bedroom, Vaulted Ceiling(s), Walk-In Closet(s)
- Flooring: Carpet, Ceramic Tile
- Doors: Sliding Doors
- Windows: Window Treatments, Hurricane Shutters, Hurricane Shutters/Windows
- Has fireplace: No
Interior area
- Total structure area: 2,984
- Total interior livable area: 2,196 sqft
Video & virtual tour
Property
Parking
- Total spaces: 2
- Parking features: Driveway, Garage Door Opener
- Attached garage spaces: 2
- Has uncovered spaces: Yes
- Details: Garage Dimensions: 21X22
Features
- Levels: One
- Stories: 1
- Patio & porch: Deck, Front Porch, Rear Porch, Screened
- Exterior features: Sidewalk, Storage
- Has private pool: Yes
- Pool features: Gunite, In Ground
- Has view: Yes
- View description: Pool, Water, Canal
- Has water view: Yes
- Water view: Water,Canal
- Waterfront features: Canal - Saltwater, Bay/Harbor Access, Saltwater Canal Access, Gulf/Ocean Access, Gulf/Ocean to Bay Access, River Access, Bridges - Fixed, Bridges - No Fixed Bridges, Lift, Sailboat Water, Seawall
Lot
- Size: 0.31 Acres
- Dimensions: 46 x 98 x 177 x 125
- Features: Cul-De-Sac, City Lot, Near Golf Course, Tip Lot
- Residential vegetation: Trees/Landscaped
Details
- Parcel number: 412330229001
- Zoning: GS-3.5
- Special conditions: None
Construction
Type & style
- Home type: SingleFamily
- Architectural style: Custom
- Property subtype: Single Family Residence
Materials
- Block, Stucco
- Foundation: Stem Wall
- Roof: Tile
Condition
- New construction: No
- Year built: 1992
Utilities & green energy
- Sewer: Public Sewer
- Water: Public
- Utilities for property: BB/HS Internet Available, Electricity Connected, Sewer Connected, Water Connected
Community & HOA
Community
- Pet fee: $0 monthly
- Subdivision: PUNTA GORDA ISLES SEC 15
HOA
- Has HOA: Yes
Location
- Region: Punta Gorda
Financial & listing details
- Price per square foot: $362/sqft
- Tax assessed value: $740,192
- Annual tax amount: $12,852
- Date on market: 9/23/2026
- Cumulative days on market: 42 days
- Listing terms: Cash,Conventional
- Ownership: Fee Simple
- Total actual rent: 0
- Electric utility on property: Yes
- Road surface type: Paved
Estimated market value
$752,000
$714,000 - $790,000
$5,483/mo
Price history
| Date | Event | Price |
|---|---|---|
| 9/23/2026 | Listed for sale | $795,000+62.2%$362/sqft |
Source:  Stellar MLS #C7530911 Report a problem | ||
| 7/1/2003 | Sold | $490,000+69%$223/sqft |
Source: Public Record Report a problem | ||
| 5/12/1998 | Sold | $290,000$132/sqft |
Source: Public Record Report a problem | ||
Public tax history
| Year | Property taxes | Tax assessment |
|---|---|---|
| 2025 | $12,853 +0.7% | $707,921 +10% |
| 2024 | $12,758 +4.7% | $643,553 +9.7% |
| 2023 | $12,190 +10.5% | $586,579 +10% |
| 2022 | $11,033 +21.1% | $533,254 +10% |
| 2021 | $9,114 +11.7% | $484,776 -0.3% |
| 2020 | $8,162 -5% | $486,415 -2.8% |
| 2019 | $8,593 +4.2% | $500,404 +9.6% |
| 2018 | $8,247 | $456,662 -0.2% |
| 2017 | $8,247 +6.1% | $457,550 +21.2% |
| 2016 | $7,770 +5% | $377,406 +10% |
| 2015 | $7,402 +15.1% | $343,096 +10% |
| 2014 | $6,431 +14.2% | $311,905 +1.3% |
| 2013 | $5,630 +3.6% | $307,873 -8.6% |
| 2012 | $5,434 -5.1% | $336,788 |
| 2011 | $5,726 -7.9% | $336,788 -5.5% |
| 2010 | $6,218 +8.2% | $356,269 +2.7% |
| 2009 | $5,749 | $346,860 -43.9% |
| 2007 | -- | $618,035 |
| 2006 | -- | $618,035 +149.2% |
| 2002 | $3,953 +0.8% | $247,969 +1.6% |
| 2001 | $3,922 +3% | $244,064 +3% |
| 2000 | $3,809 | $236,955 |
Find assessor info on the county website
Monthly payment
Est. payment
Payment breakdown
Explore the cost of this home by adjusting the details. Changes won't be saved.Climate risks
Neighborhood: 33950
Nearby schools
Schools provided by the listing agent
- Elementary: Sallie Jones Elementary
- Middle: Punta Gorda Middle
- High: Charlotte High
Source: Stellar MLS. This data may not be complete. We recommend contacting the local school district to confirm school assignments for this home.
Similar homes
- $770,0003 bd2 ba2k sqft562 Andora Dr, Punta Gorda, FL 33950For Sale
 MLS ID #2026043483, Lea O'Brien, John R. Wood Properties. Florida Gulf Coast MLS
- $849,0003 bd2 ba2.3k sqft718 ANTALYA COURT, PUNTA GORDA, FL 33950For Sale
 MLS ID #C7532443, Lora Dikun, CALENDA REAL ESTATE GROUP,INC.. Stellar MLS
- $715,0003 bd4 ba2.3k sqft3950 SAN PIETRO COURT, PUNTA GORDA, FL 33950For Sale
 MLS ID #C7530096, Luke Andreae, RE/MAX HARBOR REALTY. Stellar MLS
- $675,0003 bd3 ba2.1k sqft459 VALLETTA COURT, PUNTA GORDA, FL 33950For Sale
 MLS ID #C7530915, Terry Morrison, RE/MAX HARBOR REALTY. Stellar MLS
- $799,9993 bd2 ba1.6k sqft1217 SEA BREEZE COURT, PUNTA GORDA, FL 33950For SaleMLS ID #TB8550299, William Pepper, CENTURY 21 CIRCLE. Stellar MLS
- $640,0003 bd2 ba2.1k sqft425 MADRID BOULEVARD, PUNTA GORDA, FL 33950For SaleMLS ID #C7531444, Luke Andreae, RE/MAX HARBOR REALTY. Stellar MLS
- $688,0003 bd3 ba2.3k sqft341 SEGOVIA DRIVE, PUNTA GORDA, FL 33950For SaleMLS ID #O6406361, Steven Koleno, BEYCOME OF FLORIDA LLC. Stellar MLS
- $799,9753 bd2 ba2.1k sqft1552 AQUI ESTA DRIVE, PUNTA GORDA, FL 33950For SaleMLS ID #C7529461, Brian Helgemo, COMPASS FLORIDA. Stellar MLS
- $875,0003 bd2 ba2.5k sqft614 RIO VILLA DRIVE, PUNTA GORDA, FL 33950For SaleMLS ID #C7531770, Nicholas Wiley, ERA ADVANTAGE REALTY, INC.. Stellar MLS
- $729,0003 bd2 ba2.1k sqft4415 ALMAR DRIVE, PUNTA GORDA, FL 33950For SaleMLS ID #C7531867, Luke Andreae, RE/MAX HARBOR REALTY. Stellar MLS
- $775,0003 bd2 ba2k sqft2107 PADRE ISLAND DRIVE, PUNTA GORDA, FL 33950For SaleMLS ID #C7531784, Luke Andreae, RE/MAX HARBOR REALTY. Stellar MLS
- $925,0003 bd3 ba2.7k sqft436 VALLETTA COURT, PUNTA GORDA, FL 33950For SaleMLS ID #C7526794, Terry Morrison, RE/MAX HARBOR REALTY. Stellar MLS
- $649,5004 bd3 ba2.1k sqft935 DON JUAN COURT, PUNTA GORDA, FL 33950For SaleMLS ID #C7532839, Melissa Musick, JOHN R WOOD PROPERTIES. Stellar MLS
- $699,0003 bd2 ba1.9k sqft3518 TERIN COURT, PUNTA GORDA, FL 33950For SaleMLS ID #C7531279, Christopher Grant, GRANT TEAM REAL ESTATE, LLC. Stellar MLS
- $745,0003 bd3 ba2.3k sqft3937 BAL HARBOR BOULEVARD, PUNTA GORDA, FL 33950For SaleMLS ID #C7530073, Jillian Tolliver, EXIT GULF COAST REALTY. Stellar MLS
- $875,0003 bd2 ba2.3k sqft2045 PADRE ISLAND DRIVE, PUNTA GORDA, FL 33950For SaleMLS ID #C7531503, Carla Nix, COLDWELL BANKER SUNSTAR REALTY. Stellar MLS
- $625,0004 bd3 ba2.4k sqft4045 TURTLE DOVE CIRCLE, PUNTA GORDA, FL 33950For SaleMLS ID #C7531271, Loriann Guzman, RE/MAX PALM REALTY. Stellar MLS
- $569,8993 bd2 ba1.6k sqft901 DON JUAN COURT, PUNTA GORDA, FL 33950For SaleMLS ID #O6454759, Steven Koleno, BEYCOME OF FLORIDA LLC. Stellar MLS
- $629,0003 bd2 ba1.9k sqft425 MONACO DRIVE, PUNTA GORDA, FL 33950For SaleMLS ID #C7530515, Carla Nix, COLDWELL BANKER SUNSTAR REALTY. Stellar MLS
- $879,0003 bd2 ba2.3k sqft3601 WHIPPOORWILL BOULEVARD, PUNTA GORDA, FL 33950For SaleMLS ID #C7529301, Monica Vallee, FIVE STAR REALTY OF CHARLOTTE. Stellar MLS
