Desirable Colonial in Maple Creek Subdivision – 4 Bed, 3.5 Bath with Gorgeous Backyard Views
Located at the end of a quiet cul-de-sac, this home is ready for new owners to move right in and make it their own.
Step inside to discover 9-foot ceilings and generously sized rooms that create a bright and spacious atmosphere—ideal for everyday living and entertaining. The inviting foyer opens into a beautiful eat-in kitchen featuring an island, granite countertops, pantry, and adjacent formal dining room with gleaming hardwood floors and a bay window.
A dedicated home office offers privacy and productivity away from the main living spaces, while the cozy family room boasts a 42” fireplace with a custom live edge mantle—perfect for chilly Michigan evenings.
French doors lead you outside to a serene brick paver patio that backs to mature woods, with regular visits from wildlife and access to Volunteer Park and the Rail Trail. It's a peaceful outdoor retreat you’ll enjoy all year long.
Upstairs, the expansive primary suite is a true sanctuary with vaulted ceilings, a spacious walk-in closet, soaking tub, and an updated double vanity. Three additional generously sized bedrooms, all with large closets, an updated guest bath, and a convenient second-floor laundry room round out the upper level.
The finished basement offers even more space to spread out, featuring a custom wet bar with dishwasher, refrigerator, and ample seating—ideal for entertaining. A living area, full bath with walk-in shower, egress window, and abundant storage make this a truly functional extension of the home.
Additional features include:
Three-car garage with extra-long driveway~
Newer furnace (2022)~
Gorgeous lighted landscaping in front~
Lots of storage on all three levels~
Don’t miss your chance to own this home in a prime South Lyon location. Schedule your private showing today!
Sold for $600,000
$600,000
1030 Crestwood Ct, South Lyon, MI 48178
4beds
3,699sqft
Single Family Residence
Built in 2002
0.29 Acres Lot
$613,800 Zestimate®
$162/sqft
$4,336 Estimated rent
Home value
$613,800
$571,000 - $663,000
$4,336/mo
Zestimate® history
Owner options
List your home for rent
$4,336/mo
Rent Zestimate®
Find your next renter with Zillow Rental Manager. Plus, with online applications, you can quickly screen prospective tenants – for free.
$4,336/mo
Rent Zestimate®
Refinance and save
$4,473/mo
Est. payment
Refinancing to a lower rate could help reduce your monthly payments and save thousands over the life of the loan.
$4,473/mo
Est. payment
Explore your selling options
Work with a Zillow partner agent
Leverage their expertise and Zillow's premium Showcase listings to get your home seen by more buyers.
Get startedList with your own agent
Get your home in front of millions of buyers by listing it on Zillow.
Learn how to do itSell it yourself
Take full control of how buyers see your home on Zillow by listing For Sale by Owner (FSBO).
List your homeWhat's special
Zillow last checked:
Listing updated:
Listed by:
Denise Huettner 734-634-1315,
National Realty Centers, Inc
Bought with:
Stacie Dugas, 6501326253
The Charles Reinhart Company
Source: Realcomp II,MLS#: 20250024696
Facts & features
Interior
Bedrooms & bathrooms
- Bedrooms: 4
- Bathrooms: 4
- Full bathrooms: 3
- 1/2 bathrooms: 1
Primary bedroom
- Level: Second
- Dimensions: 14 x 19
Bedroom
- Level: Second
- Dimensions: 12 x 11
Bedroom
- Level: Second
- Dimensions: 12 x 11
Bedroom
- Level: Second
- Dimensions: 13 x 18
Primary bathroom
- Level: Second
- Dimensions: 9 x 18
Other
- Level: Second
- Dimensions: 10 x 8
Other
- Level: Basement
Other
- Level: Entry
Other
- Level: Entry
- Dimensions: 20 x 10
Dining room
- Level: Entry
- Dimensions: 15 x 12
Family room
- Level: Entry
- Dimensions: 16 x 20
Kitchen
- Level: Entry
- Dimensions: 13 x 11
Laundry
- Level: Second
- Dimensions: 10 x 8
Living room
- Level: Entry
- Dimensions: 15 x 12
Heating
- Forced Air, Natural Gas
Features
- Basement: Finished
- Has fireplace: Yes
- Fireplace features: Family Room
Interior area
- Total interior livable area: 3,699 sqft
- Finished area above ground: 2,705
- Finished area below ground: 994
Property
Parking
- Total spaces: 3
- Parking features: Three Car Garage, Attached
- Attached garage spaces: 3
Features
- Levels: Two
- Stories: 2
- Entry location: GroundLevel
- Patio & porch: Patio, Porch
- Exterior features: Lighting
- Pool features: None
Lot
- Size: 0.29 Acres
- Dimensions: 112 x 175
Details
- Parcel number: 2131101015
- Special conditions: Short Sale No,Standard
Construction
Type & style
- Home type: SingleFamily
- Architectural style: Colonial
- Property subtype: Single Family Residence
Materials
- Brick
- Foundation: Basement, Poured
- Roof: Asphalt
Condition
- New construction: No
- Year built: 2002
Utilities & green energy
- Sewer: Public Sewer
- Water: Community
Community & HOA
Community
- Subdivision: MAPLE CREEK OF SOUTH LYON OCCPN 1349
HOA
- Has HOA: Yes
- HOA fee: $550 annually
Location
- Region: South Lyon
Financial & listing details
- Price per square foot: $162/sqft
- Tax assessed value: $154,910
- Annual tax amount: $6,544
- Date on market: 4/14/2025
- Cumulative days on market: 9 days
- Listing agreement: Exclusive Right To Sell
- Listing terms: Cash,Conventional
Price history
| Date | Event | Price |
|---|---|---|
| 5/16/2025 | Sold | $600,000+0.2%$162/sqft |
Source:  Realcomp II #20250024696 Report a problem Realcomp II #20250024696 Report a problem | ||
| 4/18/2025 | Pending sale | $599,000$162/sqft |
Source: Realcomp II #20250024696 Report a problem | ||
| 4/14/2025 | Listed for sale | $599,000+77.2%$162/sqft |
Source: Realcomp II #20250024696 Report a problem | ||
| 10/17/2002 | Sold | $338,025$91/sqft |
Source: Public Record Report a problem | ||
Public tax history
| Year | Property taxes | Tax assessment |
|---|---|---|
| 2025 | $6,604 +7.3% | $232,150 +16.2% |
| 2024 | $6,156 +8.2% | $199,870 +2.1% |
| 2023 | $5,692 +5.1% | $195,740 +4.3% |
| 2022 | $5,416 +1% | $187,680 +2.6% |
| 2021 | $5,364 | $182,890 +6.8% |
| 2020 | -- | $171,220 -0.1% |
| 2019 | $5,366 +2.2% | $171,360 +7.1% |
| 2018 | $5,252 +0.9% | $160,070 +0.5% |
| 2017 | $5,205 | $159,330 +4.9% |
| 2016 | $5,205 | $151,830 +2.4% |
| 2015 | -- | $148,240 +5.4% |
| 2014 | -- | $140,590 +19.3% |
| 2011 | -- | $117,840 -4.5% |
| 2010 | $5,140 -7.1% | $123,370 -11.9% |
| 2009 | $5,533 -6.1% | $140,080 -57.2% |
| 2005 | $5,893 | $327,560 +103.4% |
| 2003 | -- | $161,060 +338.3% |
| 2002 | -- | $36,750 |
Find assessor info on the county website
Neighborhood: 48178
Nearby homes
- $474,1004 bd2 ba2.5k sqft1038 Crestwood Ct, South Lyon, MI 48178Off Market
- $509,4004 bd4 ba2.5k sqft873 Timber Trail Ct, South Lyon, MI 48178Off Market
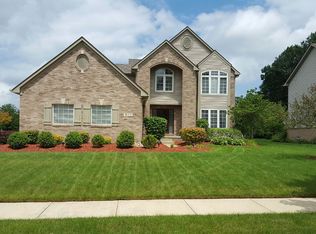
- $507,4004 bd2 ba3.1k sqft1039 Crestwood Ct, South Lyon, MI 48178Off Market
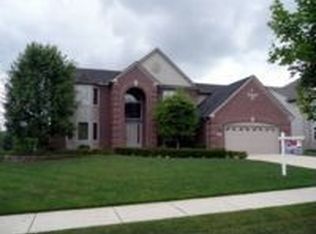
- $620,0004 bd4 ba4.1k sqft1031 Crestwood Ct, South Lyon, MI 48178Sold

- $450,4004 bd2 ba2.3k sqft1047 Crestwood Ct, South Lyon, MI 48178Off Market
- $498,0004 bd2 ba2.8k sqft867 Timber Trail Ct, South Lyon, MI 48178Off Market
- $478,2004 bd3 ba2.4k sqft1023 Crestwood Ct, South Lyon, MI 48178Off Market
- $519,0004 bd3 ba2.4k sqft861 Timber Trail Ct, South Lyon, MI 48178Off Market
Nearby schools
GreatSchools rating
- 9/10Sayre Elementary SchoolGrades: K-5Distance: 1.2 mi
- 8/10Centennial Middle SchoolGrades: 6-8Distance: 0.3 mi
- 8/10South Lyon East High SchoolGrades: 9-12Distance: 5.3 mi
Get a cash offer in 3 minutes
Find out how much your home could sell for in as little as 3 minutes with a no-obligation cash offer.
Estimated market value
$613,800
Get a cash offer in 3 minutes
Find out how much your home could sell for in as little as 3 minutes with a no-obligation cash offer.
Estimated market value
$613,800
- Michigan
- Oakland County
- South Lyon
- 48178
- 1030 Crestwood Ct
Nearby cities
Nearby zip codes
Other South Lyon Topics
