Fall in love with this move-in ready, thoughtfully updated design and meticulously cared for South Lyon home! Stately brick exterior with updated front porch cap and pathway (2025), new Pella front door (2019), professional Kichler landscape lighting, and an extra-wide driveway leading to the 3-car garage with attic storage. Inside, an oversized foyer opens to wide staircases, custom wood moldings, and resurfaced hardwood floors throughout the home. Natural light pours through the new windows (2016 with a transferable 35-year warranty), creating a warm and inviting feel throughout the home. The great room centers around a stunning floor-to-ceiling natural stone fireplace wall (2021) with a real wood Amish crafted mantel and high-end, controllable Xtrordinair fireplace (2021). The space flows naturally into the beautifully updated kitchen featuring quartz countertops, painted cabinetry, glass-front accents, backsplash, center island, Bosch dishwasher (2023), and new dual fuel range/microwave (2025). The updated Andersen sliding door with built-in blinds (2025) opens directly to the deck and backyard. The laundry room was fully refreshed in 2022 with new flooring, cabinetry, and utility tub. Upstairs, spacious bedrooms include custom built-ins and closet organizers. The primary suite offers a large walk-in closet and ensuite bath with jetted tub and glass surround shower. The finished daylight basement features newly carpeted (2019) rec room, ceramic floored wet bar, full bath, and cold storage beneath the porch. Outside, mature pine trees and new landscaping (2024) provide privacy while the Trex deck (2020) and natural gas grill hookup create an ideal entertaining setup. Additional updates include hot water heater (2022), RO water filtration system (2024), garage door (2019), entirely new HVAC system (2019) and great room carpet (2025). This home reflects careful upkeep, timeless updates, and pride of ownership throughout. Schedule your showing today!
Sold for $620,000
$620,000
1031 Crestwood Ct, South Lyon, MI 48178
4beds
4,116sqft
Single Family Residence
Built in 2001
0.26 Acres Lot
$623,000 Zestimate®
$151/sqft
$4,516 Estimated rent
Home value
$623,000
$592,000 - $654,000
$4,516/mo
Zestimate® history
Owner options
List your home for rent
$4,516/mo
Rent Zestimate®
Find your next renter with Zillow Rental Manager. Plus, with online applications, you can quickly screen prospective tenants – for free.
$4,516/mo
Rent Zestimate®
Refinance and save
$4,605/mo
Est. payment
Refinancing to a lower rate could help reduce your monthly payments and save thousands over the life of the loan.
$4,605/mo
Est. payment
Explore your selling options
Work with a Zillow partner agent
Leverage their expertise and Zillow's premium Showcase listings to get your home seen by more buyers.
Get startedList with your own agent
Get your home in front of millions of buyers by listing it on Zillow.
Learn how to do itSell it yourself
Take full control of how buyers see your home on Zillow by listing For Sale by Owner (FSBO).
List your homeWhat's special
Zillow last checked:
Listing updated:
Listed by:
Patricia Lotz 734-637-3668,
Real Estate One-Brighton,
Christopher Lotz 734-474-8713,
Real Estate One-Brighton
Bought with:
Joseph Gergely, 6501447680
Remerica Hometown One
Source: Realcomp II,MLS#: 20261030115
Facts & features
Interior
Bedrooms & bathrooms
- Bedrooms: 4
- Bathrooms: 4
- Full bathrooms: 3
- 1/2 bathrooms: 1
Primary bedroom
- Level: Second
- Area: 180
- Dimensions: 15 X 12
Bedroom
- Level: Second
- Area: 204
- Dimensions: 12 X 17
Bedroom
- Level: Second
- Area: 165
- Dimensions: 11 X 15
Bedroom
- Level: Second
- Area: 169
- Dimensions: 13 X 13
Primary bathroom
- Level: Second
- Area: 130
- Dimensions: 13 X 10
Other
- Level: Second
- Area: 45
- Dimensions: 9 X 5
Other
- Level: Basement
- Area: 56
- Dimensions: 7 X 8
Other
- Level: Entry
- Area: 25
- Dimensions: 5 X 5
Other
- Level: Entry
- Area: 98
- Dimensions: 7 X 14
Dining room
- Level: Entry
- Area: 168
- Dimensions: 12 X 14
Family room
- Level: Basement
- Area: 690
- Dimensions: 23 X 30
Flex room
- Level: Basement
- Area: 240
- Dimensions: 16 X 15
Great room
- Level: Entry
- Area: 238
- Dimensions: 17 X 14
Laundry
- Level: Entry
- Area: 63
- Dimensions: 7 X 9
Living room
- Level: Entry
- Area: 224
- Dimensions: 14 X 16
Other
- Level: Basement
- Area: 120
- Dimensions: 12 X 10
Heating
- ENERGYSTAR Qualified Furnace Equipment, Hot Water, Natural Gas
Cooling
- Ceiling Fans, Central Air, ENERGYSTAR Qualified AC Equipment
Appliances
- Included: Dishwasher, Disposal, Free Standing Electric Oven, Free Standing Gas Range, Free Standing Refrigerator, Microwave, Stainless Steel Appliances, Water Purifier Owned, Water Softener Owned
- Laundry: Laundry Room
Features
- ENERGYSTAR Qualified Light Fixtures, Programmable Thermostat, Wet Bar
- Basement: Daylight,Finished
- Has fireplace: Yes
- Fireplace features: Family Room, Gas
Interior area
- Total interior livable area: 4,116 sqft
- Finished area above ground: 2,716
- Finished area below ground: 1,400
Property
Parking
- Total spaces: 3
- Parking features: Three Car Garage, Attached, Direct Access, Electricityin Garage, Garage Door Opener
- Garage spaces: 3
Features
- Levels: Two
- Stories: 2
- Entry location: GroundLevel
- Patio & porch: Covered, Deck, Porch
- Exterior features: Chimney Caps, Lighting
- Pool features: None
Lot
- Size: 0.26 Acres
- Dimensions: 80 x 140 x 80 x 140
- Features: Sprinklers
Details
- Parcel number: 2131101019
- Special conditions: Short Sale No,Standard
Construction
Type & style
- Home type: SingleFamily
- Architectural style: Contemporary,Traditional
- Property subtype: Single Family Residence
Materials
- Brick, Vinyl Siding, Wood Siding
- Foundation: Basement, Poured
- Roof: Asphalt
Condition
- New construction: No
- Year built: 2001
Utilities & green energy
- Sewer: Public Sewer
- Water: Public
Community & HOA
Community
- Features: Sidewalks
- Subdivision: MAPLE CREEK OF SOUTH LYON OCCPN 1349
HOA
- Has HOA: Yes
- HOA fee: $550 annually
Location
- Region: South Lyon
Financial & listing details
- Price per square foot: $151/sqft
- Tax assessed value: $214,120
- Annual tax amount: $9,064
- Date on market: 5/13/2026
- Cumulative days on market: 4 days
- Listing agreement: Exclusive Right To Sell
- Listing terms: Cash,Conventional
Price history
| Date | Event | Price |
|---|---|---|
| 6/12/2026 | Sold | $620,000+3.4%$151/sqft |
Source:  Realcomp II #20261030115 Report a problem Realcomp II #20261030115 Report a problem | ||
| 5/22/2026 | Pending sale | $599,900$146/sqft |
Source: Realcomp II #20261030115 Report a problem | ||
| 5/13/2026 | Listed for sale | $599,900+79.1%$146/sqft |
Source: Realcomp II #20261030115 Report a problem | ||
| 4/8/2015 | Sold | $335,000$81/sqft |
Source: Public Record Report a problem | ||
Public tax history
| Year | Property taxes | Tax assessment |
|---|---|---|
| 2025 | $8,854 +7.3% | $263,730 +16.8% |
| 2024 | $8,254 +8.2% | $225,710 +2.1% |
| 2023 | $7,631 +5.1% | $221,100 +4.3% |
| 2022 | $7,260 +0.7% | $212,020 +2.6% |
| 2021 | $7,209 | $206,600 +6.4% |
| 2020 | -- | $194,140 +1% |
| 2019 | $7,211 +2.2% | $192,170 +8.4% |
| 2018 | $7,058 +0.9% | $177,260 +0.5% |
| 2017 | $6,995 | $176,360 +5.1% |
| 2016 | $6,995 | $167,750 +4.1% |
| 2015 | -- | $161,110 +5.6% |
| 2014 | -- | $152,530 +20.6% |
| 2011 | -- | $126,510 -3.8% |
| 2010 | $5,477 -7.5% | $131,440 -12.3% |
| 2009 | $5,918 -5.3% | $149,830 -57.4% |
| 2005 | $6,249 | $351,680 +105.8% |
| 2003 | -- | $170,850 |
Find assessor info on the county website
Neighborhood: 48178
Nearby homes
- $509,9004 bd2 ba3.1k sqft1039 Crestwood Ct, South Lyon, MI 48178Off Market
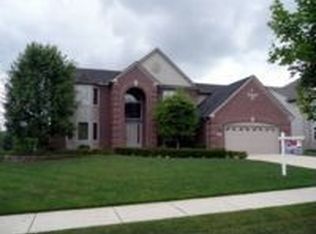
- $482,8004 bd3 ba2.4k sqft1023 Crestwood Ct, South Lyon, MI 48178Off Market
- $600,0004 bd4 ba3.6k sqft1030 Crestwood Ct, South Lyon, MI 48178Sold
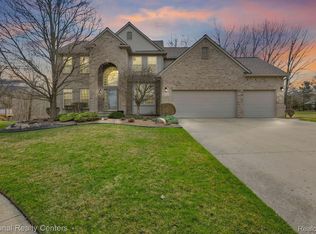
- $452,6004 bd2 ba2.3k sqft1047 Crestwood Ct, South Lyon, MI 48178Off Market
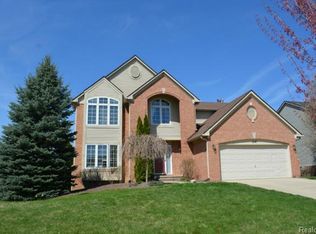
- $461,4003 bd2 ba2.3k sqft1015 Crestwood Ct, South Lyon, MI 48178Off Market
- $477,4004 bd2 ba2.5k sqft1038 Crestwood Ct, South Lyon, MI 48178Off Market
- $502,9004 bd4 ba2.5k sqft873 Timber Trail Ct, South Lyon, MI 48178Off Market
- $325,0004 bd5 ba3.3k sqft22337 N Dixboro Rd, South Lyon, MI 48178Sold
Nearby schools
GreatSchools rating
- 9/10Sayre Elementary SchoolGrades: K-5Distance: 1.2 mi
- 8/10Centennial Middle SchoolGrades: 6-8Distance: 0.4 mi
- 8/10South Lyon East High SchoolGrades: 9-12Distance: 5.4 mi
Get a cash offer in 3 minutes
Find out how much your home could sell for in as little as 3 minutes with a no-obligation cash offer.
Estimated market value
$623,000
Get a cash offer in 3 minutes
Find out how much your home could sell for in as little as 3 minutes with a no-obligation cash offer.
Estimated market value
$623,000
- Michigan
- Oakland County
- South Lyon
- 48178
- 1031 Crestwood Ct
Nearby cities
Nearby zip codes
Other South Lyon Topics
