One or more photo(s) has been virtually staged. Welcome to your slice of paradise at 1030 Sandpiper Street, Apopka, Florida. This exquisite four-bedroom, two-bath single-family residence combines the tranquility of country living with the convenience of city proximity, perfect for families and equestrian enthusiasts alike. Nestled on a sprawling 1.79 acres of cleared land, this completely remodeled modern farmhouse-style home offers a taste of rural bliss with no HOA and zoning for horses. Boasting a spacious single-story open floor plan, you’ll be captivated by the functional split bedroom design, featuring large bedrooms and luxury vinyl plank wood-style flooring throughout. The heart of this home is the spectacular kitchen, reinvented to include chic cabinetry, quartz countertops, and high-end stainless steel appliances, with a Viking fridge taking center stage. The generous island, complete with waterfall countertop and clever under-cabinet storage, becomes a hub for family gatherings and gourmet adventures. Step through sliding doors onto the screen-enclosed patio and take in the views of your private pool and expansive backyard. With stables for two horses and a tack and feed room, this property is a dream come true for those with a passion for equestrian pursuits. An attached side entry two-car garage and a circular driveway provide ample parking. Rest assured with recent updates, including a 2021 roof, new pool pump, updated electrical, re-piped plumbing, and solar panels to keep your energy bill low year-round. Enjoy the natural splendor of Wekiwa Springs State Park, just a stone's throw away, or venture into downtown Orlando, a mere 25 minutes by car. With Universal Studios and Walt Disney World Resort only a 30-minute drive, endless entertainment is within easy reach. Your country haven near the city awaits at 1030 Sandpiper Street - call us today to schedule a private showing! Bedroom Closet Type: Walk-in Closet (Primary Bedroom).
Sold for $675,000
$675,000
1030 E SANDPIPER STREET, APOPKA, FL 32712
4beds
2,506sqft
Single Family Residence
Built in 1972
1.79 Acres Lot
$696,200 Zestimate®
$269/sqft
$2,955 Estimated rent
Home value
$696,200
$654,000 - $738,000
$2,955/mo
Zestimate® history
Owner options
List your home for rent
$2,955/mo
Rent Zestimate®
Find your next renter with Zillow Rental Manager. Plus, with online applications, you can quickly screen prospective tenants – for free.
$2,955/mo
Rent Zestimate®
Refinance and save
$4,783/mo
Est. payment
Refinancing to a lower rate could help reduce your monthly payments and save thousands over the life of the loan.
$4,783/mo
Est. payment
Explore your selling options
Work with a Zillow partner agent
Leverage their expertise and Zillow's premium Showcase listings to get your home seen by more buyers.
Get startedList with your own agent
Get your home in front of millions of buyers by listing it on Zillow.
Learn how to do itSell it yourself
Take full control of how buyers see your home on Zillow by listing For Sale by Owner (FSBO).
List your homeWhat's special
Private poolWalt disney world resortGenerous islandUniversal studiosLarge bedroomsAmple parkingEquestrian enthusiasts
Zillow last checked:
Listing updated:
Listed by:
Jonathan Ruiz 407-608-0086,
PREMIER SOTHEBY'S INTL. REALTY 407-644-3295,
Nicole Ruiz 352-425-1346,
PREMIER SOTHEBY'S INTL. REALTY
Bought with:
Christen McCamie PA, 3272945
NESTA REAL ESTATE CONSULTANTS
Source: Stellar MLS,MLS#: O6186900 Originating MLS: Orlando Regional
Originating MLS: Orlando Regional
Facts & features
Interior
Bedrooms & bathrooms
- Bedrooms: 4
- Bathrooms: 2
- Full bathrooms: 2
Rooms
- Room types: Utility Room
Primary bedroom
- Features: Ceiling Fan(s), En Suite Bathroom, Walk-In Closet(s)
- Level: First
- Dimensions: 16.3x22.11
Bedroom 1
- Features: Ceiling Fan(s), Built-in Closet
- Level: First
- Dimensions: 14.4x11.11
Bedroom 2
- Features: Ceiling Fan(s), Built-in Closet
- Level: First
- Dimensions: 11.9x11.7
Bedroom 3
- Features: Ceiling Fan(s), Built-in Closet
- Level: First
- Dimensions: 11.11x11.8
Primary bathroom
- Features: Dual Sinks, Multiple Shower Heads, Shower No Tub, Stone Counters
- Level: First
- Dimensions: 8.6x13.8
Kitchen
- Features: Kitchen Island, Stone Counters
- Level: First
- Dimensions: 26.2x14.4
Living room
- Level: First
- Dimensions: 14.1x13.9
Heating
- Central
Cooling
- Central Air
Appliances
- Included: Dishwasher, Disposal, Dryer, Electric Water Heater, Microwave, Range, Refrigerator, Washer
- Laundry: Inside, Laundry Room
Features
- Ceiling Fan(s), Kitchen/Family Room Combo, Open Floorplan, Primary Bedroom Main Floor, Solid Surface Counters, Split Bedroom, Walk-In Closet(s)
- Flooring: Luxury Vinyl
- Doors: Sliding Doors
- Has fireplace: No
Interior area
- Total structure area: 3,372
- Total interior livable area: 2,506 sqft
Property
Parking
- Total spaces: 2
- Parking features: Circular Driveway, Driveway, Garage Faces Side
- Attached garage spaces: 2
- Has uncovered spaces: Yes
Features
- Levels: One
- Stories: 1
- Patio & porch: Covered, Front Porch, Screened
- Exterior features: Lighting
- Has private pool: Yes
- Pool features: Gunite, In Ground
- Spa features: In Ground
- Fencing: Other
- Has view: Yes
- View description: Pool
Lot
- Size: 1.79 Acres
- Features: Cleared, City Lot, Landscaped, Level, Pasture, Zoned for Horses
- Residential vegetation: Trees/Landscaped
Details
- Additional structures: Barn(s)
- Parcel number: 022128000000112
- Zoning: T
- Special conditions: None
Construction
Type & style
- Home type: SingleFamily
- Architectural style: Ranch
- Property subtype: Single Family Residence
Materials
- Block, Stucco
- Foundation: Slab
- Roof: Shingle
Condition
- New construction: No
- Year built: 1972
Utilities & green energy
- Electric: Photovoltaics Third-Party Owned
- Sewer: Septic Tank
- Water: Well
- Utilities for property: BB/HS Internet Available, Cable Available, Electricity Connected, Water Connected
Community & HOA
Community
- Pet fee: $0 monthly
- Subdivision: OAKWATER ESTATES
HOA
- Has HOA: No
Location
- Region: Apopka
Financial & listing details
- Price per square foot: $269/sqft
- Tax assessed value: $464,695
- Annual tax amount: $6,882
- Date on market: 3/17/2024
- Cumulative days on market: 3 days
- Listing terms: Cash,Conventional,VA Loan
- Ownership: Fee Simple
- Total actual rent: 0
- Electric utility on property: Yes
- Road surface type: Paved, Asphalt
Price history
| Date | Event | Price |
|---|---|---|
| 7/31/2024 | Listing removed | $495,000-26.7%$198/sqft |
Source:  Stellar MLS #O5935729 Report a problem Stellar MLS #O5935729 Report a problem | ||
| 4/18/2024 | Sold | $675,000$269/sqft |
Source: Stellar MLS #O6186900 Report a problem | ||
| 3/20/2024 | Pending sale | $675,000$269/sqft |
Source: Stellar MLS #O6186900 Report a problem | ||
| 3/17/2024 | Listed for sale | $675,000+38.9%$269/sqft |
Source: Stellar MLS #O6186900 Report a problem | ||
| 1/3/2024 | Listing removed | -- |
Source: Zillow Rentals Report a problem | ||
| 12/4/2023 | Listed for rent | $4,350$2/sqft |
Source: Zillow Rentals Report a problem | ||
| 8/4/2021 | Sold | $486,000-1.8%$194/sqft |
Source: Public Record Report a problem | ||
| 6/21/2021 | Pending sale | $495,000$198/sqft |
Source: Stellar MLS #O5935729 Report a problem | ||
| 6/18/2021 | Listed for sale | $495,000+10%$198/sqft |
Source: Stellar MLS #O5935729 Report a problem | ||
| 6/8/2021 | Listing removed | -- |
Source: Stellar MLS #O5935729 Report a problem | ||
| 4/16/2021 | Pending sale | $450,000+233.3%$180/sqft |
Source: Stellar MLS #O5935729 Report a problem | ||
| 6/8/1994 | Sold | $135,000$54/sqft |
Source: Public Record Report a problem | ||
Public tax history
| Year | Property taxes | Tax assessment |
|---|---|---|
| 2024 | $7,578 +10.1% | $464,695 +7.2% |
| 2023 | $6,882 +11.1% | $433,594 +10% |
| 2022 | $6,196 +67.5% | $394,176 +71.1% |
| 2021 | $3,700 +0.4% | $230,387 +1.8% |
| 2020 | $3,686 +4.8% | $226,254 +9.7% |
| 2019 | $3,516 +6.7% | $206,216 +10% |
| 2018 | $3,297 | $187,469 +10% |
| 2017 | $3,297 +17.3% | $170,426 +1.3% |
| 2016 | $2,810 -8% | $168,237 +2.7% |
| 2015 | $3,053 +10.7% | $163,767 +14.6% |
| 2014 | $2,757 +8.9% | $142,908 +9.2% |
| 2013 | $2,532 +0.2% | $130,876 +0.8% |
| 2012 | $2,528 -2.9% | $129,774 -2.8% |
| 2011 | $2,603 -3.6% | $133,542 -7% |
| 2010 | $2,700 | $143,611 -7% |
| 2009 | -- | $154,475 -18.1% |
| 2008 | $3,326 +70.3% | $188,716 -4.6% |
| 2007 | $1,953 -5.3% | $197,718 +1.3% |
| 2006 | $2,062 +1.1% | $195,146 +8.5% |
| 2005 | $2,040 +4.9% | $179,935 +1.7% |
| 2004 | $1,945 +0.5% | $176,928 +23.6% |
| 2003 | $1,934 +2.9% | $143,141 +4.2% |
| 2002 | $1,880 -0.8% | $137,376 +14% |
| 2001 | $1,896 +2.3% | $120,465 +5% |
| 2000 | $1,853 | $114,767 |
Find assessor info on the county website
Neighborhood: 32712
Nearby homes
- $869,700-- bd-- ba4.9k sqft747 Primrose Willow Way, Apopka, FL 32712Off Market
- $925,0005 bd5 ba4k sqft757 Primrose Willow Way, Apopka, FL 32712Sold
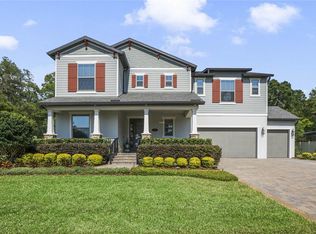
- $839,200-- bd-- ba4.2k sqft752 Primrose Willow Way, Apopka, FL 32712Off Market
- $515,5003 bd2 ba2.4k sqft720 N Thompson Rd, Apopka, FL 32712Off Market
- $100-- bd-- ba-- sqft1004 E Sandpiper St, Apopka, FL 32712Off Market
- $501,0003 bd3 ba2.1k sqft730 N Thompson Rd, Apopka, FL 32712Off Market
- $163,2004 bd3 ba1.8k sqft1004 E Sandpiper St, Apopka, FL 32712Off Market
- $808,2005 bd5 ba4.1k sqft741 Primrose Willow Way, Apopka, FL 32712Off Market
Nearby schools
GreatSchools rating
- 5/10Clay Springs Elementary SchoolGrades: PK-5Distance: 1.5 mi
- 5/10Apopka Middle SchoolGrades: 6-8Distance: 1.2 mi
- 4/10Apopka High SchoolGrades: 9-12Distance: 1.9 mi
Get a cash offer in 3 minutes
Find out how much your home could sell for in as little as 3 minutes with a no-obligation cash offer.
Estimated market value
$696,200
Get a cash offer in 3 minutes
Find out how much your home could sell for in as little as 3 minutes with a no-obligation cash offer.
Estimated market value
$696,200
- Florida
- Orange County
- Apopka
- 32712
- 1030 E SANDPIPER STREET
Nearby cities
Nearby neighborhoods
Nearby zip codes
Other Apopka Topics
