This Craftsman-style home is a true gem, brimming with thoughtful design elements and luxurious amenities. As you step inside, the meticulous attention to detail is immediately apparent from the elegant formal living and dining areas to the spacious family room with its soaring ceiling and open-concept kitchen and breakfast area. The primary suite on the first floor offers a tranquil retreat, complete with a spa like ensuite bath featuring an oversized walk-in shower and designer walk-in closet. Energy efficiency is a priority with its Energy Star rating and double-paned windows, ensuring comfort and savings. The kitchen is a chef's dream, boasting upgraded soft close cabinetry, Kitchen Aid appliances, Quartz countertops and a convenient Butler's pantry. The home is designed for both entertaining and everyday living, with five bedrooms, four full baths and a powder room, plus a loft and multi-purpose bonus room on the second floor. The outdoor space is equally impressive with a huge screened lanai featuring an outdoor kitchen and patio overlooking the sparkling pool with water features. The Intellibrite lighting system adds ambiance to the pool area while the oversized commercial grade heater ensures year round enjoyment. Natural gas fuels various amenities including the range top, dryer, grill, hot water heater and decorative fire bowls, while the oven operates electronically. The three car garage is finished with epoxy flooring and stuccoed walls for a polished look. The lot includes extra conservation area in the back, an outdoor firepit, drip irrigation and stunning landscape lighting. Unique to the community is a front porch perfect for enjoying breathtaking sunsets. Overall, this home offers the perfect blend of elegance, comfort and functionality, creating a truly exceptional living experience.
Sold for $925,000
$925,000
757 Primrose Willow Way, Apopka, FL 32712
5beds
4,049sqft
Single Family Residence
Built in 2020
0.69 Acres Lot
$926,300 Zestimate®
$228/sqft
$4,438 Estimated rent
Home value
$926,300
$880,000 - $973,000
$4,438/mo
Zestimate® history
Owner options
List your home for rent
$4,438/mo
Rent Zestimate®
Find your next renter with Zillow Rental Manager. Plus, with online applications, you can quickly screen prospective tenants – for free.
$4,438/mo
Rent Zestimate®
Refinance and save
$6,765/mo
Est. payment
Refinancing to a lower rate could help reduce your monthly payments and save thousands over the life of the loan.
$6,765/mo
Est. payment
Explore your selling options
Work with a Zillow partner agent
Leverage their expertise and Zillow's premium Showcase listings to get your home seen by more buyers.
Get startedList with your own agent
Get your home in front of millions of buyers by listing it on Zillow.
Learn how to do itSell it yourself
Take full control of how buyers see your home on Zillow by listing For Sale by Owner (FSBO).
List your homeWhat's special
Zillow last checked:
Listing updated:
Listed by:
Janine Arrowsmith 407-797-1488,
ARROWSMITH REALTY, INC 407-992-8955
Bought with:
Brett Pensala
KELLER WILLIAMS HERITAGE REALTY
Source: Stellar MLS,MLS#: G5082011 Originating MLS: Lake and Sumter
Originating MLS: Lake and Sumter
Facts & features
Interior
Bedrooms & bathrooms
- Bedrooms: 5
- Bathrooms: 5
- Full bathrooms: 4
- 1/2 bathrooms: 1
Rooms
- Room types: Attic, Bonus Room, Great Room, Utility Room
Primary bedroom
- Features: En Suite Bathroom, Walk-In Closet(s)
- Level: First
- Dimensions: 14x18
Bedroom 2
- Features: En Suite Bathroom, Walk-In Closet(s)
- Level: Second
- Dimensions: 13x15
Bedroom 3
- Features: Jack & Jill Bathroom, Walk-In Closet(s)
- Level: Second
- Dimensions: 11x13
Bedroom 4
- Features: Jack & Jill Bathroom, Walk-In Closet(s)
- Level: Second
- Dimensions: 12x12
Bedroom 5
- Features: Walk-In Closet(s)
- Level: Second
- Dimensions: 12x12
Primary bathroom
- Features: Shower No Tub, Split Vanities
- Level: First
Bonus room
- Features: No Closet
- Level: Second
- Dimensions: 11x13
Den
- Level: Second
- Dimensions: 13x16
Great room
- Level: First
- Dimensions: 19x23
Kitchen
- Features: Kitchen Island, Stone Counters, Pantry
- Level: First
- Dimensions: 12x31
Living room
- Level: First
- Dimensions: 12x23
Utility room
- Level: First
- Dimensions: 4x6
Heating
- Central
Cooling
- Central Air
Appliances
- Included: Cooktop, Dishwasher, Disposal, Dryer, Gas Water Heater, Microwave, Range, Range Hood, Refrigerator, Washer
- Laundry: Inside, Laundry Room, Gas Dryer Hookup
Features
- Kitchen/Family Room Combo, Solid Wood Cabinets, Tray Ceiling(s), Built-in Features, Eating Space In Kitchen, High Ceilings, Living Room/Dining Room Combo, Primary Bedroom Main Floor, Solid Surface Counters, Stone Counters, Thermostat, Walk-In Closet(s), Smart Home
- Flooring: Laminate, Carpet, Ceramic Tile
- Doors: Outdoor Kitchen, Outdoor Shower, Sliding Doors
- Windows: Low Emissivity Windows, ENERGY STAR Qualified Windows, Double Pane Windows
- Has fireplace: No
Interior area
- Total structure area: 5,868
- Total interior livable area: 4,049 sqft
Property
Parking
- Total spaces: 3
- Parking features: Driveway, Garage Door Opener, Oversized
- Attached garage spaces: 3
- Has uncovered spaces: Yes
Features
- Levels: Two
- Stories: 2
- Patio & porch: Enclosed, Front Porch, Patio, Rear Porch, Screened
- Exterior features: Irrigation System, Lighting, Outdoor Kitchen, Outdoor Shower, Rain Gutters, Sidewalk
- Has private pool: Yes
- Pool features: Fiber Optic Lighting, Gunite, Heated, In Ground, Salt Water, Screen Enclosure
- Fencing: Vinyl
- Has view: Yes
- View description: Trees/Woods
Lot
- Size: 0.69 Acres
- Features: Cul-De-Sac, City Lot, Landscaped, Oversized Lot, Sidewalk, Sloped
- Residential vegetation: Mature Landscaping, Trees/Landscaped, Wooded
Details
- Additional structures: Shed(s)
- Parcel number: 032128483500130
- Zoning: PUD
- Special conditions: None
Construction
Type & style
- Home type: SingleFamily
- Architectural style: Craftsman
- Property subtype: Single Family Residence
- Attached to another structure: Yes
Materials
- Block, HardiPlank Type, Stucco, Wood Frame
- Foundation: Slab
- Roof: Shingle
Condition
- Completed
- New construction: No
- Year built: 2020
Utilities & green energy
- Sewer: Public Sewer
- Water: Public
- Utilities for property: Underground Utilities, BB/HS Internet Available, Electricity Connected, Sewer Connected, Street Lights, Water Connected, Natural Gas Connected
Green energy
- Green verification: ENERGY STAR Certified Homes
- Energy efficient items: Construction, Windows
- Water conservation: Drip Irrigation, Fl. Friendly/Native Landscape
Community & HOA
Community
- Features: Gated Community - No Guard, Park, Playground, Sidewalks
- Security: Gated Community, Smoke Detector(s)
- Pet fee: $0 monthly
- Subdivision: LAKESHORE OF WEKIVA
HOA
- Has HOA: Yes
- Amenities included: Gated, Park, Playground
- Services included: Cable TV, Internet
- HOA fee: $210 monthly
- HOA name: Christina Wuersche
- HOA phone: 407-644-0010
Location
- Region: Apopka
Financial & listing details
- Price per square foot: $228/sqft
- Tax assessed value: $650,079
- Annual tax amount: $7,384
- Date on market: 5/9/2024
- Cumulative days on market: 13 days
- Listing terms: Cash,Conventional
- Ownership: Fee Simple
- Total actual rent: 0
- Electric utility on property: Yes
- Road surface type: Paved, Asphalt
Price history
| Date | Event | Price |
|---|---|---|
| 6/28/2024 | Sold | $925,000-5.6%$228/sqft |
Source:  Stellar MLS #G5082011 Report a problem Stellar MLS #G5082011 Report a problem | ||
| 5/22/2024 | Pending sale | $979,900$242/sqft |
Source: Stellar MLS #G5082011 Report a problem | ||
| 5/9/2024 | Listed for sale | $979,900+83.3%$242/sqft |
Source: Stellar MLS #G5082011 Report a problem | ||
| 5/28/2020 | Sold | $534,618$132/sqft |
Source: Public Record Report a problem | ||
Public tax history
| Year | Property taxes | Tax assessment |
|---|---|---|
| 2024 | $7,886 +6.8% | $525,011 +3% |
| 2023 | $7,384 +3.4% | $509,719 +3% |
| 2022 | $7,142 +10.8% | $494,873 +11.8% |
| 2021 | $6,446 +416.7% | $442,595 +570.6% |
| 2020 | $1,248 +26.4% | $66,000 +10% |
| 2019 | $987 +301.1% | $60,000 +300% |
| 2018 | $246 | $15,000 |
Find assessor info on the county website
Neighborhood: 32712
Nearby homes
- $163,2004 bd3 ba1.8k sqft1004 E Sandpiper St, Apopka, FL 32712Off Market
- $883,9005 bd5 ba4k sqft763 Primrose Willow Way, Apopka, FL 32712Off Market
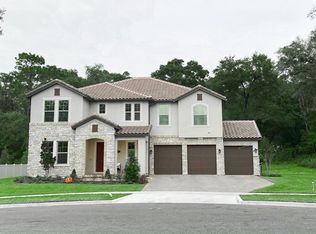
- $100-- bd-- ba-- sqft760 Primrose Willow Way, Apopka, FL 32712Off Market
- $100-- bd-- ba-- sqft1004 E Sandpiper St, Apopka, FL 32712Off Market
- $675,0004 bd2 ba2.5k sqft1030 E Sandpiper St, Apopka, FL 32712Sold
- $823,700-- bd-- ba4.2k sqft752 Primrose Willow Way, Apopka, FL 32712Off Market
- $847,000-- bd-- ba4.9k sqft747 Primrose Willow Way, Apopka, FL 32712Off Market
- $483,1004 bd3 ba2k sqft700 N Thompson Rd, Apopka, FL 32712Off Market
Nearby schools
GreatSchools rating
- 5/10Clay Springs Elementary SchoolGrades: PK-5Distance: 1.5 mi
- 5/10Apopka Middle SchoolGrades: 6-8Distance: 1.2 mi
- 4/10Apopka High SchoolGrades: 9-12Distance: 1.9 mi
Schools provided by the listing agent
- Elementary: Clay Springs Elem
- Middle: Apopka Middle
- High: Apopka High
Source: Stellar MLS. This data may not be complete. We recommend contacting the local school district to confirm school assignments for this home.
Get a cash offer in 3 minutes
Find out how much your home could sell for in as little as 3 minutes with a no-obligation cash offer.
Estimated market value
$926,300
Get a cash offer in 3 minutes
Find out how much your home could sell for in as little as 3 minutes with a no-obligation cash offer.
Estimated market value
$926,300
- Florida
- Orange County
- Apopka
- 32712
- 757 Primrose Willow Way
Nearby cities
Nearby neighborhoods
Nearby zip codes
Other Apopka Topics
