Price improvement PLUS seller to give $5000 towards buyers closing cost, home improvements or rate buy down with an acceptable offer closing before December 31, 2025! ALL NEW EXTERIOR! NEW ROOF, GUTTERS, EXTERIOR PAINT AND REMOTE-CONTROLLED SKY LIGHT! Experience the best of 55+ in this charming 2-bdrm, 2-bth, 2-car garage home nestled in the gated Highlander community. The professionally managed HOA covers lawns and common grounds, exterior maintenance, insurance and pest control, trash/recycling pick-up, trails, water/natural gas expenses and gated entranced, ensuring a worry-free lifestyle for all residents. HOA amenities also include clubhouse with library, meeting room, game room, with weekly gatherings and 2-bdrm guest quarters only $75/night. Step inside to discover an oversized living area with a dining space, perfect for entertaining guests or enjoying quiet evenings at home. The kitchen features a stylish island, newer appliances, a cozy eating area for casual meals. The newer energy efficient windows throughout boast exceptional views with a covered back deck. Even better, there's a lender credit towards buyers' loan when buyer uses a preferred lender, reach out for more details.
Sold
Price Unknown
1030 EDINBURGH DRIVE #1030, Kerrville, TX 78028
2beds
1,596sqft
Condominium
Built in 1992
-- sqft lot
$290,400 Zestimate®
$--/sqft
$2,638 Estimated rent
Home value
$290,400
$244,000 - $348,000
$2,638/mo
Zestimate® history
Owner options
List your home for rent
$2,638/mo
Rent Zestimate®
Find your next renter with Zillow Rental Manager. Plus, with online applications, you can quickly screen prospective tenants – for free.
$2,638/mo
Rent Zestimate®
Refinance and save
$541/mo
Est. payment
Refinancing to a lower rate could help reduce your monthly payments and save thousands over the life of the loan.
$541/mo
Est. payment
Explore your selling options
Work with a Zillow partner agent
Leverage their expertise and Zillow's premium Showcase listings to get your home seen by more buyers.
Get startedList with your own agent
Get your home in front of millions of buyers by listing it on Zillow.
Learn how to do itSell it yourself
Take full control of how buyers see your home on Zillow by listing For Sale by Owner (FSBO).
List your homeWhat's special
Newer appliancesRemote-controlled sky lightCozy eating areaStylish islandEnergy efficient windowsExterior paintCovered back deck
Zillow last checked:
Listing updated:
Listed by:
Kris Pipes TREC #498738 (830) 377-6437,
Hill Country Realty
Source: LERA MLS,MLS#: 1856244
Facts & features
Interior
Bedrooms & bathrooms
- Bedrooms: 2
- Bathrooms: 2
- Full bathrooms: 2
Primary bedroom
- Features: Walk-In Closet(s), Full Bath
- Area: 192
- Dimensions: 16 x 12
Bedroom 2
- Area: 140
- Dimensions: 14 x 10
Primary bathroom
- Features: Shower Only, Single Vanity
- Area: 54
- Dimensions: 9 x 6
Dining room
- Area: 49
- Dimensions: 7 x 7
Kitchen
- Area: 156
- Dimensions: 13 x 12
Living room
- Area: 483
- Dimensions: 21 x 23
Heating
- Central, Natural Gas
Cooling
- Central Air
Appliances
- Included: Cooktop, Self Cleaning Oven, Microwave, Range, Refrigerator, Disposal, Dishwasher, Electric Water Heater
- Laundry: In Kitchen, Stacked W/D Connection
Features
- One Living Area, Eat-in Kitchen, Telephone, Walk-In Closet(s), Master Downstairs, Ceiling Fan(s), Chandelier
- Flooring: Carpet, Ceramic Tile
- Windows: Window Coverings, Double Pane Windows
- Attic: Pull Down Stairs
- Has fireplace: No
- Fireplace features: None
Interior area
- Total interior livable area: 1,596 sqft
Property
Parking
- Total spaces: 2
- Parking features: Two Car Garage, Attached
- Attached garage spaces: 2
Features
- Levels: One
- Stories: 1
- Patio & porch: Covered, Deck
- Exterior features: Rain Gutters
- Has view: Yes
- View description: City
Lot
- Residential vegetation: Partially Wooded, Mature Trees (ext feat)
Details
- Parcel number: 48429
Construction
Type & style
- Home type: Condo
- Property subtype: Condominium
- Attached to another structure: Yes
Materials
- Stucco, Stone Veneer
- Roof: Composition
Condition
- New construction: No
- Year built: 1992
Utilities & green energy
- Water: City Garbage Service, City Water
- Utilities for property: City Garbage Service
Community & HOA
Community
- Features: Clubhouse, Jogging Trail, Near Shopping
- Security: Smoke Detector(s), Controlled Access
HOA
- Has HOA: Yes
- Services included: Some Utilities, Insurance, Condo Mgmt, Common Maintenance, Trash, Pest Control, Other
- HOA fee: $541 monthly
- HOA name: HIGHLANDER HOMEOWNERS ASSOCIATION
Location
- Region: Kerrville
Financial & listing details
- Annual tax amount: $6,410
- Date on market: 4/7/2025
- Cumulative days on market: 232 days
- Listing terms: Conventional,Cash
Price history
| Date | Event | Price |
|---|---|---|
| 11/24/2025 | Sold | -- |
Source:  LERA MLS #1856244 Report a problem LERA MLS #1856244 Report a problem | ||
| 10/27/2025 | Contingent | $297,000$186/sqft |
Source: LERA MLS #1856244 Report a problem | ||
| 9/22/2025 | Price change | $297,000-10%$186/sqft |
Source: LERA MLS #1856244 Report a problem | ||
| 8/13/2025 | Price change | $329,999-8.8%$207/sqft |
Source: LERA MLS #1856244 Report a problem | ||
| 7/2/2025 | Price change | $362,000-0.5%$227/sqft |
Source: LERA MLS #1856244 Report a problem | ||
| 4/29/2025 | Price change | $364,000-5.2%$228/sqft |
Source: LERA MLS #1856244 Report a problem | ||
| 4/7/2025 | Listed for sale | $384,000$241/sqft |
Source: LERA MLS #1856244 Report a problem | ||
Public tax history
Tax history is unavailable.
Neighborhood: 78028
Nearby homes
- $--2 bd2 ba1.5k sqft1030 Edinburgh Dr, Kerrville, TX 78028Sold

- $359,6002 bd2 ba1.5k sqft1028 Edinburgh Dr, Kerrville, TX 78028Off Market
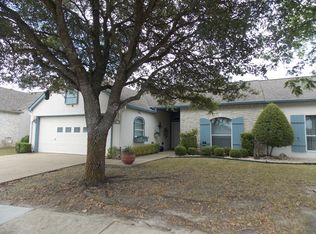
- $306,8002 bd2 ba1.5k sqft1032 Edinburgh Dr, Kerrville, TX 78028Off Market

- $275,9002 bd2 ba1.5k sqft1032 N Edinburgh Dr, Kerrville, TX 78028Off Market
- $325,5003 bd2 ba1.7k sqft1204 Degrasse Dr N, Kerrville, TX 78028Off Market
- $341,6002 bd2 ba1.5k sqft1034 Edinburgh Dr, Kerrville, TX 78028Off Market
- $275,9002 bd2 ba1.5k sqft1034 N Edinburgh Dr, Kerrville, TX 78028Off Market
- $333,6002 bd2 ba1.6k sqft1024 Edinburgh Dr, Kerrville, TX 78028Off Market
- $339,3002 bd2 ba1.6k sqft1036 Edinburgh Dr, Kerrville, TX 78028Off Market
Nearby schools
GreatSchools rating
- 9/10Fred High Tally Elementary SchoolGrades: K-5Distance: 2.5 mi
- 6/10Peterson Middle SchoolGrades: 6-8Distance: 2.1 mi
- 6/10Tivy High SchoolGrades: 9-12Distance: 2.4 mi
Schools provided by the listing agent
- Elementary: Kerrville
- Middle: Kerrville
- High: Kerrville
- District: Kerrville.
Source: LERA MLS. This data may not be complete. We recommend contacting the local school district to confirm school assignments for this home.
Get a cash offer in 3 minutes
Find out how much your home could sell for in as little as 3 minutes with a no-obligation cash offer.
Estimated market value
$290,400
Get a cash offer in 3 minutes
Find out how much your home could sell for in as little as 3 minutes with a no-obligation cash offer.
Estimated market value
$290,400
- Texas
- Kerr County
- Kerrville
- 78028
- 1030 EDINBURGH DRIVE Unit 1030
Nearby cities
Nearby zip codes
Other Kerrville Topics
