Amazing views & easy living await! Located in The Highlander, a gated 55+ community, this beautifully updated home offers a low-maintenance lifestyle & the freedom to lock & leave. Take in sweeping Hill Country views from the living area, primary bedroom & spacious deck—an inviting spot for morning coffee or a relaxing evening. Inside, an updated kitchen with KitchenAid appliances, refreshed cabinetry, flooring & bathrooms create a welcoming, move-in-ready feel. Wheelchair-accessible doorways add convenience. Recent improvements include a new roof & exterior paint in 2025. HOA coverage includes lawn & common-area care, exterior building maintenance & insurance, giving you more time to enjoy life. Residents also have access to a clubhouse with a library & meeting space, walking trail & gated entrance. Spend your days enjoying the scenery, visiting with friends or heading out for your next adventure. Come for the views & stay for the ease of Hill Country living!
For sale
Price cut: $10K (10/29)
$340,000
1036 Edinburgh Dr, Kerrville, TX 78028
2beds
1,614sqft
Single Family Residence
Built in 1992
-- sqft lot
$332,600 Zestimate®
$211/sqft
$550/mo HOA
What's special
Sweeping hill country viewsSpacious deckExterior paintRefreshed cabinetryNew roof
- 28 days
- 258
- 8
Likely to sell faster than
Zillow last checked:
Listing updated:
Listed by:
Holly Jones,
Fore Premier Properties
Source: KVMLS,MLS#: 125670
Facts & features
Interior
Bedrooms & bathrooms
- Bedrooms: 2
- Bathrooms: 2
- Full bathrooms: 2
Rooms
- Room types: Kitchen Combo
Heating
- Central, Natural Gas
Cooling
- Central Air, Electric
Appliances
- Included: Dishwasher, Disposal, Microwave, Electric Range, Natural Gas Water Heater
- Laundry: Inside, Main Level, W/D Connection
Features
- High Ceilings, Shower Stall, Walk-In Closet(s), Shower/Bath Combo, Master Downstairs
- Flooring: Stone, Wood
- Windows: Double Pane Windows
- Attic: Access Only
- Has fireplace: No
- Fireplace features: None
Interior area
- Total structure area: 1,614
- Total interior livable area: 1,614 sqft
Video & virtual tour
Property
Parking
- Total spaces: 2
- Parking features: 2 Car Garage, Attached
- Attached garage spaces: 2
Features
- Levels: One
- Stories: 1
- Patio & porch: Deck/Patio
- Exterior features: Rain Gutters
- Has view: Yes
- Waterfront features: None
Lot
- Features: Views, Level, City Lot
- Topography: Sloping
Details
- Parcel number: 48432
- Zoning: Residential
Construction
Type & style
- Home type: SingleFamily
- Architectural style: Hill Country
- Property subtype: Single Family Residence
Materials
- Rock Veneer, Frame
- Foundation: Slab
- Roof: Composition
Condition
- Year built: 1992
Utilities & green energy
- Sewer: Public Sewer
- Water: Public
- Utilities for property: Electricity Connected, Garbage Service-Public, Phone Available, Natural Gas Connected
Community & HOA
Community
- Subdivision: Highlander
HOA
- Has HOA: Yes
- HOA fee: $550 monthly
Location
- Region: Kerrville
Financial & listing details
- Price per square foot: $211/sqft
- Tax assessed value: $382,895
- Date on market: 10/8/2026
- Listing terms: Cash,Conventional,FHA,VA Loan
- Electric utility on property: Yes
- Road surface type: Asphalt
Estimated market value
$332,600
$316,000 - $349,000
$2,224/mo
Price history
| Date | Event | Price |
|---|---|---|
| 10/29/2026 | Price change | $340,000-2.9%$211/sqft |
Source: KVMLS #125670 Report a problem | ||
| 10/8/2026 | Listed for sale | $350,000+4.5%$217/sqft |
Source: KVMLS #125670 Report a problem | ||
| 7/12/2021 | Sold | -- |
Source: KVMLS #103041 Report a problem | ||
| 4/8/2021 | Price change | $335,000-4.3%$208/sqft |
Source: KVMLS #103041 Report a problem | ||
| 1/29/2021 | Listed for sale | $350,000$217/sqft |
Source: RE/MAX Kerrville #103041 Report a problem | ||
| 9/14/2020 | Price change | $2,500-10.7%$2/sqft |
Source: RE/MAX Kerrville #102021 Report a problem | ||
| 8/31/2020 | Price change | $2,800-6.7%$2/sqft |
Source: RE/MAX Kerrville #102021 Report a problem | ||
| 8/11/2020 | Listed for rent | $3,000+20%$2/sqft |
Source: RE/MAX Kerrville #102021 Report a problem | ||
| 4/2/2020 | Listing removed | $2,500$2/sqft |
Source: RE/MAX Kerrville #101155 Report a problem | ||
| 3/21/2020 | Listed for rent | $2,500$2/sqft |
Source: RE/MAX Kerrville #101155 Report a problem | ||
| 4/8/2011 | Sold | -- |
Source: KVMLS #73373 Report a problem | ||
Public tax history
| Year | Property taxes | Tax assessment |
|---|---|---|
| 2025 | -- | $382,895 +4.7% |
| 2024 | $5,908 +180.2% | $365,563 +4.9% |
| 2023 | $2,109 -33.6% | $348,333 +10% |
| 2022 | $3,176 +18.8% | $316,666 +17.3% |
| 2021 | $2,673 +5.9% | $270,069 +8.5% |
| 2020 | $2,525 | $249,004 +10.1% |
| 2019 | -- | $226,215 +37.5% |
| 2018 | -- | $164,503 |
| 2017 | -- | $164,503 +3.2% |
| 2016 | -- | $159,427 |
| 2015 | -- | $159,427 +1% |
| 2014 | -- | $157,908 +1% |
| 2012 | -- | $156,344 |
| 2011 | -- | $156,344 |
| 2010 | -- | $156,344 |
| 2009 | -- | $156,344 |
| 2008 | -- | $156,344 +5% |
| 2007 | -- | $148,897 |
Find assessor info on the county website
Monthly payment
Est. payment
Payment breakdown
Explore the cost of this home by adjusting the details. Changes won't be saved.Climate risks
Neighborhood: 78028
Nearby schools
Schools provided by the listing agent
- Elementary: Tally
Source: KVMLS. This data may not be complete. We recommend contacting the local school district to confirm school assignments for this home.

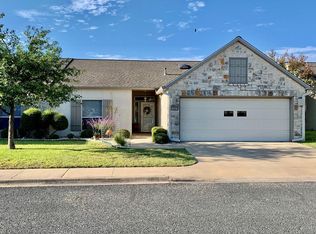

Similar homes
- $374,9003 bd2 ba1.6k sqft1202 Barbara Ann St, Kerrville, TX 78028For Sale
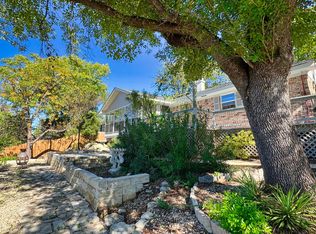 MLS ID #125893, Christopher Dean. KVMLS
- $300,0003 bd2 ba1.5k sqft802 Lake Dr, Kerrville, TX 78028For Sale
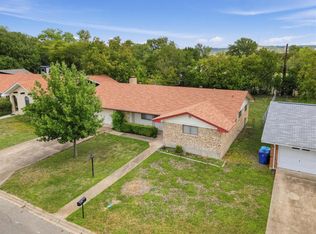 MLS ID #125874, John Bratton. KVMLS
- $274,0002 bd2 ba1.4k sqft1220 Victory Ln, Kerrville, TX 78028For Sale
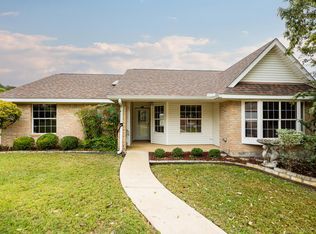 MLS ID #125845, Stephanie Clifton. KVMLS
- $368,9003 bd2 ba1.8k sqft1237 Victory Lane, Kerrville, TX 78028For Sale

 MLS ID #2006788, Amy Patrick TREC #648620, Keller Williams City-View. LERA MLS
- $295,0002 bd2 ba1.3k sqft715 TANGLEWOOD LN, Kerrville, TX 78028For SaleMLS ID #2028546, Lara Hicks TREC #764225, Signature Realty. LERA MLS
- $349,0002 bd2 ba1.6k sqft1012 EDINBURGH DR #1012, Kerrville, TX 78028For SaleMLS ID #2019655, Elizabeth Rodriguez TREC #575168, Keller Williams City-View. LERA MLS
- $299,0002 bd2 ba1.3k sqft458 Vicksburg Ave, Kerrville, TX 78028For SaleMLS ID #2017493, Elizabeth Rodriguez TREC #575168, Keller Williams City-View. LERA MLS
- $439,9003 bd3 ba1.6k sqft1109 E Norfolk, Kerrville, TX 78028For SaleMLS ID #2028567, Chad Imholte TREC #724888, Fore Premier Properties. LERA MLS
- $325,0002 bd2 ba1.6k sqft1122 Nancy Beth Dr., Kerrville, TX 78028For SaleMLS ID #1918562, Rebecca McFadden TREC #0309551, RE/MAX Kerrville. LERA MLS
- $389,0003 bd2 ba1.6k sqft1153 Norfolk Ln, Kerrville, TX 78028For SaleMLS ID #2009165, John Sawyer TREC #645536, Legacy Partners. LERA MLS
- $345,0004 bd2 ba2k sqft512 GUADALUPE ST, Kerrville, TX 78028For SaleMLS ID #2018266, John Barrera TREC #781191, eXp Realty. LERA MLS
