Outstanding views! New engineered wood floors have been installed (April 2024) in the living area, kitchen and guest bathroom to provide both durability and a touch of contemporary elegance. The moment you step inside this 2-bedroom/2-bathroom condo, you'll be greeted by an abundance of natural light streaming through large windows overlooking an excellent hill-top view of the city. High ceilings, plantation shutters, and crown molding in the living room add a touch of sophistication and character to the space. Includes all appliances. Washer/Dryer is in a closet in the kitchen. The oversized one car garage has also had a face-lift with a new sheetrock/painted ceiling (April 2024). The Highlander is a 55+ Community with a clubhouse, nature trail, and a 2 bedroom guest quarters that residents can reserve for a fee. Monthly Dues cover: water, sewer, garbage, and gas; exterior maintenance of the buildings, yards, sprinkler systems, gated entrance and streets. All measurements, taxes, age, financial and school data are approximate and provided by other sources. Buyer should independently verify all information in this MLS listing prior to entering into a contract.
Sold
Price Unknown
1038 Edinburgh Dr, Kerrville, TX 78028
2beds
1,300sqft
Condominium
Built in 1992
-- sqft lot
$278,800 Zestimate®
$--/sqft
$2,246 Estimated rent
Home value
$278,800
$262,000 - $296,000
$2,246/mo
Zestimate® history
Owner options
List your home for rent
$2,246/mo
Rent Zestimate®
Find your next renter with Zillow Rental Manager. Plus, with online applications, you can quickly screen prospective tenants – for free.
$2,246/mo
Rent Zestimate®
Refinance and save
$416/mo
Est. payment
Refinancing to a lower rate could help reduce your monthly payments and save thousands over the life of the loan.
$416/mo
Est. payment
Explore your selling options
Work with a Zillow partner agent
Leverage their expertise and Zillow's premium Showcase listings to get your home seen by more buyers.
Get startedList with your own agent
Get your home in front of millions of buyers by listing it on Zillow.
Learn how to do itSell it yourself
Take full control of how buyers see your home on Zillow by listing For Sale by Owner (FSBO).
List your homeWhat's special
High ceilingsLarge windowsCrown moldingGated entranceCovered porchPlantation shuttersNewer engineered wood floors
Zillow last checked:
Listing updated:
Listed by:
Jessica Kester,
CENTURY 21 The Hills Realty
Bought with:
- Non-Member Sales
Non-member Sales
Source: KVMLS,MLS#: 113431
Facts & features
Interior
Bedrooms & bathrooms
- Bedrooms: 2
- Bathrooms: 2
- Full bathrooms: 2
- Main level bedrooms: 2
Primary bedroom
- Level: Main
Bedroom 2
- Level: Main
Dining room
- Level: Main
Kitchen
- Level: Main
Living room
- Level: Main
Heating
- Central, Natural Gas
Cooling
- Central Air, Electric
Appliances
- Included: Dishwasher, Disposal, Dryer, Microwave, Electric Range, Refrigerator, Washer, Natural Gas Water Heater
- Laundry: Laundry Closet, In Kitchen, Main Level
Features
- High Ceilings, Shower Stall, Walk-In Closet(s), Shower/Bath Combo, Master Downstairs, Split Bedroom
- Flooring: Carpet, Simulated Wood
- Windows: Double Pane Windows
- Attic: Access Only
- Has fireplace: No
- Fireplace features: None
Interior area
- Total structure area: 1,300
- Total interior livable area: 1,300 sqft
Property
Parking
- Total spaces: 1
- Parking features: Garage, Attached
- Attached garage spaces: 1
Features
- Levels: One
- Stories: 1
- Patio & porch: Deck/Patio, Covered
- Exterior features: Rain Gutters
- Has view: Yes
- Waterfront features: None
Lot
- Features: Views, City Lot
Details
- Parcel number: 48434
- Zoning: Residential
Construction
Type & style
- Home type: Condo
- Architectural style: Traditional
- Property subtype: Condominium
Materials
- Rock Veneer, Stucco, Frame
- Foundation: Slab
- Roof: Composition
Condition
- Year built: 1992
Utilities & green energy
- Electric: KPUB
- Gas: ATMOS
- Sewer: Public Sewer, City
- Water: Public, City
- Utilities for property: Cable Available, Electricity Connected, Garbage Service-Public, Phone Available
Community & HOA
Community
- Subdivision: Highlander
HOA
- Has HOA: Yes
- HOA fee: $416 monthly
Location
- Region: Kerrville
Financial & listing details
- Tax assessed value: $312,066
- Date on market: 2/10/2025
- Listing terms: Cash,Conventional,FHA,VA Loan
- Electric utility on property: Yes
- Road surface type: Asphalt
Price history
| Date | Event | Price |
|---|---|---|
| 7/19/2024 | Sold | -- |
Source: KVMLS #113431 Report a problem | ||
| 5/28/2024 | Price change | $289,000-2.5%$222/sqft |
Source: KVMLS #113431 Report a problem | ||
| 4/30/2024 | Price change | $296,500-0.8%$228/sqft |
Source: KVMLS #113431 Report a problem | ||
| 2/22/2024 | Price change | $299,000-2%$230/sqft |
Source: KVMLS #113431 Report a problem | ||
| 11/10/2023 | Listed for sale | $305,000+8.9%$235/sqft |
Source: KVMLS #113431 Report a problem | ||
| 3/11/2022 | Sold | -- |
Source: KVMLS #105661 Report a problem | ||
| 2/3/2022 | Listed for sale | $280,000$215/sqft |
Source: KVMLS #105661 Report a problem | ||
| 5/14/2010 | Sold | -- |
Source: KVMLS #69029 Report a problem | ||
Public tax history
| Year | Property taxes | Tax assessment |
|---|---|---|
| 2025 | -- | $312,066 +4.7% |
| 2024 | $4,557 +185.2% | $298,183 |
| 2023 | $1,598 -24.2% | $298,183 +16.1% |
| 2022 | $2,109 -0.1% | $256,751 +10% |
| 2021 | $2,111 +0.2% | $233,410 +8.3% |
| 2020 | $2,108 +0.1% | $215,518 +10% |
| 2019 | $2,106 | $195,925 +36.7% |
| 2018 | -- | $143,345 |
| 2017 | -- | $143,345 +3.1% |
| 2016 | -- | $139,070 |
| 2015 | -- | $139,070 +1% |
| 2014 | -- | $137,743 -3.5% |
| 2012 | -- | $142,697 |
| 2011 | -- | $142,697 +7.6% |
| 2010 | -- | $132,635 |
| 2009 | -- | $132,635 |
| 2008 | -- | $132,635 +5.7% |
| 2007 | -- | $125,502 |
Find assessor info on the county website
Neighborhood: 78028
Nearby homes
- $341,1002 bd2 ba1.6k sqft1036 Edinburgh Dr, Kerrville, TX 78028Off Market
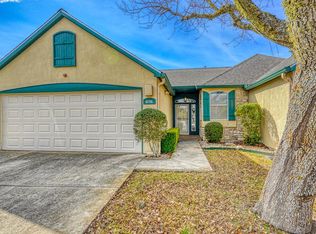
- $--2 bd2 ba-- sqft1040 Edinburgh Dr, Kerrville, TX 78028Sold

- $277,8002 bd2 ba1.5k sqft1034 N Edinburgh Dr, Kerrville, TX 78028Off Market

- $269,1002 bd2 ba1.2k sqft1042 Edinburgh Dr, Kerrville, TX 78028Off Market

- $341,8002 bd2 ba1.5k sqft1034 Edinburgh Dr, Kerrville, TX 78028Off Market
- $277,8002 bd2 ba1.5k sqft1032 N Edinburgh Dr, Kerrville, TX 78028Off Market
- $328,4003 bd2 ba1.7k sqft1204 Degrasse Dr N, Kerrville, TX 78028Off Market
- $306,8002 bd2 ba1.5k sqft1032 Edinburgh Dr, Kerrville, TX 78028Off Market
Nearby schools
GreatSchools rating
- 9/10Fred High Tally Elementary SchoolGrades: K-5Distance: 2.5 mi
- 6/10Peterson Middle SchoolGrades: 6-8Distance: 2.1 mi
- 6/10Tivy High SchoolGrades: 9-12Distance: 2.5 mi
Schools provided by the listing agent
- Elementary: Tally
Source: KVMLS. This data may not be complete. We recommend contacting the local school district to confirm school assignments for this home.
Get a cash offer in 3 minutes
Find out how much your home could sell for in as little as 3 minutes with a no-obligation cash offer.
Estimated market value
$278,800
Get a cash offer in 3 minutes
Find out how much your home could sell for in as little as 3 minutes with a no-obligation cash offer.
Estimated market value
$278,800
- Texas
- Kerr County
- Kerrville
- 78028
- 1038 Edinburgh Dr
