Secure Gated Haven with Hill Country Views! Enjoy effortless, low-maintenance living in this beautifully updated 2-bed, 2-bath condo in the gated Highlander community featuring carpet free flooring throughout, an attached 2-car garage, and a neutral color palette. Designed for peace of mind, this home offers an open-concept layout with abundant natural light that is ideal for entertaining. The living room features stylish built-in shelving, perfect for displaying collectibles or books. The gourmet kitchen boasts stainless steel appliances and granite countertops. A split-bedroom plan offers optimal privacy. Updated bathrooms include a primary suite with a large closet and granite en-suite bath, alongside a refreshed guest bath. Newer appliances add extra peace of mind. Step onto your private back porch to take in panoramic views of the Texas hills and city skyline. Private steps lead to a secluded, wooded walking trail offering unique vistas. Community amenities feature a clubhouse with a library, game and conversation areas, plus rentable guest quarters. Low-maintenance HOA covers exterior insurance, building maintenance, water, sewage, trash, natural gas, and pest control.
For sale
$349,000
1012 EDINBURGH DR #1012, Kerrville, TX 78028
2beds
1,606sqft
Townhouse
Built in 1993
-- sqft lot
$335,800 Zestimate®
$217/sqft
$500/mo HOA
What's special
Stylish built-in shelvingHill country viewsNewer appliancesUpdated bathroomsSplit-bedroom planCarpet free flooring throughoutRefreshed guest bath
- 39 days
- 57
- 2
Zillow last checked:
Listing updated:
Listed by:
Elizabeth Rodriguez TREC #575168 (830) 928-9400,
Keller Williams City-View
Source: LERA MLS,MLS#: 2019655
Facts & features
Interior
Bedrooms & bathrooms
- Bedrooms: 2
- Bathrooms: 2
- Full bathrooms: 2
Primary bedroom
- Features: Split, Full Bath
- Area: 204
- Dimensions: 12 x 17
Bedroom 2
- Area: 130
- Dimensions: 10 x 13
Primary bathroom
- Features: Shower Only, Double Vanity
- Area: 56
- Dimensions: 8 x 7
Kitchen
- Area: 228
- Dimensions: 12 x 19
Living room
- Area: 456
- Dimensions: 19 x 24
Heating
- Central, Natural Gas
Cooling
- Central Air
Appliances
- Included: Washer, Dryer, Microwave, Dishwasher
- Laundry: In Garage, Washer Hookup, Dryer Connection
Features
- One Living Area, High Ceilings, Open Floorplan
- Flooring: Ceramic Tile, Wood, Laminate
- Windows: Skylight(s)
- Has fireplace: No
- Fireplace features: None
Interior area
- Total interior livable area: 1,606 sqft
Property
Parking
- Total spaces: 2
- Parking features: Two Car Garage, Attached, Garage Door Opener
- Attached garage spaces: 2
Accessibility
- Accessibility features: Grab Bars in Bathroom(s)
Features
- Levels: One
- Stories: 1
Lot
- Residential vegetation: Partially Wooded
Details
- Parcel number: 48420
Construction
Type & style
- Home type: Condo
- Architectural style: Townhouse
- Property subtype: Townhouse
Materials
- Brick, Stucco
Condition
- New construction: No
- Year built: 1993
Community & HOA
Community
- Features: Party Room, Clubhouse, Jogging Trail, Near Shopping
- Security: Controlled Access
- Subdivision: Highlander
HOA
- Has HOA: Yes
- Services included: Insurance, Common Maintenance, Pest Control, Other
- HOA fee: $500 monthly
- HOA name: HIGHLANDER
Location
- Region: Kerrville
Financial & listing details
- Price per square foot: $217/sqft
- Annual tax amount: $6,857
- Price range: $349K - $349K
- Date on market: 9/27/2026
- Cumulative days on market: 40 days
- Listing terms: Conventional,FHA,VA Loan,Cash
Estimated market value
$335,800
$319,000 - $353,000
$2,290/mo
Price history
| Date | Event | Price |
|---|---|---|
| 9/27/2026 | Listed for sale | $349,000$217/sqft |
Source:  LERA MLS #2019655 Report a problem | ||
Public tax history
Tax history is unavailable.
Monthly payment
Est. payment
Payment breakdown
Explore the cost of this home by adjusting the details. Changes won't be saved.Climate risks
Neighborhood: 78028
Nearby schools
Schools provided by the listing agent
- Elementary: Kerrville
- Middle: Kerrville
- High: Kerrville
- District: Kerrville.
Source: LERA MLS. This data may not be complete. We recommend contacting the local school district to confirm school assignments for this home.

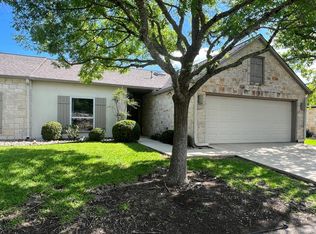
Similar homes
- $349,0002 bd2 ba1.6k sqft1012 Edinburgh Dr, Kerrville, TX 78028For Sale
 MLS ID #125541, Elizabeth Rodriguez. KVMLS
- $340,0002 bd2 ba1.6k sqft1036 Edinburgh Dr, Kerrville, TX 78028For Sale
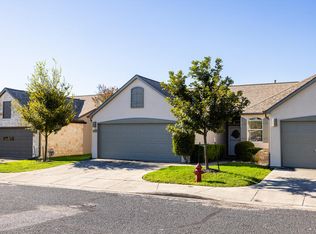 MLS ID #125670, Holly Jones. KVMLS
- $374,9003 bd2 ba1.6k sqft1202 Barbara Ann St, Kerrville, TX 78028For Sale
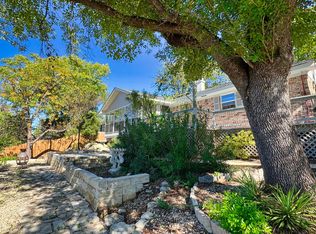 MLS ID #125893, Christopher Dean. KVMLS
- $300,0003 bd2 ba1.5k sqft802 Lake Dr, Kerrville, TX 78028For Sale
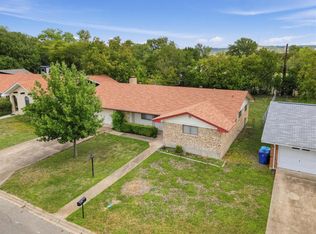 MLS ID #125874, John Bratton. KVMLS
- $368,9003 bd2 ba1.8k sqft1237 Victory Lane, Kerrville, TX 78028For Sale
 MLS ID #2006788, Amy Patrick TREC #648620, Keller Williams City-View. LERA MLS
- $439,9003 bd3 ba1.6k sqft1109 E Norfolk, Kerrville, TX 78028For SaleMLS ID #2028567, Chad Imholte TREC #724888, Fore Premier Properties. LERA MLS
- $299,0002 bd2 ba1.3k sqft458 Vicksburg Ave, Kerrville, TX 78028For SaleMLS ID #2017493, Elizabeth Rodriguez TREC #575168, Keller Williams City-View. LERA MLS
- $295,0002 bd2 ba1.3k sqft715 TANGLEWOOD LN, Kerrville, TX 78028For SaleMLS ID #2028546, Lara Hicks TREC #764225, Signature Realty. LERA MLS
- $389,0003 bd2 ba1.6k sqft1153 Norfolk Ln, Kerrville, TX 78028For SaleMLS ID #2009165, John Sawyer TREC #645536, Legacy Partners. LERA MLS
- $345,0004 bd2 ba2k sqft512 GUADALUPE ST, Kerrville, TX 78028For SaleMLS ID #2018266, John Barrera TREC #781191, eXp Realty. LERA MLS
