Skip main navigation
Off market
Street View
  • $467,900

    1030 Falling Rock Pl, Durham, NC 27703

    4beds
    2,227sqft
    Townhouse
    Built in ----
    -- sqft lot
    $467,900 Zestimate®
    $210/sqft
    $2,889 Estimated rent

    Home value

    $467,900

    $445,000 - $491,000

    $2,889/mo

    Zestimate® history
    Loading
    Loading...

    Owner options

    List your home for rent

    $2,889/mo

    Rent Zestimate®

    Find your next renter with Zillow Rental Manager. Plus, with online applications, you can quickly screen prospective tenants – for free.

    Learn more

    $2,889/mo

    Rent Zestimate®

    Refinance and save

    $2,799/mo

    Est. payment

    Refinancing to a lower rate could help reduce your monthly payments and save thousands over the life of the loan.

    See today's rates

    $2,799/mo

    Est. payment

    Explore your selling options

    Work with a Zillow partner agent

    Leverage their expertise and Zillow's premium Showcase listings to get your home seen by more buyers.

    Get started

    List with your own agent

    Get your home in front of millions of buyers by listing it on Zillow.

    Learn how to do it

    Sell it yourself

    Take full control of how buyers see your home on Zillow by listing For Sale by Owner (FSBO).

    List your home

    What's special

    Granite countertops

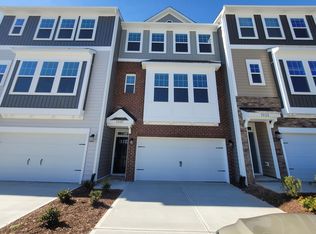
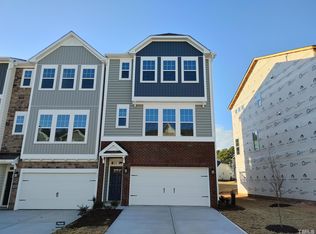
    Spacious End-Unit Townhome | Rear Deck & 2-Car Garage | Near Brier Creek Welcome to your new home at 1030 Falling Rock Place, Durham, NC 27703! This 3-story end-unit townhome offers over 2,200 square feet of living space with an open-concept layout, a first-floor family room, and a well-appointed main level designed for comfortable everyday living. With a gourmet kitchen, rear deck, and convenient access to Brier Creek shopping and major commuter routes, this home is a great fit for households who want both space and convenience. Key Features End-unit 3-story townhome with extra space and a flexible layout Open floor plan that makes entertaining and day-to-day living easy Large first-floor family room perfect for a media room, playroom, home office, or guest retreat Kitchen with stainless steel appliances, granite countertops, and great prep/storage space Hardwood floors throughout the main level for a polished look and easier maintenance Rear deck off the kitchen and dining area, ideal for morning coffee or winding down outdoors Washer and dryer included for added convenience 2-car garage with extra room for parking and storage Community amenities include a clubhouse, pool, playground, volleyball court, walking trails, and dog park Conveniently located near major shopping and dining in the Brier Creek area Rental Details Move-In Costs: First month's rent, $225 admin fee, applicable pet fees Additional Monthly: $25 lease admin fee, utilities, and pet rent Security Deposit: One month's rent Pet Policy Up to 2 pets allowed $300 fee for first pet, $200 for second Monthly pet rent: $30 (first pet), $20 (second) Next Steps Applications are $55 per adult homes like this go fast, so apply today to make it yours! Scam Warning All deposits, rents, and rental agreements are handled directly through Foursquare Property Management. Never send money via third-party apps, wire transfers, or prepaid cards. This property allows self guided viewing without an appointment. Contact for details.

    This property is off market, which means it's not currently listed for sale or rent on Zillow. This may be different from what's available on other websites or public sources.

    Zillow last checked:

    Listing updated:

    Source: Zillow Rentals

    Facts & features

    Interior

    Bedrooms & bathrooms
    • Bedrooms: 4
    • Bathrooms: 4
    • Full bathrooms: 3
    • 1/2 bathrooms: 1
    Cooling
    • Air Conditioner, Central Air, Ceiling Fan
    Appliances
    • Included: Dryer, Washer
    • Laundry: In Unit
    Features
    • Ceiling Fan(s)
    Interior area
    • Total interior livable area: 2,227 sqft

    Property

    Parking
    • Parking features: Attached
    • Has attached garage: Yes
    • Details: Contact manager
    Features
    • Patio & porch: Porch
    Details
    • Parcel number: 229062

    Construction

    Type & style
    • Home type: Townhouse
    • Property subtype: Townhouse

    Community & neighborhood

    Location
    • Region: Durham

    HOA & financial

    Other fees
    • Deposit fee: $2,497
    • Application fee: $55
    • Administrative fee: $225

    Price history

    DateEventPrice
    5/7/2026Listing removed$2,497$1/sqft
    Source: Zillow Rentals Report a problem
    4/29/2026Listed for rent$2,497+8.7%$1/sqft
    Source: Zillow Rentals Report a problem
    8/29/2024Listing removed$2,298$1/sqft
    Source: Zillow Rentals Report a problem
    8/28/2024Price change$2,298-4.2%$1/sqft
    Source: Zillow Rentals Report a problem
    8/19/2024Listed for rent$2,398$1/sqft
    Source: Zillow Rentals Report a problem
    12/30/2021Sold$449,392$202/sqft
    Source: Doorify MLS #2394563 Report a problem

    Public tax history

    YearProperty taxesTax assessment
    2025$4,883 +8.1%$492,617 +52.1%
    2024$4,517 +6.5%$323,842
    2023$4,242 +2.3%$323,842
    2022$4,145 +385.6%$323,842 +383.3%
    2021$854 $67,000

    Find assessor info on the county website

    Neighborhood: 27703

    Nearby schools

    GreatSchools rating
    Get a cash offer in 3 minutes
    Find out how much your home could sell for in as little as 3 minutes with a no-obligation cash offer.
    Estimated market value
    $467,900
    Get a cash offer in 3 minutes
    Find out how much your home could sell for in as little as 3 minutes with a no-obligation cash offer.
    Estimated market value
    $467,900