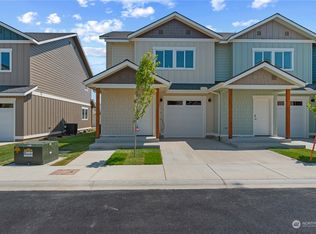
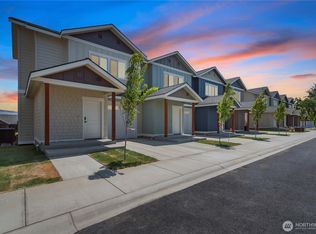
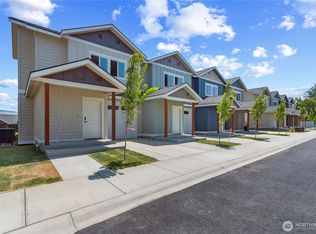
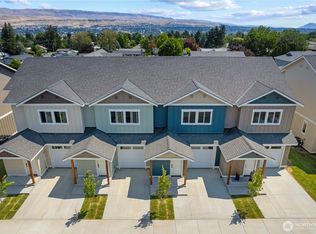
Up to $30,000. Seller contribution toward rate buy-down or concessions with acceptable offer! Welcome to Springwater Townhomes! Experience modern convenient living in the heart of beautiful Wenatchee. Enjoy an open great room with patio access, a bright kitchen featuring white quartz countertops, a walk-in pantry, and stainless appliances. Unit E2 offers two primary suites with private bathrooms, an additional powder room, and an attached garage. Relax on your back patio that has a private feel and take in the stunning views of Wenatchee's Sage Hills and Sunnyslope foothills from the bedrooms. Life is made easier with HOA fees including- Water, sewer, garbage, irrigation, landscape maintenance, snow plowing, & internet. Some photos are of the model unit.
Active
Listed by: Laura Mounter Real Estate • Shaunna Larson
$438,000
1030 Finch Lane #E2, Wenatchee, WA 98801
2beds
1,627sqft
Townhouse, Single Family Residence
Built in 2024
1,742 Square Feet Lot
$435,600 Zestimate®
$269/sqft
$250/mo HOA
What's special
Additional powder roomAttached garageWalk-in pantryStainless appliances
- 167 days
- 53
- 5
Zillow last checked:
Listing updated:
Listed by:
Shaunna Larson,
Laura Mounter Real Estate
Source: NWMLS as distributed by MLS GRID,MLS#: 2494869
Facts & features
Interior
Bedrooms & bathrooms
- Bedrooms: 2
- Bathrooms: 3
- Full bathrooms: 1
- 3/4 bathrooms: 1
- 1/2 bathrooms: 1
- Main level bathrooms: 1
Primary bedroom
- Level: Second
Bedroom
- Level: Second
Bathroom full
- Level: Second
Bathroom three quarter
- Level: Second
Other
- Level: Main
Dining room
- Level: Main
Entry hall
- Level: Main
Great room
- Level: Main
Kitchen with eating space
- Level: Main
Utility room
- Level: Second
Heating
- Forced Air, Electric
Cooling
- Has cooling: Yes
Appliances
- Included: Dishwasher, Disposal, Microwave, Refrigerator, Stove(s)/Range(s), Dishwasher(s), Garbage Disposal, Microwave(s), Refrigerator(s), Water Heater: High Efficancy, Water Heater Location: Closet on Main Level
Features
- Bath Off Primary, Dining Room, Pantry
- Flooring: Vinyl Plank, Carpet
- Windows: Dbl Pane/Storm Window
- Basement: None
- Has fireplace: No
Interior area
- Total structure area: 1,627
- Total interior livable area: 1,627 sqft
Property
Parking
- Total spaces: 2
- Parking features: Driveway, Attached Garage
- Has attached garage: Yes
- Covered spaces: 1
- Uncovered spaces: 1
Features
- Levels: Multi/Split
- Entry location: Main
- Patio & porch: Second Primary Bedroom, Bath Off Primary, Dbl Pane/Storm Window, Dining Room, Pantry, Walk-In Closet(s), Water Heater
- Has view: Yes
- View description: Mountain(s), Territorial
Lot
- Size: 1,742 Square Feet
- Features: Curbs, Dead End Street, Paved, Fenced-Partially, High Speed Internet, Irrigation, Patio, Sprinkler System
- Topography: Level
Details
- Parcel number: 222004900180
- Zoning: RM
- Zoning description: Jurisdiction: City
- Special conditions: Standard
Construction
Type & style
- Home type: Townhouse
- Architectural style: Townhouse
- Property subtype: Townhouse, Single Family Residence
Materials
- Wood Siding, Wood Products
- Foundation: Poured Concrete
- Roof: Composition
Condition
- Very Good
- New construction: Yes
- Year built: 2024
- Major remodel year: 2024
Utilities & green energy
- Electric: Company: Chelan County PUD
- Sewer: Sewer Connected, Company: City of Wenatchee
- Water: Public, Company: City of Wenatchee
- Utilities for property: Localtel
Community & HOA
Community
- Features: CCRs
- Subdivision: Wenatchee
HOA
- Services included: Common Area Maintenance, Internet, Maintenance Grounds, Road Maintenance, Sewer, Snow Removal, Water
- HOA fee: $250 monthly
Location
- Region: Wenatchee
Financial & listing details
- Price per square foot: $269/sqft
- Annual tax amount: $3,640
- Date on market: 3/18/2026
- Cumulative days on market: 169 days
- Listing terms: Conventional,FHA,VA Loan
- Inclusions: Dishwasher(s), Garbage Disposal, Microwave(s), Refrigerator(s), Stove(s)/Range(s)
Estimated market value
$435,600
$414,000 - $457,000
$2,547/mo
Price history
| Date | Event | Price |
|---|---|---|
| 3/19/2026 | Listed for sale | $438,000$269/sqft |
Source:  NWMLS as distributed by MLS GRID #2494869 Report a problem NWMLS as distributed by MLS GRID #2494869 Report a problem | ||
Public tax history
Tax history is unavailable.
Monthly payment
Est. payment
Payment breakdown
Explore the cost of this home by adjusting the details. Changes won't be saved.Climate risks
Neighborhood: 98801
Nearby schools
Schools provided by the listing agent
- Elementary: Lewis And Clark Elem
- Middle: Foothills Mid
- High: Wenatchee High
Source: NWMLS as distributed by MLS GRID. This data may not be complete. We recommend contacting the local school district to confirm school assignments for this home.
Similar homes
- $439,0003 bd3 ba1.6k sqftSpringwater Townhomes, Wenatchee, WA 98801Active
 MLS ID #2558744, Shaunna Larson. NWMLS as distributed by MLS GRID
 - $389,0002 bd1 ba1.1k sqft1647 Washington Street, Wenatchee, WA 98801Active
 MLS ID #2577402, Anthony Rodriguez. NWMLS as distributed by MLS GRID
 - $449,9003 bd2 ba2k sqft900 Okanogan Avenue, Wenatchee, WA 98801Active
 MLS ID #2576411, Andre Peters. NWMLS as distributed by MLS GRID
 - $425,5003 bd2 ba1.2k sqft760 Sunset Avenue, Wenatchee, WA 98801Active
 MLS ID #2562857, Melissa Kenady. NWMLS as distributed by MLS GRID
