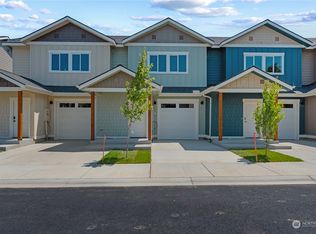
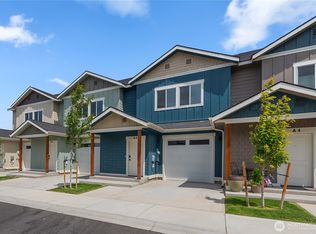
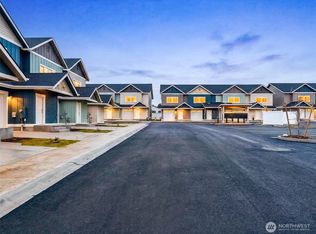

SPECIAL FINANCING AVAIABLE! Welcome to Springwater Townhomes! Discover modern, convenient living in the heart of beautiful Wenatchee. Unit E4, an end-unit Townhome, offers a private feel with a light-filled, open great room that flows seamlessly onto a lovely patio. The bright kitchen shines with white quartz countertops, a walk-in pantry, and sleek stainless steel appliances. Enjoy stunning views of the Wenatchee foothills from this 3-bedroom, 2.5-bathroom home, complete with an attached garage. Unwind on your back patio and savor the ease of life here, with HOA fees covering water, sewer, garbage, irrigation, landscape maintenance, snow plowing, and internet. Some photos shown are of the model unit.
Active
Listed by: Laura Mounter Real Estate • Shaunna Larson
$439,000
1030 Finch Lane #E4, Wenatchee, WA 98801
3beds
1,627sqft
:
Get pre-qualified$2,877/mo
Townhouse, Single Family Residence
Built in 2024
2,217 Square Feet Lot
$437,500 Zestimate®
$270/sqft
$250/mo HOA
What's special
Back patioWhite quartz countertopsBright kitchenAttached garageLight-filled open great roomWalk-in pantrySleek stainless steel appliances
- 9 days |
- 174 |
- 3 |
Likely to sell faster than
Zillow last checked:
Listing updated:
Listed by:
Shaunna Larson,
Laura Mounter Real Estate
Source: NWMLS as distributed by MLS GRID,MLS#: 2558744
Facts & features
Interior
Bedrooms & bathrooms
- Bedrooms: 3
- Bathrooms: 3
- Full bathrooms: 1
- 3/4 bathrooms: 1
- 1/2 bathrooms: 1
- Main level bathrooms: 1
Primary bedroom
- Level: Second
Bedroom
- Level: Second
Bedroom
- Level: Second
Bathroom full
- Level: Second
Bathroom three quarter
- Level: Second
Other
- Level: Main
Dining room
- Level: Main
Entry hall
- Level: Main
Great room
- Level: Main
Kitchen with eating space
- Level: Main
Utility room
- Level: Second
Heating
- Forced Air, Electric
Cooling
- Has cooling: Yes
Appliances
- Included: Dishwasher, Disposal, Microwave, Refrigerator, Stove(s)/Range(s), Dishwasher(s), Garbage Disposal, Microwave(s), Refrigerator(s), Water Heater: High Efficancy, Water Heater Location: Closet on Main Level
Features
- Bath Off Primary, Dining Room, Pantry
- Flooring: Vinyl Plank, Carpet
- Windows: Dbl Pane/Storm Window
- Basement: None
- Has fireplace: No
Interior area
- Total structure area: 1,627
- Total interior livable area: 1,627 sqft
Property
Parking
- Total spaces: 2
- Parking features: Driveway, Attached Garage
- Has attached garage: Yes
- Covered spaces: 1
- Uncovered spaces: 1
Features
- Levels: Multi/Split
- Entry location: Main
- Patio & porch: Bath Off Primary, Dbl Pane/Storm Window, Dining Room, Pantry, Walk-In Closet(s), Water Heater
- Has view: Yes
- View description: Mountain(s), Territorial
Lot
- Size: 2,217 Square Feet
- Features: Curbs, Dead End Street, Paved, Sidewalk, Fenced-Partially, High Speed Internet, Irrigation, Patio, Sprinkler System
- Topography: Level
Details
- Parcel number: 222004900200
- Zoning: RM
- Zoning description: Jurisdiction: City
- Special conditions: Standard
Construction
Type & style
- Home type: Townhouse
- Architectural style: Townhouse
- Property subtype: Townhouse, Single Family Residence
Materials
- Wood Siding, Wood Products
- Foundation: Poured Concrete
- Roof: Composition
Condition
- Very Good
- New construction: Yes
- Year built: 2024
- Major remodel year: 2024
Details
- Builder name: Eider Construction
Utilities & green energy
- Electric: Company: Chelan County PUD
- Sewer: Sewer Connected, Company: City of Wenatchee
- Water: Public, Company: City of Wenatchee
- Utilities for property: Localtel, Localtel
Community & HOA
Community
- Features: CCRs
- Subdivision: Wenatchee
HOA
- Services included: Common Area Maintenance, Internet, Maintenance Grounds, Road Maintenance, Sewer, Snow Removal, Water
- HOA fee: $250 monthly
Location
- Region: Wenatchee
Financial & listing details
- Price per square foot: $270/sqft
- Annual tax amount: $3,640
- Date on market: 7/21/2026
- Cumulative days on market: 11 days
- Listing terms: Conventional,FHA,See Remarks,VA Loan
- Inclusions: Dishwasher(s), Garbage Disposal, Microwave(s), Refrigerator(s), Stove(s)/Range(s)
Estimated market value
$437,500
$416,000 - $459,000
$2,704/mo
Price history
| Date | Event | Price |
|---|---|---|
| 7/22/2026 | Listed for sale | $439,000$270/sqft |
Source:  NWMLS as distributed by MLS GRID #2558744 Report a problem NWMLS as distributed by MLS GRID #2558744 Report a problem | ||
Public tax history
Tax history is unavailable.
Monthly payment
Est. payment
Payment breakdown
Explore the cost of this home by adjusting the details. Changes won't be saved.Climate risks
Neighborhood: 98801
Nearby schools
GreatSchools rating
- 2/10Lewis And Clark Elementary SchoolGrades: K-5Distance: 0.5 mi
- 7/10Foothills Middle SchoolGrades: 6-8Distance: 0.5 mi
- 5/10Wenatchee High SchoolGrades: 9-12Distance: 1.9 mi
Schools provided by the listing agent
- Elementary: Lewis And Clark Elem
- Middle: Foothills Mid
- High: Wenatchee High
Source: NWMLS as distributed by MLS GRID. This data may not be complete. We recommend contacting the local school district to confirm school assignments for this home.
- $415,0002 bd3 ba1.6k sqft1030 Finch Ln #B2, Wenatchee, WA 98801Sold
- $428,0002 bd3 ba1.6k sqft1030 Finch Ln #B3, Wenatchee, WA 98801Sold

- $449,0003 bd3 ba1.7k sqft1030 Finch Ln #D1, Wenatchee, WA 98801Sold

- $407,5502 bd3 ba1.6k sqft1030 Finch Ln #A3, Wenatchee, WA 98801Sold
- $399,0002 bd3 ba1.6k sqft1030 Finch Ln #D2, Wenatchee, WA 98801New Construction
- $447,0003 bd3 ba1.7k sqft1030 Finch Ln #E1, Wenatchee, WA 98801Sold
- $399,0002 bd3 ba1.6k sqft1030 Finch Ln #C2, Wenatchee, WA 98801Sold
- $415,1122 bd3 ba1.6k sqft1030 Finch Ln #C3, Wenatchee, WA 98801Sold
A local agent can set up tours, give advice and negotiate with sellers.
A local lender can help you make sure your offer is ready when you are.
Similar homes
- $440,0003 bd3 ba1.6k sqftRed Apple Townhouses, Wenatchee, WA 98801Active
 MLS ID #2518370, Shaunna Larson. NWMLS as distributed by MLS GRID
 - $399,0002 bd3 ba1.6k sqftSpringwater Townhomes, Wenatchee, WA 98801Active
 MLS ID #2405280, Shaunna Larson. NWMLS as distributed by MLS GRID
 - $439,9003 bd3 ba1.4k sqftThe Cottages At Saddlerock, Wenatchee, WA 98801Active
 MLS ID #2541010, Peggy Lord. NWMLS as distributed by MLS GRID
 - $439,9003 bd2 ba1.6k sqft1119 Fuller Street, Wenatchee, WA 98801Active
 MLS ID #2540887, Melissa Kenady. NWMLS as distributed by MLS GRID
 - $439,9002 bd1 ba1.1k sqft1002 Vassar Avenue, Wenatchee, WA 98801ActiveMLS ID #2534872, Kandi M Wilson. NWMLS as distributed by MLS GRID
- $453,2002 bd3 ba1.6k sqftRed Apple Townhouses, Wenatchee, WA 98801ActiveMLS ID #2491815, Shaunna Larson. NWMLS as distributed by MLS GRID
- $--3 bd2 ba1.6k sqft652 S Larch Ave, East Wenatchee, WA 98802AuctionAuction.com 2
- $399,0002 bd3 ba1.6k sqftRed Apple Townhouses, Wenatchee, WA 98801ActiveMLS ID #2539466, Shaunna Larson. NWMLS as distributed by MLS GRID
- $419,9002 bd2 ba1.6k sqft1808 Heritage Drive, Wenatchee, WA 98801ActiveMLS ID #2528678, Steven R. Schwind. NWMLS as distributed by MLS GRID
- $560,0003 bd2 ba1.4k sqft195 Pershing Circle, Wenatchee, WA 98801ActiveMLS ID #2538953, Kele Phillips. NWMLS as distributed by MLS GRID
- $422,9002 bd2 ba1k sqft576 SEBASTIAN WAY, Wenatchee, WA 98801ActiveMLS ID #2545252, Erin R. Davidson. NWMLS as distributed by MLS GRID
- $449,9002 bd3 ba1.6k sqftAmbercrest, East Wenatchee, WA 98802ActiveMLS ID #2558150, Sharmon Huber. NWMLS as distributed by MLS GRID
- $499,9903 bd3 ba1.7k sqftSkyridge, Wenatchee, WA 98801ActiveMLS ID #2527061, Kelly Morales. NWMLS as distributed by MLS GRID
- $525,0003 bd2 ba1.7k sqftCherry Meadows, Wenatchee, WA 98801ActiveMLS ID #2554469, Ashley Stanaway. NWMLS as distributed by MLS GRID
- from $474,9903 bd3 ba1.7k sqftSimon Plan, Skyridge, Wenatchee, WA 98801New ConstructionCentury Communities
- $549,9004 bd2 ba2k sqft335 Whitebirch Place, Wenatchee, WA 98801ActiveMLS ID #2550069, Angie Coleman. NWMLS as distributed by MLS GRID
- $572,9003 bd3 ba1.8k sqftNoyd Add, Wenatchee, WA 98801ActiveMLS ID #2543192, Sharmon Huber. NWMLS as distributed by MLS GRID
- $474,9903 bd3 ba1.7k sqftSkyridge, Wenatchee, WA 98801ActiveNWMLS as distributed by MLS GRID
- $440,0003 bd2 ba1.4k sqft3570 Pinnacle Place, Wenatchee, WA 98801ActiveMLS ID #2455808, George Graham. NWMLS as distributed by MLS GRID
- $479,5003 bd2 ba2.2k sqft709 Schons Place, Wenatchee, WA 98801ActiveMLS ID #2485758, Carole Keane. NWMLS as distributed by MLS GRID
