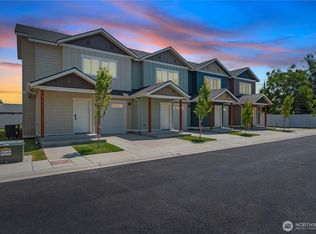
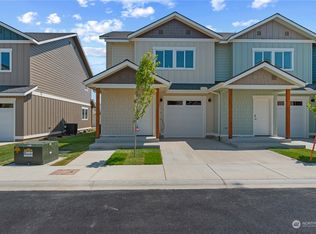
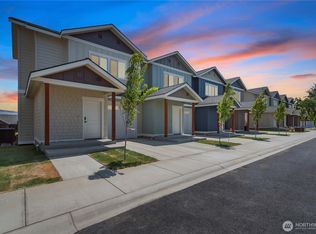
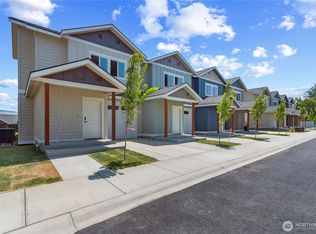
Welcome to Springwater Townhomes! Experience modern convenient living in the heart of beautiful Wenatchee. Enjoy an open great room with patio access, a bright kitchen featuring white quartz countertops, a walk-in pantry, and stainless appliances. Unit D2 offers two primary suites with private bathrooms, an additional powder room, and an attached garage. Relax on your back patio with morning sunshine and afternoon shade, and take in the stunning views of East Wenatchee's plateau and Wenatchee's Sage Hills from the bedrooms. Life is made easier with HOA fees including- Water, sewer, garbage, irrigation, landscape maintenance, snow plowing, & internet. Some photos are of the model unit.
Pending
Listed by: Laura Mounter Real Estate • Shaunna Larson • 509-860-5040
$399,000
1030 Finch Lane #D2, Wenatchee, WA 98801
2beds
1,627sqft
Townhouse, Single Family Residence
Built in 2024
1,742 Square Feet Lot
$394,800 Zestimate®
$245/sqft
$250/mo HOA
What's special
Attached garageWalk-in pantryStainless appliances
- --
- on Zillow
- 211
- views
- 16
- saves
Zillow last checked:
Listing updated:
Listed by:
Shaunna Larson 509-860-5040 Shaunna@lauramounter.com,
Laura Mounter Real Estate
Source: NWMLS as distributed by MLS GRID,MLS#: 2405280
Facts & features
Interior
Bedrooms & bathrooms
- Bedrooms: 2
- Bathrooms: 3
- Full bathrooms: 1
- 3/4 bathrooms: 1
- 1/2 bathrooms: 1
- Main level bathrooms: 1
Primary bedroom
- Level: Second
Bedroom
- Level: Second
Bathroom full
- Level: Second
Bathroom three quarter
- Level: Second
Other
- Level: Main
Dining room
- Level: Main
Entry hall
- Level: Main
Great room
- Level: Main
Kitchen with eating space
- Level: Main
Heating
- Forced Air, Electric
Cooling
- Has cooling: Yes
Appliances
- Included: Dishwasher, Disposal, Microwave, Refrigerator, Stove(s)/Range(s), Dishwasher(s), Garbage Disposal, Microwave(s), Refrigerator(s), Water Heater: High Efficancy, Water Heater Location: Closet on Main Level
Features
- Bath Off Primary, Dining Room, Pantry
- Flooring: Vinyl Plank, Carpet
- Windows: Dbl Pane/Storm Window
- Basement: None
- Has fireplace: No
Interior area
- Total structure area: 1,627
- Total interior livable area: 1,627 sqft
Property
Parking
- Total spaces: 1
- Parking features: Driveway, Attached Garage
- Has attached garage: Yes
- Covered spaces: 1
Features
- Levels: Multi/Split
- Entry location: Main
- Patio & porch: Second Primary Bedroom, Bath Off Primary, Dbl Pane/Storm Window, Dining Room, Pantry, Walk-In Closet(s), Water Heater
- Has view: Yes
- View description: Mountain(s), Territorial
Lot
- Size: 1,742 Square Feet
- Features: Curbs, Dead End Street, Paved, Fenced-Partially, High Speed Internet, Irrigation, Patio, Sprinkler System
- Topography: Level
Details
- Parcel number: 222004900140
- Zoning: RM
- Zoning description: Jurisdiction: City
- Special conditions: Standard
Construction
Type & style
- Home type: Townhouse
- Architectural style: Townhouse
- Property subtype: Townhouse, Single Family Residence
Materials
- Wood Siding, Wood Products
- Foundation: Poured Concrete
- Roof: Composition
Condition
- Very Good
- New construction: Yes
- Year built: 2024
- Major remodel year: 2024
Details
- Builder name: Eider Construction
Utilities & green energy
- Electric: Company: Chelan County PUD
- Sewer: Sewer Connected, Company: City of Wenatchee
- Water: Public, Company: City of Wenatchee
- Utilities for property: Localtel
Community & HOA
Community
- Features: CCRs
- Subdivision: Wenatchee
HOA
- Services included: Common Area Maintenance, Internet, Maintenance Grounds, Road Maintenance, Sewer, Snow Removal, Water
- HOA fee: $250 monthly
Location
- Region: Wenatchee
Financial & listing details
- Price per square foot: $245/sqft
- Tax assessed value: $400,676
- Annual tax amount: $1,814
- Date on market: 7/9/2025
- Listing terms: Conventional,FHA,VA Loan
- Inclusions: Dishwasher(s), Garbage Disposal, Microwave(s), Refrigerator(s), Stove(s)/Range(s)
Estimated market value
$394,800
$375,000 - $415,000
$2,441/mo
Price history
| Date | Event | Price |
|---|---|---|
| 10/7/2026 | Pending sale | $399,000$245/sqft |
Source:  NWMLS as distributed by MLS GRID #2405280 Report a problem NWMLS as distributed by MLS GRID #2405280 Report a problem | ||
| 7/24/2026 | Listed for sale | $399,000$245/sqft |
Source: NWMLS as distributed by MLS GRID #2405280 Report a problem | ||
| 7/16/2026 | Pending sale | $399,000$245/sqft |
Source: NWMLS as distributed by MLS GRID #2405280 Report a problem | ||
| 7/13/2026 | Listed for sale | $399,000-7.9%$245/sqft |
Source: NWMLS as distributed by MLS GRID #2405280 Report a problem | ||
| 7/9/2025 | Listed for sale | $433,000$266/sqft |
Source: NWMLS as distributed by MLS GRID #2405280 Report a problem | ||
Public tax history
| Year | Property taxes | Tax assessment |
|---|---|---|
| 2025 | $3,640 | $400,676 |
Find assessor info on the county website
Monthly payment
Est. payment
Payment breakdown
Explore the cost of this home by adjusting the details. Changes won't be saved.Climate risks
Neighborhood: 98801
Nearby schools
Schools provided by the listing agent
- Elementary: Lewis And Clark Elem
- Middle: Foothills Mid
- High: Wenatchee High
Source: NWMLS as distributed by MLS GRID. This data may not be complete. We recommend contacting the local school district to confirm school assignments for this home.
Similar homes
- $454,5004 bd2 ba1.3k sqftKaywood, Wenatchee, WA 98801Active
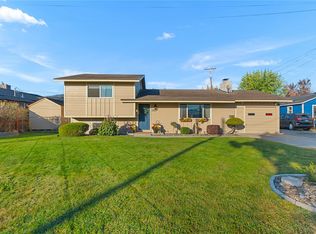 MLS ID #2595670, Natalie L. Westbrook. NWMLS as distributed by MLS GRID
 - $399,9002 bd2 ba1.6k sqft1808 Heritage Drive, Wenatchee, WA 98801Active
 MLS ID #2528678, Steven R. Schwind. NWMLS as distributed by MLS GRID
 - $399,0002 bd3 ba1.5k sqftRed Apple Townhouses, Wenatchee, WA 98801Active
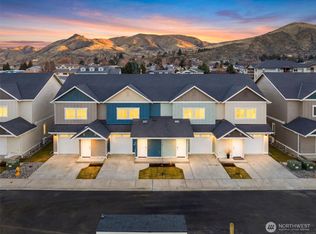 MLS ID #2539466, Shaunna Larson. NWMLS as distributed by MLS GRID
 - $440,0002 bd2 ba1.1k sqft1126 8th Street, Wenatchee, WA 98801Active
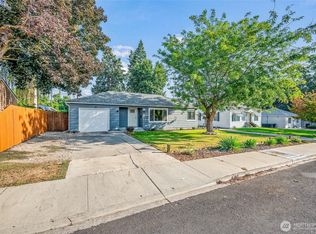 MLS ID #2585064, Brian Boyle. NWMLS as distributed by MLS GRID
