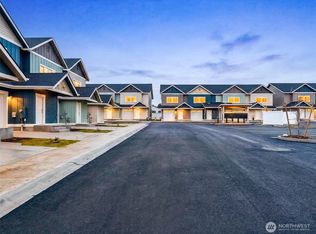
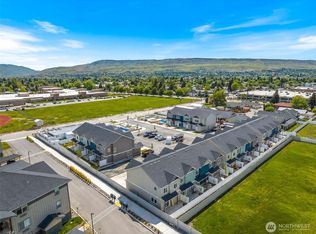
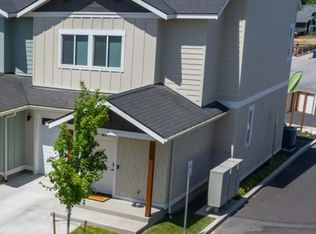
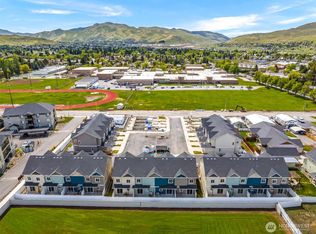
SPECIAL FINANCING AVAILABLE! Discover the perfect blend of modern new construction and unbeatable location at Red Apple Townhomes, nestled near the base of scenic Saddle Rock. Just across from Wenatchee High School and down the street from Confluence Health Hospital, this comfortable townhome offers effortless in-town living with stunning natural beauty right at your doorstep. Step inside to find a bright and open great room that flows seamlessly to your private back patio, creating an ideal space for relaxing or entertaining. The light filled modern kitchen shines with sleek white cabinets and quartz countertops, matched by the stylish bathrooms that feature the same high-end finishes. Convenience is built in with an in-townhome laundry closet and your own attached private garage. Retreat to the expansive primary bedroom, complete with a generous walk-in closet and a private en-suite bathroom and views towards the Sunnyslope foothills. This townhome sets itself apart with a second primary suite and being an end-unit. Enjoy breathtaking views toward iconic Saddle Rock from your townhome. The HOA fee of $250 per month takes care of water, sewer, garbage, common area maintenance, and snow plowing to help you enjoy life and worry-free living.
Active
Listed by: Laura Mounter Real Estate • Shaunna Larson
$453,200
1075 Red Apple Road #D13, Wenatchee, WA 98801
2beds
1,596sqft
Townhouse, Single Family Residence
Built in 2025
2,178 Square Feet Lot
$451,900 Zestimate®
$284/sqft
$250/mo HOA
What's special
Light filled modern kitchenStylish bathroomsPrivate en-suite bathroomSecond primary suiteExpansive primary bedroomGenerous walk-in closetAttached private garage
- --
- on Zillow
- 33
- views
- 0
- saves
Zillow last checked:
Listing updated:
Listed by:
Shaunna Larson,
Laura Mounter Real Estate
Source: NWMLS as distributed by MLS GRID,MLS#: 2491815
Facts & features
Interior
Bedrooms & bathrooms
- Bedrooms: 2
- Bathrooms: 3
- Full bathrooms: 1
- 3/4 bathrooms: 1
- 1/2 bathrooms: 1
- Main level bathrooms: 1
Primary bedroom
- Level: Second
Bedroom
- Level: Second
Bathroom full
- Level: Second
Bathroom three quarter
- Level: Second
Other
- Level: Main
Dining room
- Level: Main
Entry hall
- Level: Main
Great room
- Level: Main
Kitchen with eating space
- Level: Main
Utility room
- Level: Second
Heating
- Heat Pump, Electric
Cooling
- Heat Pump
Appliances
- Included: Dishwasher, Disposal, Microwave, Refrigerator, Stove(s)/Range(s), Dishwasher(s), Garbage Disposal, Microwave(s), Refrigerator(s), Water Heater: High Efficancy, Water Heater Location: Closet on Main Level
Features
- Bath Off Primary, Dining Room, Pantry
- Flooring: Vinyl Plank, Carpet
- Windows: Dbl Pane/Storm Window
- Basement: None
- Has fireplace: No
Interior area
- Total structure area: 1,596
- Total interior livable area: 1,596 sqft
Property
Parking
- Total spaces: 2
- Parking features: Driveway, Attached Garage
- Has attached garage: Yes
- Covered spaces: 1
- Uncovered spaces: 1
Features
- Levels: Multi/Split
- Entry location: Main
- Patio & porch: Bath Off Primary, Dbl Pane/Storm Window, Dining Room, Pantry, Walk-In Closet(s), Water Heater
- Has view: Yes
- View description: Mountain(s), Territorial
Lot
- Size: 2,178 Square Feet
- Dimensions: 79 x 26
- Features: Paved, Sidewalk, Fenced-Partially, High Speed Internet, Irrigation, Patio, Sprinkler System
- Topography: Level
Details
- Parcel number: 222016750050
- Zoning: RM
- Zoning description: Jurisdiction: City
- Special conditions: Standard
Construction
Type & style
- Home type: Townhouse
- Architectural style: Townhouse
- Property subtype: Townhouse, Single Family Residence
Materials
- Cement/Concrete, Cement Planked, Cement Plank
- Foundation: Poured Concrete
- Roof: Composition
Condition
- Very Good
- New construction: Yes
- Year built: 2025
- Major remodel year: 2025
Utilities & green energy
- Electric: Company: Chelan County PUD
- Sewer: Sewer Connected, Company: City of Wenatchee
- Water: Public, Company: City of Wenatchee
Community & HOA
Community
- Features: CCRs
- Subdivision: Wenatchee
HOA
- Services included: Common Area Maintenance, Maintenance Grounds, Road Maintenance, Sewer, Snow Removal, Water
- HOA fee: $250 monthly
Location
- Region: Wenatchee
Financial & listing details
- Price per square foot: $284/sqft
- Date on market: 3/20/2026
- Listing terms: Conventional,FHA,VA Loan
- Inclusions: Dishwasher(s), Garbage Disposal, Microwave(s), Refrigerator(s), Stove(s)/Range(s)
Estimated market value
$451,900
$429,000 - $474,000
$2,408/mo
Price history
| Date | Event | Price |
|---|---|---|
| 3/20/2026 | Listed for sale | $453,200$284/sqft |
Source:  NWMLS as distributed by MLS GRID #2491815 Report a problem NWMLS as distributed by MLS GRID #2491815 Report a problem | ||
Public tax history
Tax history is unavailable.
Monthly payment
Est. payment
Payment breakdown
Explore the cost of this home by adjusting the details. Changes won't be saved.Climate risks
Neighborhood: 98801
Nearby schools
Schools provided by the listing agent
- Elementary: Abraham Lincoln Elem
- Middle: Pioneer Mid
- High: Wenatchee High
Source: NWMLS as distributed by MLS GRID. This data may not be complete. We recommend contacting the local school district to confirm school assignments for this home.
Similar homes
- $399,0002 bd3 ba1.5k sqftRed Apple Townhouses, Wenatchee, WA 98801Active
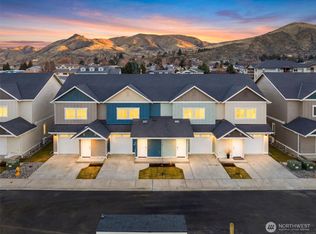 MLS ID #2539466, Shaunna Larson. NWMLS as distributed by MLS GRID
 - $440,0002 bd2 ba1.1k sqft1126 8th Street, Wenatchee, WA 98801Active
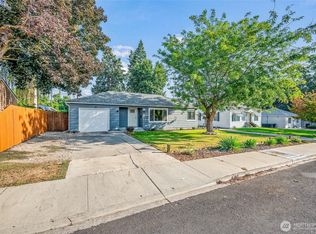 MLS ID #2585064, Brian Boyle. NWMLS as distributed by MLS GRID
 - $545,0004 bd3 ba1.9k sqft710 Kriewald Court, Wenatchee, WA 98801Active
 MLS ID #2589356, Arlene Cristobal. NWMLS as distributed by MLS GRID
 - $439,0003 bd3 ba1.6k sqftSpringwater Townhomes, Wenatchee, WA 98801Active
 MLS ID #2558744, Shaunna Larson. NWMLS as distributed by MLS GRID
