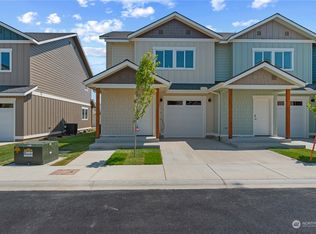
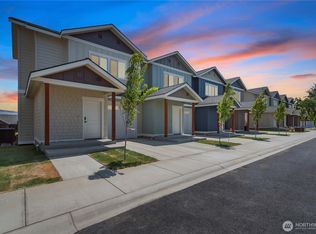
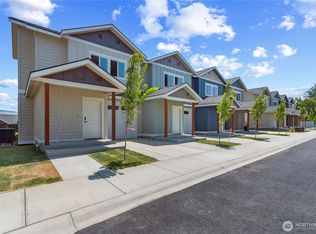
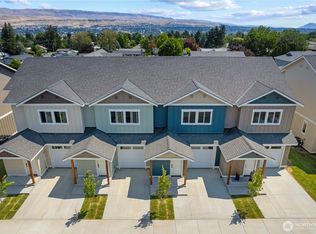
Up to $30,000. seller contribution toward rate buy-down or concessions with acceptable offer! Welcome to Springwater Townhomes- Discover modern, convenient living in the heart of beautiful Wenatchee. Unit C4, the premier "model" and end-unit Townhome, offers a private feel with a light-filled, open great room that flows seamlessly onto a lovely patio. The bright kitchen shines with white quartz countertops, a walk-in pantry, and sleek stainless-steel appliances. Enjoy stunning views of the Wenatchee foothills and East Wenatchee Plateau from this 3-bedroom, 2.5-bathroom home, complete with an attached garage. Unwind on your back patio and savor the ease of life here, with HOA fees covering water, sewer, garbage, irrigation, landscape maintenance, road snow plowing, and internet.
Active
Listed by: Laura Mounter Real Estate • Shaunna Larson
$439,000
1030 Finch Lane #C4, Wenatchee, WA 98801
3beds
1,639sqft
Townhouse, Single Family Residence
Built in 2024
2,178 Square Feet Lot
$437,500 Zestimate®
$268/sqft
$250/mo HOA
What's special
Back patioWhite quartz countertopsBright kitchenAttached garageLight-filled open great roomLovely patioWalk-in pantry
- --
- on Zillow
- 39
- views
- 2
- saves
Zillow last checked:
Listing updated:
Listed by:
Shaunna Larson,
Laura Mounter Real Estate
Source: NWMLS as distributed by MLS GRID,MLS#: 2594598
Facts & features
Interior
Bedrooms & bathrooms
- Bedrooms: 3
- Bathrooms: 3
- Full bathrooms: 1
- 3/4 bathrooms: 1
- 1/2 bathrooms: 1
- Main level bathrooms: 1
Primary bedroom
- Level: Second
Bedroom
- Level: Second
Bedroom
- Level: Second
Bathroom full
- Level: Second
Bathroom three quarter
- Level: Second
Other
- Level: Main
Dining room
- Level: Main
Entry hall
- Level: Main
Great room
- Level: Main
Kitchen with eating space
- Level: Main
Utility room
- Level: Second
Heating
- Forced Air, Electric
Cooling
- Has cooling: Yes
Appliances
- Included: Dishwasher, Disposal, Microwave, Refrigerator, Stove(s)/Range(s), Dishwasher(s), Garbage Disposal, Microwave(s), Refrigerator(s), Water Heater: High Efficancy, Water Heater Location: Closet on Main Level
Features
- Bath Off Primary, Dining Room, Pantry
- Flooring: Vinyl Plank, Carpet
- Windows: Dbl Pane/Storm Window
- Basement: None
- Has fireplace: No
Interior area
- Total structure area: 1,639
- Total interior livable area: 1,639 sqft
Property
Parking
- Total spaces: 2
- Parking features: Driveway, Attached Garage
- Has attached garage: Yes
- Covered spaces: 1
- Uncovered spaces: 1
Features
- Levels: Multi/Split
- Entry location: Main
- Patio & porch: Bath Off Primary, Dbl Pane/Storm Window, Dining Room, Pantry, Walk-In Closet(s), Water Heater
- Has view: Yes
- View description: Mountain(s), Territorial
Lot
- Size: 2,178 Square Feet
- Features: Curbs, Dead End Street, Paved, Sidewalk, Fenced-Partially, High Speed Internet, Irrigation, Patio, Sprinkler System
- Topography: Level
Details
- Parcel number: 222004900120
- Zoning: RM
- Zoning description: Jurisdiction: City
- Special conditions: Standard
Construction
Type & style
- Home type: Townhouse
- Architectural style: Townhouse
- Property subtype: Townhouse, Single Family Residence
Materials
- Wood Siding, Wood Products
- Foundation: Poured Concrete
- Roof: Composition
Condition
- Very Good
- New construction: Yes
- Year built: 2024
- Major remodel year: 2024
Utilities & green energy
- Electric: Company: Chelan County PUD
- Sewer: Sewer Connected, Company: City of Wenatchee
- Water: Public, Company: City of Wenatchee
- Utilities for property: Localtel
Community & HOA
Community
- Features: CCRs
- Subdivision: Wenatchee
HOA
- Services included: Common Area Maintenance, Internet, Maintenance Grounds, Road Maintenance, Sewer, Snow Removal, Water
- HOA fee: $250 monthly
Location
- Region: Wenatchee
Financial & listing details
- Price per square foot: $268/sqft
- Tax assessed value: $400,676
- Annual tax amount: $3,640
- Date on market: 10/14/2026
- Listing terms: Conventional,FHA,See Remarks,VA Loan
- Inclusions: Dishwasher(s), Garbage Disposal, Microwave(s), Refrigerator(s), Stove(s)/Range(s)
Estimated market value
$437,500
$416,000 - $459,000
$2,650/mo
Price history
| Date | Event | Price |
|---|---|---|
| 10/14/2026 | Listed for sale | $439,000$268/sqft |
Source:  NWMLS as distributed by MLS GRID #2594598 Report a problem NWMLS as distributed by MLS GRID #2594598 Report a problem | ||
Public tax history
| Year | Property taxes | Tax assessment |
|---|---|---|
| 2025 | $3,640 | $400,676 |
Find assessor info on the county website
Monthly payment
Est. payment
Payment breakdown
Explore the cost of this home by adjusting the details. Changes won't be saved.Climate risks
Neighborhood: 98801
Nearby schools
Schools provided by the listing agent
- Elementary: Lewis And Clark Elem
- Middle: Foothills Mid
- High: Wenatchee High
Source: NWMLS as distributed by MLS GRID. This data may not be complete. We recommend contacting the local school district to confirm school assignments for this home.
Similar homes
- $465,0003 bd2 ba1.7k sqftCollege North 2nd, Wenatchee, WA 98801Active
 MLS ID #2586902, Debra D White. NWMLS as distributed by MLS GRID
 - $455,0003 bd2 ba1.5k sqft1206 Marble Street, Wenatchee, WA 98801Active
 MLS ID #2589313, Jon Vandel. NWMLS as distributed by MLS GRID
 - $479,4003 bd2 ba1.4k sqft908 N Elliot Avenue, Wenatchee, WA 98801Active
 MLS ID #2567565, Maria Christina Gion. NWMLS as distributed by MLS GRID
 - $464,9003 bd2 ba1.2k sqft1313 Welch Avenue, Wenatchee, WA 98801Active
 MLS ID #2579058, Kelly L. Thompson. NWMLS as distributed by MLS GRID
