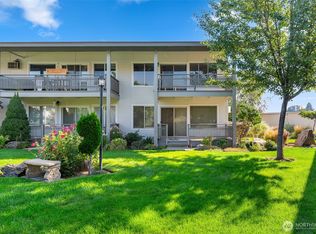
Washington West Condominiums – Spacious, Modern Living with Outstanding Views:One of the largest floor plans available in Washington West, this beautifully maintained 1,540-square-foot home offers exceptional space, versatility, and comfort. Built in 1967 within a well-established community of just 67 units, this condominium features 4 bedrooms, 2 bathrooms, plus an optional office or possible fifth bedroom—ideal for remote work, hobbies, or accommodating guests.The multi-level design creates a modern open feel, enhanced by huge windows that fill the home with natural light. From the second-floor deck, enjoy panoramic eastern views of the city and surrounding mountains. On the main level, the patio overlooks landscaped grounds with views of he mountains and iconic Saddle Rock. Inside, you'll find a blend of bamboo flooring, tile, and wall-to-wall carpet, providing both style and comfort. Major mechanical updates include a furnace and heat pump that are only two years old, along with a newer hot water tank, offering peace of mind and energy efficiency.Residents enjoy convenient access to a large outdoor swimming pool, with additional private storage units located nearby. Covered parking is included, along with an additional guest space.Situated near medical facilities, shopping, schools, and local colleges, this home combines convenience with a quiet residential setting. The association maintains the grounds and exterior landscaping, creating a low-maintenance lifestyle.
Active
Listed by: CB Cascade RE - Wenatchee • J Perrin Cornell
$440,000
10 S Cove #A-3, Wenatchee, WA 98801
4beds
1,540sqft
Condominium
Built in 1967
-- sqft lot
$436,100 Zestimate®
$286/sqft
$608/mo HOA
What's special
Spacious modern living
- --
- on Zillow
- 227
- views
- 12
- saves
Likely to sell faster than
Zillow last checked:
Listing updated:
Listed by:
J Perrin Cornell,
CB Cascade RE - Wenatchee
Source: NWMLS as distributed by MLS GRID,MLS#: 2586113
Facts & features
Interior
Bedrooms & bathrooms
- Bedrooms: 4
- Bathrooms: 2
- Full bathrooms: 1
- 3/4 bathrooms: 1
- Main level bathrooms: 2
- Main level bedrooms: 2
Bedroom
- Description: Primary
- Level: Main
Bedroom
- Level: Main
Bedroom
- Level: Second
Bedroom
- Level: Second
Bathroom three quarter
- Description: PRIMARY Bed Room
- Level: Main
Bathroom full
- Description: Guest
- Level: Main
Other
- Description: Loft
- Level: Second
Den office
- Level: Main
Kitchen with eating space
- Level: Main
Living room
- Description: Access to fenced patio
- Level: Main
Heating
- Fireplace, Forced Air, Heat Pump, Electric, Wood
Cooling
- Forced Air, Heat Pump
Appliances
- Included: Dishwasher, Disposal, Dryer, Microwave, Refrigerator, Stove(s)/Range(s), Washer, Dishwasher(s), Dryer(s), Garbage Disposal, Microwave(s), Refrigerator(s), Washer(s), Water Heater: elec, Water Heater Location: in unit, Cooking - Electric Hookup, Cooking-Electric, Dryer-Electric
- Laundry: Electric Dryer Hookup, Washer Hookup
Features
- Flooring: Carpet
- Doors: French Doors
- Number of fireplaces: 1
- Fireplace features: Wood Burning, Main Level: 1, Fireplace
Interior area
- Total structure area: 1,540
- Total interior livable area: 1,540 sqft
Property
Parking
- Total spaces: 1
- Parking features: Carport, Off Street
- Has carport: Yes
- Covered spaces: 1
Features
- Levels: Two
- Stories: 2
- Patio & porch: Cooking-Electric, Dryer-Electric, Fireplace, French Doors, Ground Floor, Soaking Tub, Vaulted Ceiling(s), Washer, Water Heater
- Has view: Yes
- View description: City
Lot
- Features: Curbs, Paved
Details
- Parcel number: 222009890006
- Special conditions: Standard
Construction
Type & style
- Home type: Condo
- Architectural style: See Remarks,Condo (2 Levels)
- Property subtype: Condominium
Materials
- Wood Siding
- Roof: Composition
Condition
- Year built: 1967
Utilities & green energy
- Electric: Company: PUD
- Sewer: Company: Assn
- Water: Company: Assn
- Utilities for property: Spectrum, Spectrum
Community & HOA
Community
- Features: Pool
- Subdivision: Wenatchee
HOA
- Services included: Common Area Maintenance, Maintenance Grounds, Sewer, Snow Removal, Water
- HOA fee: $608 monthly
- HOA phone: 509-669-2707
Location
- Region: Wenatchee
Financial & listing details
- Price per square foot: $286/sqft
- Annual tax amount: $2,872
- Date on market: 9/22/2026
- Listing terms: Conventional,Rehab Loan
- Inclusions: Dishwasher(s), Dryer(s), Garbage Disposal, Microwave(s), Refrigerator(s), Stove(s)/Range(s), Washer(s)
Estimated market value
$436,100
$414,000 - $458,000
Not available
Price history
| Date | Event | Price |
|---|---|---|
| 9/22/2026 | Listed for sale | $440,000$286/sqft |
Source:  NWMLS as distributed by MLS GRID #2586113 Report a problem NWMLS as distributed by MLS GRID #2586113 Report a problem | ||
Public tax history
Tax history is unavailable.
Monthly payment
Est. payment
Payment breakdown
Explore the cost of this home by adjusting the details. Changes won't be saved.Climate risks
Neighborhood: 98801
Nearby schools
Schools provided by the listing agent
- Elementary: Washington Elementary
- High: Wenatchee High
Source: NWMLS as distributed by MLS GRID. This data may not be complete. We recommend contacting the local school district to confirm school assignments for this home.

Similar homes
- $425,0003 bd2 ba1.2k sqftOwens Subdivision, Wenatchee, WA 98801Contingent
 MLS ID #2587930, Monica Bergman. NWMLS as distributed by MLS GRID
 - $440,0002 bd2 ba1.1k sqft1126 8th Street, Wenatchee, WA 98801Active
 MLS ID #2585064, Brian Boyle. NWMLS as distributed by MLS GRID
 - $465,0003 bd2 ba1.7k sqftCollege North 2nd, Wenatchee, WA 98801Active
 MLS ID #2586902, Debra D White. NWMLS as distributed by MLS GRID
 - $439,9003 bd2 ba1.3k sqft12 S Charles Street, Wenatchee, WA 98801Active
 MLS ID #2571059, Jacqueline Hurst. NWMLS as distributed by MLS GRID
