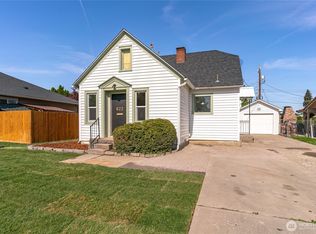
Fully updated, move in ready, surprisingly spacious, and close to so much of what makes everyday life convenient, this 3-bedroom home is ready for its next chapter. A newly added primary bedroom creates a comfortable retreat with a sense of separation and privacy, while updates throughout the home give it a fresh, welcoming feel. An additional entertaining space adds even more flexibility, perfect for movie nights, hosting friends, a game room, home office, or simply having a little extra room to spread out. Step outside and you’ll find a private backyard that feels like your own escape, with space to gather, garden, play, or settle in for a quiet al'fresco evening. Plenty of off-street parking and a larger garage mean there’s room for the cars, gear, hobbies, and all the extras that come with life. The location makes it even better. Schools, the public pool, downtown, and transit access are all nearby, keeping you connected to the places you use and enjoy most. The home has also been pre-inspected, with the inspection report available upon request, giving you helpful information upfront. Updated, comfortable, and incredibly convenient, come see just how much this home has to offer.
Active
Listed by: Engel & Voelkers Bellevue • Kara Meloy
Price cut: $10K (9/24)
$480,000
95 Fuller Street, Wenatchee, WA 98801
3beds
2,028sqft
Single Family Residence
Built in 1947
6,969 Square Feet Lot
$-- Zestimate®
$237/sqft
$-- HOA
What's special
Plenty of off-street parking
- --
- on Zillow
- 925
- views
- 58
- saves
Likely to sell faster than
Zillow last checked:
Listing updated:
Listed by:
Kara Meloy,
Engel & Voelkers Bellevue
Source: NWMLS as distributed by MLS GRID,MLS#: 2570723
Facts & features
Interior
Bedrooms & bathrooms
- Bedrooms: 3
- Bathrooms: 2
- Full bathrooms: 1
- 3/4 bathrooms: 1
- Main level bathrooms: 1
- Main level bedrooms: 2
Primary bedroom
- Level: Lower
Bedroom
- Level: Main
Bedroom
- Level: Main
Bathroom full
- Level: Main
Bathroom three quarter
- Level: Lower
Other
- Level: Split
Entry hall
- Level: Main
Kitchen with eating space
- Level: Main
Living room
- Level: Main
Utility room
- Level: Lower
Heating
- Fireplace, Forced Air, Heat Pump, Electric, Wood
Cooling
- Heat Pump
Appliances
- Included: Dishwasher, Dryer, Refrigerator, Stove(s)/Range(s), Washer, Dishwasher(s), Dryer(s), Refrigerator(s), Washer(s), Water Heater: Electric, Water Heater Location: Basement
Features
- Ceiling Fan(s)
- Flooring: Ceramic Tile, Laminate, Vinyl Plank, Carpet
- Basement: Finished
- Number of fireplaces: 1
- Fireplace features: Wood Burning, Main Level: 1, Fireplace
Interior area
- Total structure area: 2,028
- Total interior livable area: 2,028 sqft
Property
Parking
- Total spaces: 4
- Parking features: Driveway, Attached Garage, Off Street, RV Parking
- Has attached garage: Yes
- Covered spaces: 2
- Uncovered spaces: 2
Features
- Levels: One
- Stories: 1
- Entry location: Main
- Patio & porch: Ceiling Fan(s), Fireplace, Water Heater
- Has view: Yes
- View description: Mountain(s), Partial
Lot
- Size: 6,969 Square Feet
- Features: Curbs, Paved, Sidewalk, Fenced-Fully, High Speed Internet, Patio, RV Parking, Sprinkler System
- Topography: Level
- Residential vegetation: Garden Space
Details
- Parcel number: 222010230200
- Zoning description: Jurisdiction: City
- Special conditions: Standard
Construction
Type & style
- Home type: SingleFamily
- Architectural style: Craftsman,1 Story w/Bsmnt.
- Property subtype: Single Family Residence
Materials
- Wood Siding, Wood Products
- Foundation: Block, Poured Concrete
- Roof: Composition
Condition
- Very Good
- Year built: 1947
- Major remodel year: 1947
Utilities & green energy
- Electric: Company: Chelan Co PUD
- Sewer: Sewer Connected, Company: City of Wenatchee
- Water: Public, Company: City of Wenatchee
- Utilities for property: Localtel
Community & HOA
Community
- Subdivision: Wenatchee
Location
- Region: Wenatchee
Financial & listing details
- Price per square foot: $237/sqft
- Tax assessed value: $370,240
- Annual tax amount: $3,312
- Date on market: 8/19/2026
- Listing terms: Conventional,FHA,VA Loan
- Inclusions: Dishwasher(s), Dryer(s), Refrigerator(s), Stove(s)/Range(s), Washer(s)
Estimated market value
Not available
Estimated sales range
Not available
Not available
Price history
| Date | Event | Price |
|---|---|---|
| 9/24/2026 | Price change | $480,000-2%$237/sqft |
Source:  NWMLS as distributed by MLS GRID #2570723 Report a problem NWMLS as distributed by MLS GRID #2570723 Report a problem | ||
| 9/4/2026 | Price change | $490,000-2%$242/sqft |
Source: NWMLS as distributed by MLS GRID #2570723 Report a problem | ||
| 8/19/2026 | Listed for sale | $500,000+104.1%$247/sqft |
Source: NWMLS as distributed by MLS GRID #2570723 Report a problem | ||
| 3/15/2018 | Sold | $245,000-5.7%$121/sqft |
Source: NWMLS as distributed by MLS GRID #1241030 Report a problem | ||
| 2/12/2018 | Pending sale | $259,900$128/sqft |
Source: Premier One Properties #1241030 Report a problem | ||
| 2/2/2018 | Listed for sale | $259,900+30%$128/sqft |
Source: Premier One Properties #1241030 Report a problem | ||
| 4/29/2008 | Sold | $199,900$99/sqft |
Source: Public Record Report a problem | ||
Public tax history
| Year | Property taxes | Tax assessment |
|---|---|---|
| 2025 | $3,312 +11.2% | $370,240 +8.2% |
| 2024 | $2,979 +4.1% | $342,288 +0.8% |
| 2023 | $2,863 -12.6% | $339,566 -8% |
| 2022 | $3,276 +18.2% | $369,293 +30.7% |
| 2021 | $2,773 +11.7% | $282,535 +19.7% |
| 2020 | $2,482 +8.3% | $236,040 +0.9% |
| 2018 | $2,292 +4.2% | $233,967 +27.4% |
| 2017 | $2,199 +32.6% | $183,717 +36.6% |
| 2016 | $1,659 | $134,476 -4.4% |
| 2015 | $1,659 | $140,628 +19% |
| 2013 | $1,659 | $118,209 -8% |
| 2012 | -- | $128,543 -15.9% |
| 2011 | $1,655 -3% | $152,841 -6.7% |
| 2010 | $1,706 | $163,802 +45.7% |
| 2008 | -- | $112,386 |
| 2007 | -- | $112,386 +46.1% |
| 2006 | -- | $76,908 |
Find assessor info on the county website
Monthly payment
Est. payment
Payment breakdown
Explore the cost of this home by adjusting the details. Changes won't be saved.Climate risks
Neighborhood: 98801

Similar homes
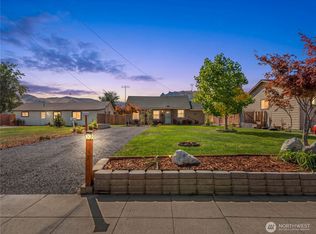
- $495,0004 bd2 ba2.3k sqft16 Schafer Street, Wenatchee, WA 98801Active
 MLS ID #2587823, Randall W Baldwin. NWMLS as distributed by MLS GRID
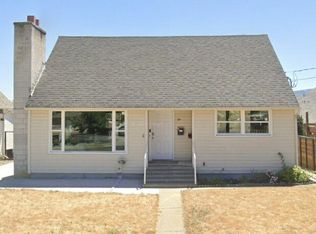
 - $429,0003 bd2 ba1.5k sqft905 Kittitas St, Wenatchee, WA 98801Active
 MLS ID #2575808, Wilber Zaldivar. NWMLS as distributed by MLS GRID
 - $474,9002 bd2 ba1.7k sqftReidenger, Wenatchee, WA 98801Active
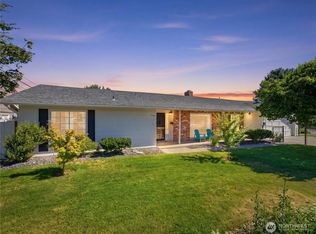 MLS ID #2550487, Ashley Stanaway. NWMLS as distributed by MLS GRID
 - $525,0003 bd3 ba1.8k sqft800 Grandview Avenue, Wenatchee, WA 98801Active
 MLS ID #2585348, Cameron Clennon. NWMLS as distributed by MLS GRID
