This well-maintained 3-bedroom, 1.75 bath home, single-level home offers 1,250 sq. ft. of comfortable living space as well as a 2-car garage. This home features beautiful laminate flooring and a practical layout that makes one-level living easy and convenient. The fenced backyard even has room for a garden. Located in a great area close to parks, schools, and town, you'll enjoy easy access to everyday amenities while still having a comfortable place to call home. All appliances included, adding extra convenience and value. With its desirable location, functional layout, and attractive price, this home is priced to sell. Come take a look and see what it has to offer!
Pending inspection
Listed by: HomeSmart Elite Brokers • Monica Bergman
$425,000
14 Charles Street, Wenatchee, WA 98801
3beds
1,250sqft
Single Family Residence
Built in 1993
5,227 Square Feet Lot
$424,800 Zestimate®
$340/sqft
$-- HOA
What's special
Single-level homeAll appliances includedBeautiful laminate flooringFenced backyardRoom for a garden
- --
- on Zillow
- 706
- views
- 35
- saves
Likely to sell faster than
Zillow last checked:
Listing updated:
Listed by:
Monica Bergman,
HomeSmart Elite Brokers
Source: NWMLS as distributed by MLS GRID,MLS#: 2587930
Facts & features
Interior
Bedrooms & bathrooms
- Bedrooms: 3
- Bathrooms: 2
- Full bathrooms: 1
- 3/4 bathrooms: 1
- Main level bathrooms: 2
- Main level bedrooms: 3
Primary bedroom
- Level: Main
Bedroom
- Level: Main
Bedroom
- Level: Main
Bathroom full
- Level: Main
Bathroom three quarter
- Level: Main
Family room
- Level: Main
Kitchen with eating space
- Level: Main
Living room
- Level: Main
Heating
- Heat Pump, Electric
Cooling
- Has cooling: Yes
Appliances
- Included: Dishwasher, Dryer, Refrigerator, Stove(s)/Range(s), Washer, Dishwasher(s), Dryer(s), Refrigerator(s), Washer(s), Water Heater Location: pantry
Features
- Flooring: Ceramic Tile, Laminate, Carpet
- Has fireplace: No
Interior area
- Total structure area: 1,250
- Total interior livable area: 1,250 sqft
Property
Parking
- Total spaces: 4
- Parking features: Attached Garage
- Has attached garage: Yes
- Covered spaces: 2
- Uncovered spaces: 2
Features
- Levels: One
- Stories: 1
- Has view: Yes
- View description: Territorial
Lot
- Size: 5,227 Square Feet
- Features: Paved, Sidewalk, Fenced-Partially, Patio, Sprinkler System
- Topography: Level
- Residential vegetation: Garden Space
Details
- Parcel number: 222009755080
- Special conditions: Standard
Construction
Type & style
- Home type: SingleFamily
- Architectural style: Craftsman,1 Story
- Property subtype: Single Family Residence
Materials
- Wood Products
- Foundation: Poured Concrete
- Roof: Composition
Condition
- Good
- Year built: 1993
- Major remodel year: 1993
Utilities & green energy
- Electric: Company: PUD
- Sewer: Sewer Connected, Company: City
- Water: Public, Company: City
Community & HOA
Community
- Subdivision: Wenatchee
Location
- Region: Wenatchee
Financial & listing details
- Price per square foot: $340/sqft
- Tax assessed value: $383,468
- Annual tax amount: $753
- Date on market: 9/26/2026
- Listing terms: Conventional,FHA
- Inclusions: Dishwasher(s), Dryer(s), Refrigerator(s), Stove(s)/Range(s), Washer(s)
Estimated market value
$424,800
$404,000 - $446,000
$2,448/mo
Price history
| Date | Event | Price |
|---|---|---|
| 10/14/2026 | Pending sale | $425,000$340/sqft |
Source:  NWMLS as distributed by MLS GRID #2587930 Report a problem NWMLS as distributed by MLS GRID #2587930 Report a problem | ||
| 10/13/2026 | Listed for sale | $425,000$340/sqft |
Source: NWMLS as distributed by MLS GRID #2587930 Report a problem | ||
| 10/1/2026 | Pending sale | $425,000$340/sqft |
Source: NWMLS as distributed by MLS GRID #2587930 Report a problem | ||
| 9/26/2026 | Listed for sale | $425,000+51.8%$340/sqft |
Source: NWMLS as distributed by MLS GRID #2587930 Report a problem | ||
| 8/13/2018 | Sold | $280,000+0%$224/sqft |
Source: NWMLS as distributed by MLS GRID #1261099 Report a problem | ||
| 5/19/2018 | Pending sale | $279,999$224/sqft |
Source: Berkshire Hathaway HomeServices Jessup Real Estate #715278 Report a problem | ||
| 4/24/2018 | Price change | $279,999-1.8%$224/sqft |
Source: Berkshire Hathaway HomeServices Jessup Real Estate #715278 Report a problem | ||
| 3/21/2018 | Listed for sale | $285,000$228/sqft |
Source: Jessup Real Estate #1261099 Report a problem | ||
Public tax history
| Year | Property taxes | Tax assessment |
|---|---|---|
| 2025 | $753 -5.4% | $383,468 +5.4% |
| 2024 | $796 -0.5% | $363,857 -5.9% |
| 2023 | $800 -1.8% | $386,672 +22% |
| 2022 | $815 -75.6% | $316,842 -3.3% |
| 2021 | $3,333 +12% | $327,683 -20.3% |
| 2020 | $2,977 +4% | $411,115 +46.5% |
| 2018 | $2,862 -15.1% | $280,677 +3% |
| 2017 | $3,370 +84.8% | $272,457 +31% |
| 2016 | $1,823 | $208,027 +6.4% |
| 2015 | $1,823 | $195,540 +32.2% |
| 2013 | $1,823 | $147,950 -0.7% |
| 2012 | -- | $149,065 -6.5% |
| 2011 | $1,623 +13.6% | $159,472 -0.8% |
| 2010 | $1,429 | $160,688 +17.1% |
| 2008 | -- | $137,211 |
| 2007 | -- | $137,211 |
| 2006 | -- | $137,211 |
Find assessor info on the county website
Monthly payment
Est. payment
Payment breakdown
Explore the cost of this home by adjusting the details. Changes won't be saved.Climate risks
Neighborhood: 98801
Nearby schools
Schools provided by the listing agent
- Elementary: Washington Elementary
- Middle: Orchard Mid
- High: Westside High
Source: NWMLS as distributed by MLS GRID. This data may not be complete. We recommend contacting the local school district to confirm school assignments for this home.
Similar homes
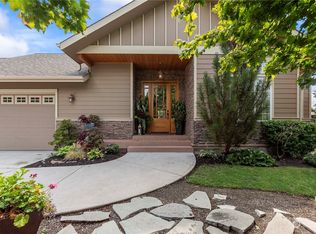
- $--3 bd2 ba1.7k sqft3756 Squilchuck Rd, Wenatchee, WA 98801AuctionAuction.com 2
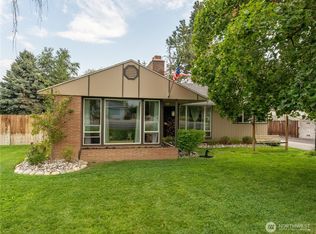
- $429,0003 bd2 ba1.5k sqft905 Kittitas St, Wenatchee, WA 98801Active
 MLS ID #2575808, Wilber Zaldivar. NWMLS as distributed by MLS GRID
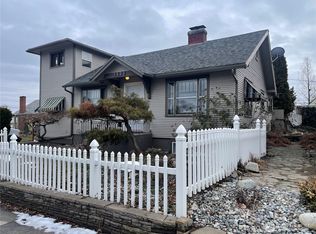
 - $465,0003 bd2 ba1.7k sqftCollege North 2nd, Wenatchee, WA 98801Active
 MLS ID #2586902, Debra D White. NWMLS as distributed by MLS GRID
 - $464,9003 bd2 ba1.2k sqft1313 Welch Avenue, Wenatchee, WA 98801Active
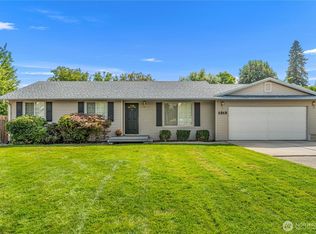 MLS ID #2579058, Kelly L. Thompson. NWMLS as distributed by MLS GRID
