Skip main navigation
Off market
  • $297,500

    1030 Hillsboro Ct, Sewell, NJ 08080

    2beds
    1,076sqft
    Townhouse
    Built in 1989
    -- sqft lot
    $297,500 Zestimate®
    $276/sqft
    $2,474 Estimated rent

    Home value

    $297,500

    $277,000 - $318,000

    $2,474/mo

    Zestimate® history
    Loading
    Loading...

    Owner options

    List your home for rent

    $2,474/mo

    Rent Zestimate®

    Find your next renter with Zillow Rental Manager. Plus, with online applications, you can quickly screen prospective tenants – for free.

    Learn more

    $2,474/mo

    Rent Zestimate®

    Refinance and save

    $2,376/mo

    Est. payment

    Refinancing to a lower rate could help reduce your monthly payments and save thousands over the life of the loan.

    See today's rates

    $2,376/mo

    Est. payment

    Explore your selling options

    Work with a Zillow partner agent

    Leverage their expertise and Zillow's premium Showcase listings to get your home seen by more buyers.

    Get started

    List with your own agent

    Get your home in front of millions of buyers by listing it on Zillow.

    Learn how to do it

    Sell it yourself

    Take full control of how buyers see your home on Zillow by listing For Sale by Owner (FSBO).

    List your home

    What's special

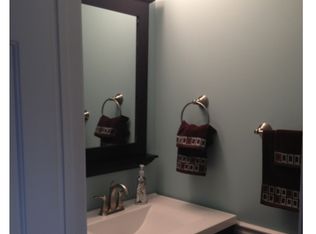
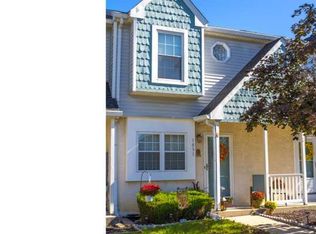
    Welcome to Washington Township, Gloucester County and Canterbury Mews. In driving to your potential new townhome, you will pass several schools in the Washington Township School District. Drive around the Canterbury Mews development and notice the location of the townhouses and condos. Location is everything. In this townhome you're on a super court in the center of the development without another property directly in your backyard and you will have privacy with your trees with this court located in the center of the development permimeter and interior have sidewalks for strolling or walking your puppers. Once you have looked at the names of the streets and property location, turn into Hillsboro Court, one of the most sought after courts in the middle of the development. This adorable Townhome is just waiting for you to call it home. Stroll up your walkway and notice the cute little porch where you can place a couple of rockers to enjoy a cup of coffee in the morning or a cold brew at night. When entering this townhome , you will see a living room/dining room combination with recess lighting above , a closet, the room boasts wood-look vinyl flooring and an entrance into the updated powder room on the right, as well as a utility/storage room and hallway closet below the steps leading to the 2nd floor. Then enter the kitchen with sufficient counter and cabinet space along with stainless steel appliances and a tile floor leading out to a concrete patio enclosed by vinyl fencing backing up into the evergreen trees for a natural view. Enjoy grilling and relaxing on your patio in the spring, summer, winter and fall if your like me. The backyard and trees look very pretty when it snows. In addition, the association takes care of snow removal and you can just enjoy the beauty of the season. Come back into the living room/dining room area and go up the steps into the hallway area with two bedrooms on either side and a master bath. The one bedroom boasts an attic ceiling entryway for storage with pull down steps, a ceiling fan and has ample closet space. The master bedroom offers ample closet space and a ceiling fan, as well. The washer and dryer are located upstairs in a selected area and there is a hall closet for storage of goods. There is a community pool on the development property and a Clubhouse for parties and/or meetings. Landscaping is maintained by the Association and their is a sprinkler system on the common ground area. Parking is assigned in front out your home for convenience with one assigned space and another spot for a second car. There are guests spots for parking too. There is a sidewalk around the inside and outside of Hillsboro Court for walks for yourself and or for you and your pets. Canterbury Mews is pet friendly as well per the Association rules and by-laws. The owner is offering a Supreme Home Warranty to the Buyer. All appliances including washer and dryer are included in the sale of the home. This property is close to major highways leading to Philadelphia , New York and Delaware. There is also ample stores in the Township and easy access to travel to a nearbye mall and the Jersey beaches. This cute home won't last long, so please set up your appointment today.

    This property is off market, which means it's not currently listed for sale or rent on Zillow. This may be different from what's available on other websites or public sources.

    Zillow last checked:

    Listing updated:

    Listed by:

    Christine Saputo 856-906-8519,

    RE/MAX Preferred - Sewell

    Bought with:

    Leah Straub

    Neighborhood Real Estate

    Source: Bright MLS,MLS#: NJGL2000021MLS Logo

    Facts & features

    Interior

    Bedrooms & bathrooms
    • Bedrooms: 2
    • Bathrooms: 2
    • Full bathrooms: 1
    • 1/2 bathrooms: 1
    • Main level bathrooms: 1
    Rooms
    • Room types: Living Room, Dining Room, Kitchen, Laundry, Bathroom 1
    Basement
    • Area: 0
    Heating
    • Forced Air, Natural Gas
    Cooling
    • Central Air, Electric
    Appliances
    • Included: Microwave, Dishwasher, Disposal, Dryer, Ice Maker, Self Cleaning Oven, Refrigerator, Stainless Steel Appliance(s), Washer, Water Heater, Exhaust Fan, Oven/Range - Gas, Gas Water Heater
    • Laundry: Upper Level, Laundry Room
    Features
    • Ceiling Fan(s), Dining Area, Eat-in Kitchen, Combination Dining/Living, Bathroom - Tub Shower, Attic, Breakfast Area, Primary Bath(s), Recessed Lighting, Dry Wall
    • Flooring: Ceramic Tile, Vinyl, Carpet, Laminate
    • Doors: Storm Door(s), Six Panel
    • Windows: Double Pane Windows, Window Treatments
    • Has basement: No
    • Has fireplace: No
    Interior area
    • Total structure area: 1,076
    • Total interior livable area: 1,076 sqft
    • Finished area above ground: 1,076
    • Finished area below ground: 0

    Property

    Parking
    • Total spaces: 2
    • Parking features: Assigned, Parking Lot
    • Details: Assigned Parking
    Accessibility
    • Accessibility features: None
    Features
    • Levels: Two
    • Stories: 2
    • Patio & porch: Patio
    • Exterior features: Lawn Sprinkler, Sidewalks, Street Lights, Underground Lawn Sprinkler
    • Pool features: Community
    • Fencing: Vinyl
    Lot
    • Features: Backs - Open Common Area, Backs to Trees, Front Yard, Rear Yard, Wooded
    Details
    • Additional structures: Above Grade, Below Grade
    • Parcel number: 180005300004 02C1030
    • Zoning: H
    • Special conditions: Standard

    Construction

    Type & style
    • Home type: Townhouse
    • Architectural style: Colonial
    • Property subtype: Townhouse
    Materials
    • Vinyl Siding
    • Foundation: Slab
    Condition
    • Good
    • New construction: No
    • Year built: 1989
    Details
    • Builder model: Canterbury Model

    Utilities & green energy

    • Sewer: Public Sewer
    • Water: Public
    • Utilities for property: Cable Connected, Electricity Available, Natural Gas Available, Cable

    Community & HOA

    Community
    • Features: Pool
    • Security: Smoke Detector(s), Carbon Monoxide Detector(s), Main Entrance Lock
    • Subdivision: Canterbury Mews
    HOA
    • Has HOA: Yes
    • Amenities included: Pool, Reserved/Assigned Parking, Clubhouse, Dining Rooms
    • Services included: Maintenance Structure, Lawn Care Front, Lawn Care Rear, Lawn Care Side, Common Area Maintenance, Maintenance Grounds, Pool(s), Snow Removal, Trash
    • HOA fee: $196 monthly
    • HOA name: CANTERBURY MEWS CONDO ASSOCIATION
    Location
    • Region: Sewell
    • Municipality: WASHINGTON TWP

    Financial & listing details

    • Price per square foot: $276/sqft
    • Tax assessed value: $140,200
    • Annual tax amount: $4,813
    • Date on market: 10/5/2021
    • Listing agreement: Exclusive Right To Sell
    • Listing terms: Conventional,Cash,VA Loan,FHA
    • Inclusions: Washer, Dryer, All Appliances And Refrigerator, Window Treatments, Fans
    • Exclusions: Personal Property And Furniture
    • Ownership: Condominium

    Price history

    DateEventPrice
    1/5/2022Sold$185,000$172/sqft
    Source: Bright MLS #NJGL2000021 Report a problem
    11/18/2021Pending sale$185,000$172/sqft
    Source: Bright MLS #NJGL2000021 Report a problem
    11/7/2021Price change$185,000-2.6%$172/sqft
    Source: Bright MLS #NJGL2000021 Report a problem
    10/5/2021Listed for sale$189,900$176/sqft
    Source: Bright MLS #NJGL2000021 Report a problem

    Public tax history

    Tax history is unavailable.

    Neighborhood: 08080

    Nearby schools

    GreatSchools rating
    Schools provided by the listing agent
    • Elementary: Hurffville
    • Middle: Chestnut Ridge
    • High: Washington Twp. H.s.
    • District: Washington Township Public Schools

    Source: Bright MLS. This data may not be complete. We recommend contacting the local school district to confirm school assignments for this home.

    Get a cash offer in 3 minutes
    Find out how much your home could sell for in as little as 3 minutes with a no-obligation cash offer.
    Estimated market value
    $297,500
    Get a cash offer in 3 minutes
    Find out how much your home could sell for in as little as 3 minutes with a no-obligation cash offer.
    Estimated market value
    $297,500