It doesn’t get any better than this! Welcome to this beautiful townhome located in the premier community of Canterbury Mews in Washington Township with all it has to offer and its Blue Ribbon School District. Step through the front door and you’ll immediately notice the newer, easy-care laminate flooring that flows throughout the entire first floor. This home features a spacious eat-in kitchen with a pass-through window to the large living room/dining room that will be perfect for entertaining or just to relax. Sliding doors off the kitchen lead to a private patio area that backs to a large lawn and mature trees, offering peaceful views and added privacy for those casual cookouts. Upstairs, you’ll find two generously sized bedrooms, including a larger primary suite with bathroom access and plenty of closet space. You’ll also appreciate the convenience of the second-floor laundry room — no more carrying laundry baskets up and down the stairs. Additional updates include a recently replaced roof and a newer refrigerator, providing added peace of mind. Don’t wait — schedule your appointment today before this one is gone!
Pending
$264,900
1033 Hillsboro Ct, Sewell, NJ 08080
2beds
1,076sqft
:
Get pre-qualified$2,179/mo
Townhouse
Built in 1989
-- sqft lot
$265,300 Zestimate®
$246/sqft
$227/mo HOA
What's special
Spacious eat-in kitchenNewer refrigeratorRecently replaced roofSecond-floor laundry roomTwo generously sized bedroomsPrivate patio areaNewer easy-care laminate flooring
- 67 days |
- 628 |
- 24 |
Zillow last checked:
Listing updated:
Listed by:
Nick Venuto, Sr. 856-981-7555,
Real Broker, LLC
Source: Bright MLS,MLS#: NJGL2073460
Facts & features
Interior
Bedrooms & bathrooms
- Bedrooms: 2
- Bathrooms: 2
- Full bathrooms: 1
- 1/2 bathrooms: 1
- Main level bathrooms: 1
Heating
- Forced Air, Natural Gas
Cooling
- Central Air, Electric
Appliances
- Included: Dishwasher, Disposal, Dryer, Oven/Range - Gas, Washer, Gas Water Heater
- Laundry: Upper Level
Features
- Attic, Bathroom - Tub Shower, Ceiling Fan(s), Combination Kitchen/Dining, Floor Plan - Traditional, Eat-in Kitchen, Walk-In Closet(s)
- Flooring: Carpet, Laminate
- Windows: Double Pane Windows
- Has basement: No
- Has fireplace: No
Interior area
- Total structure area: 1,076
- Total interior livable area: 1,076 sqft
- Finished area above ground: 1,076
Property
Parking
- Total spaces: 2
- Parking features: Assigned, Free, Paved, Parking Lot
- Details: Assigned Parking
Accessibility
- Accessibility features: None
Features
- Levels: Two
- Stories: 2
- Pool features: Community
- Has view: Yes
- View description: Garden, Trees/Woods
Lot
- Features: Suburban
Details
- Additional structures: Above Grade
- Parcel number: 18 00053 00004 02 C1033
- Zoning: RES
- Special conditions: Standard
Construction
Type & style
- Home type: Townhouse
- Architectural style: Colonial
- Property subtype: Townhouse
Materials
- Aluminum Siding, Block, Concrete, Vinyl Siding
- Foundation: Slab
- Roof: Shingle
Condition
- Good
- New construction: No
- Year built: 1989
Utilities & green energy
- Sewer: Public Sewer
- Water: Public
Community & HOA
Community
- Condo and coop fee: $0 monthly
- Subdivision: Canterbury Mews
HOA
- Has HOA: Yes
- Amenities included: Common Grounds, Pool, Clubhouse
- Services included: All Ground Fee, Common Area Maintenance, Lawn Care Front, Lawn Care Rear, Maintenance Grounds, Parking Fee, Road Maintenance, Snow Removal, Trash
- HOA fee: $227 monthly
- HOA name: CANTERBURY MEWS CONDOMINIUM ASSOCIATION
Location
- Region: Sewell
- Municipality: WASHINGTON TWP
Financial & listing details
- Price per square foot: $246/sqft
- Tax assessed value: $137,600
- Annual tax amount: $5,308
- Date on market: 5/20/2026
- Listing agreement: Exclusive Right To Sell
- Listing terms: Cash,Conventional
- Inclusions: Refrigerator, Washer, Dryer All In As-is Condition
- Ownership: Condominium
Estimated market value
$265,300
$252,000 - $279,000
$2,266/mo
Price history
| Date | Event | Price |
|---|---|---|
| 7/22/2026 | Pending sale | $264,900$246/sqft |
Source:  Bright MLS #NJGL2073460 Report a problem Bright MLS #NJGL2073460 Report a problem | ||
| 5/20/2026 | Listed for sale | $264,900$246/sqft |
Source: Bright MLS #NJGL2073460 Report a problem | ||
Public tax history
Tax history is unavailable.
Monthly payment
Est. payment
Payment breakdown
Explore the cost of this home by adjusting the details. Changes won't be saved.Climate risks
Neighborhood: 08080
Nearby schools
GreatSchools rating
- 8/10Hurffville Elementary SchoolGrades: K-5Distance: 0.6 mi
- 6/10Chestnut Ridge Middle SchoolGrades: 6-8Distance: 0.2 mi
- 5/10Washington Twp High SchoolGrades: PK,9-12Distance: 1.2 mi
Schools provided by the listing agent
- Middle: Chestnut Ridge
- High: Washington Twp. H.s.
- District: Washington Township Public Schools
Source: Bright MLS. This data may not be complete. We recommend contacting the local school district to confirm school assignments for this home.
- $256,2002 bd2 ba1k sqft1033 Hillsboro Ct #1033, Sewell, NJ 08080Off Market

- $271,6002 bd2 ba1k sqft1032 Hillsboro Ct #1032, Sewell, NJ 08080Off Market
- $294,300-- bd-- ba1.5k sqft1034 Hillsboro Ct #1034, Sewell, NJ 08080Off Market
- $259,2002 bd2 ba1k sqft1031 Hillsboro Ct #1031, Sewell, NJ 08080Off Market
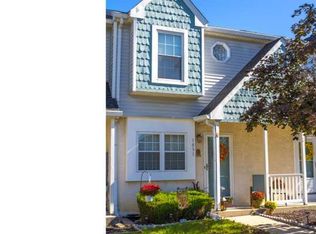
- $297,5002 bd2 ba1k sqft1030 Hillsboro Ct, Sewell, NJ 08080Off Market
- $263,5002 bd2 ba1k sqft1030 Hillsboro Ct #1030, Sewell, NJ 08080Off Market
- $--35.06 AcresHaines Mill Dr, Sewell, NJ 08080Off Market
- $292,3002 bd2 ba1.5k sqft1029 Hillsboro Ct #1029, Sewell, NJ 08080Off Market
A local agent can set up tours, give advice and negotiate with sellers.
A local lender can help you make sure your offer is ready when you are.
Similar homes
- $294,9002 bd2 ba1k sqft124 Covered Bridge Ct, Sewell, NJ 08080For Sale

 MLS ID #NJGL2075326, bob gullo, Garden State Properties Group - Merchantville. Bright MLS
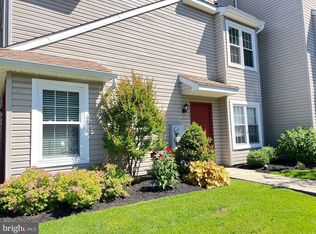
 - $224,9992 bd1 ba910 sqft2103 Tanglewood Ct, Sewell, NJ 08080For Sale
 MLS ID #NJGL2074338, Daniel West, EXP Realty, LLC. Bright MLS
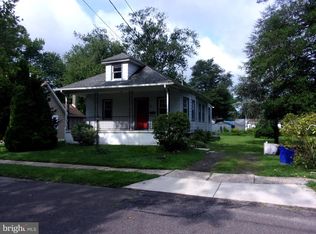
 - $259,9003 bd1 ba921 sqft20 Elm Ave, Clementon, NJ 08021For Sale
 MLS ID #NJCD2123072, Cherie Faltenbacher, Century 21 Reilly Realtors. Bright MLS
 - $259,9003 bd2 ba1.2k sqft1 Gaudet Ct, Mantua, NJ 08051For Sale
 MLS ID #NJGL2073834, Michele Kelly, S. Kelly Real Estate LLC. Bright MLS
 - $280,0003 bd3 ba1.3k sqft203 Balin Ct, Mantua, NJ 08051For SaleMLS ID #NJGL2075002, Colette Montague, BHHS Fox & Roach-Mullica Hill South. Bright MLS
- $200,0002 bd1 ba1k sqft27 Berkshire Rd, Sicklerville, NJ 08081For SaleMLS ID #NJCD2118206, William Spinner, Real Broker, LLC. Bright MLS
- $259,9003 bd3 ba1.4k sqft11 Milstone Ct, Sicklerville, NJ 08081For SaleMLS ID #NJCD2117118, kyss burton, Ellis Group Property Management LLC. Bright MLS
- $190,0002 bd2 ba946 sqft1409 Huntingdon Mews, Clementon, NJ 08021For SaleMLS ID #NJCD2121052, Rabbia Choudary, EXP Realty, LLC. Bright MLS
- $262,0002 bd1 ba1k sqft474 Karen Ave, Franklinville, NJ 08322For SaleMLS ID #NJGL2074296, Chris Lodge, EXIT Realty Defined. Bright MLS
- $243,0003 bd2 ba1.2k sqft475 La Cascata Tnhs, Clementon, NJ 08021For SaleMLS ID #NJCD2113056, Torre Taylor, Century 21 Alliance-Moorestown. Bright MLS
- $239,0003 bd2 ba1.5k sqft38 Desmond Run, Sicklerville, NJ 08081For SaleMLS ID #NJCD2116010, Anthony Celano, Redfin. Bright MLS
- $254,9002 bd2 ba1.2k sqft409 Steeplechase Ct #409, Deptford, NJ 08096For SaleMLS ID #NJGL2065914, Patricia Baer, Penzone Realty. Bright MLS
- $249,9003 bd1 ba1.2k sqft7904 Mars Pl, Philadelphia, PA 19153For SaleMLS ID #PAPH2650186, Phill Noeun, Canaan Realty Investment Group. Bright MLS
- $240,0002 bd2 ba1.2k sqft4038 Main St, Voorhees, NJ 08043For SaleMLS ID #NJCD2120590, Cherie Faltenbacher, Century 21 Reilly Realtors. Bright MLS
- $220,0002 bd2 ba1.4k sqft1261 N Tuckahoe Rd, Williamstown, NJ 08094For SaleMLS ID #NJGL2074202, Rose Simila, Home and Heart Realty. Bright MLS
- $269,9002 bd1 ba777 sqft21 Davis Ave, Clementon, NJ 08021For SaleMLS ID #NJCD2117260, Paul Rixon, Rixon Realty. Bright MLS
- $265,0003 bd2 ba1.1k sqft236 Blanchard Rd, Drexel Hill, PA 19026For SaleMLS ID #PADE2119540, Thomas Gorman, BHHS Fox&Roach-Newtown Square. Bright MLS
- $295,0002 bd2 ba1.1k sqft343 Tavistock, Cherry Hill, NJ 08034For SaleMLS ID #NJCD2117046, Thanh Doan, Realty Mark Advantage. Bright MLS
- $334,9003 bd2 ba1.3k sqft149 Fellowship Ln, Mullica Hill, NJ 08062For SaleMLS ID #NJGL2074972, Shannon O'Malley, Sky Brook Realty LLC. Bright MLS
- $300,0002 bd2 ba1.2k sqft115 Kings Croft, Cherry Hill, NJ 08034For SaleMLS ID #NJCD2120766, Mary Bauer, RE/MAX at Home. Bright MLS
