Welcome to 474 Karen Ave. MOTIVATED SELLERS!! This 2 bedroom, 1 bath house with bonus room/office in back, sits on a dead end street and is perfect for first time home buyers or the beginnings of a new family. Charming and cozy, this house sits in an ideal part of Franklinville with access to Delsea school systems. Natural hardwood in the bedrooms and living room. Enjoy prepping and cooking meals on beautiful granite counter tops while you practice flipping pancakes on a natural gas stove. Ample fenced in back yard, new septic tank cover added along with new water softener. Picnic in the backyard on your detached deck and know in spring a tree will provide copious amounts of beautiful pink flowers. Schedule a tour today!
Pending
$262,000
474 Karen Ave, Franklinville, NJ 08322
2beds
1,020sqft
Single Family Residence
Built in 1962
0.46 Acres Lot
$-- Zestimate®
$257/sqft
$-- HOA
What's special
Natural gas stoveDead end streetDetached deckBeautiful granite counter tops
- 79 days |
- 95 |
- 6 |
Zillow last checked:
Listing updated:
Listed by:
Chris Lodge 609-290-6075,
EXIT Realty Defined
Source: Bright MLS,MLS#: NJGL2074296
Facts & features
Interior
Bedrooms & bathrooms
- Bedrooms: 2
- Bathrooms: 1
- Full bathrooms: 1
- Main level bathrooms: 1
- Main level bedrooms: 2
Rooms
- Room types: Living Room, Primary Bedroom, Kitchen, Family Room, Bedroom 1, Other, Attic
Primary bedroom
- Level: Main
- Area: 156 Square Feet
- Dimensions: 13 X 12
Primary bedroom
- Level: Unspecified
Bedroom 1
- Level: Main
- Area: 96 Square Feet
- Dimensions: 12 X 8
Other
- Features: Attic - Pull-Down Stairs
- Level: Unspecified
Family room
- Level: Main
- Area: 0 Square Feet
- Dimensions: 0 X 0
Kitchen
- Features: Kitchen - Electric Cooking
- Level: Main
- Area: 99 Square Feet
- Dimensions: 11 X 9
Living room
- Level: Main
- Area: 238 Square Feet
- Dimensions: 17 X 14
Other
- Description: MUDROOM
- Level: Main
- Area: 32 Square Feet
- Dimensions: 8 X 4
Other
- Description: OFFICE
- Level: Main
- Area: 156 Square Feet
- Dimensions: 13 X 12
Heating
- Heat Pump, Electric
Cooling
- Central Air, Electric
Appliances
- Included: Cooktop, Dishwasher, Gas Water Heater
- Laundry: Main Level
Features
- Ceiling Fan(s), Eat-in Kitchen, Dry Wall
- Flooring: Wood, Vinyl
- Has basement: No
- Has fireplace: No
Interior area
- Total structure area: 1,020
- Total interior livable area: 1,020 sqft
- Finished area above ground: 1,020
- Finished area below ground: 0
Property
Parking
- Parking features: Driveway
- Has uncovered spaces: Yes
Accessibility
- Accessibility features: None
Features
- Levels: One
- Stories: 1
- Patio & porch: Patio
- Exterior features: Lighting
- Pool features: None
Lot
- Size: 0.46 Acres
- Features: Level
Details
- Additional structures: Above Grade, Below Grade
- Parcel number: 050390600009
- Zoning: FV
- Special conditions: Standard
Construction
Type & style
- Home type: SingleFamily
- Architectural style: Ranch/Rambler
- Property subtype: Single Family Residence
Materials
- Frame
- Foundation: Brick/Mortar
- Roof: Shingle
Condition
- Good
- New construction: No
- Year built: 1962
Utilities & green energy
- Electric: Circuit Breakers
- Sewer: On Site Septic
- Water: Well
- Utilities for property: Cable Connected
Community & HOA
Community
- Security: Security System
- Subdivision: None
HOA
- Has HOA: No
Location
- Region: Franklinville
- Municipality: FRANKLIN TWP
Financial & listing details
- Price per square foot: $257/sqft
- Tax assessed value: $114,700
- Annual tax amount: $4,509
- Date on market: 6/8/2026
- Listing agreement: Exclusive Right To Sell
- Listing terms: Conventional,VA Loan,FHA
- Inclusions: Refrigerator, Stove, Dishwasher, Microwave And Shed.
- Ownership: Fee Simple
Estimated market value
Not available
Estimated sales range
Not available
$1,915/mo
Price history
| Date | Event | Price |
|---|---|---|
| 7/29/2026 | Pending sale | $262,000$257/sqft |
Source:  Bright MLS #NJGL2074296 Report a problem Bright MLS #NJGL2074296 Report a problem | ||
| 7/11/2026 | Listed for sale | $262,000$257/sqft |
Source: Bright MLS #NJGL2074296 Report a problem | ||
| 6/27/2026 | Contingent | $262,000$257/sqft |
Source: Bright MLS #NJGL2074296 Report a problem | ||
| 6/20/2026 | Pending sale | $262,000$257/sqft |
Source: Bright MLS #NJGL2074296 Report a problem | ||
| 6/8/2026 | Listed for sale | $262,000$257/sqft |
Source: Bright MLS #NJGL2074296 Report a problem | ||
| 4/15/2026 | Listing removed | $262,000$257/sqft |
Source: Bright MLS #NJGL2070154 Report a problem | ||
| 4/6/2026 | Contingent | $262,000$257/sqft |
Source: Bright MLS #NJGL2070154 Report a problem | ||
| 3/17/2026 | Price change | $262,000-3%$257/sqft |
Source: Bright MLS #NJGL2070154 Report a problem | ||
| 3/9/2026 | Listed for sale | $270,000+50%$265/sqft |
Source: Bright MLS #NJGL2070154 Report a problem | ||
| 6/26/2023 | Sold | $180,000+414.3%$176/sqft |
Source: Public Record Report a problem | ||
| 7/5/2018 | Sold | $35,000-18.2%$34/sqft |
Source: Public Record Report a problem | ||
| 3/29/2018 | Price change | $42,800-18.9%$42/sqft |
Source: A J Falciani Realty #1004417681 Report a problem | ||
| 3/2/2018 | Price change | $52,800-15.9%$52/sqft |
Source: A J Falciani Realty #1004417681 Report a problem | ||
| 2/2/2018 | Price change | $62,800-13.7%$62/sqft |
Source: A J Falciani Realty #1004417681 Report a problem | ||
| 1/6/2018 | Listed for sale | $72,800-51.4%$71/sqft |
Source: A J Falciani Realty #1004417681 Report a problem | ||
| 12/13/2015 | Listing removed | $149,900$147/sqft |
Source: BHHS Fox & Roach #449903 Report a problem | ||
| 8/11/2015 | Price change | $149,900-2%$147/sqft |
Source: BHHS Fox & Roach #6596479 Report a problem | ||
| 6/12/2015 | Listed for sale | $152,900+0.6%$150/sqft |
Source: BHHS Fox & Roach #6596479 Report a problem | ||
| 8/22/2005 | Sold | $152,000+44.8%$149/sqft |
Source: Public Record Report a problem | ||
| 11/10/2003 | Sold | $105,000+11.7%$103/sqft |
Source: Public Record Report a problem | ||
| 8/24/2001 | Sold | $94,000$92/sqft |
Source: Public Record Report a problem | ||
Public tax history
| Year | Property taxes | Tax assessment |
|---|---|---|
| 2025 | $4,189 | $114,700 |
| 2024 | $4,189 -2.2% | $114,700 |
| 2023 | $4,284 +2.8% | $114,700 |
| 2022 | $4,168 +1.4% | $114,700 |
| 2021 | $4,111 +2.5% | $114,700 |
| 2020 | $4,012 +1.3% | $114,700 |
| 2019 | $3,959 | $114,700 |
| 2018 | $3,959 +2.4% | $114,700 |
| 2017 | $3,868 +4% | $114,700 |
| 2016 | $3,717 +3.8% | $114,700 |
| 2015 | $3,580 +2.6% | $114,700 |
| 2014 | $3,490 +15.4% | $114,700 |
| 2013 | $3,024 +0.2% | $114,700 +69.7% |
| 2012 | $3,019 +1.9% | $67,600 |
| 2011 | $2,962 +2.6% | $67,600 |
| 2010 | $2,886 +1.4% | $67,600 |
| 2009 | $2,845 | $67,600 |
| 2008 | -- | $67,600 +1% |
| 2007 | -- | $66,900 |
| 2006 | -- | $66,900 |
| 2005 | -- | $66,900 |
| 2004 | -- | $66,900 |
| 2003 | -- | $66,900 |
| 2002 | -- | $66,900 |
| 2001 | -- | $66,900 |
Find assessor info on the county website
Monthly payment
Est. payment
Payment breakdown
Explore the cost of this home by adjusting the details. Changes won't be saved.Climate risks
Neighborhood: 08322
Nearby schools
GreatSchools rating
- 7/10Caroline L Reutter SchoolGrades: 5-6Distance: 0.1 mi
- 5/10Delsea Regional Middle SchoolGrades: 7-8Distance: 0.6 mi
- 4/10Delsea Regional High SchoolGrades: 9-12Distance: 0.4 mi
Schools provided by the listing agent
- Elementary: Janvier
- Middle: Delsea Regional
- High: Delsea Regional
- District: Delsea Regional High Scho Schools
Source: Bright MLS. This data may not be complete. We recommend contacting the local school district to confirm school assignments for this home.
- $300,0004 bd2 ba1.5k sqft484 Karen Ave, Franklinville, NJ 08322Sold
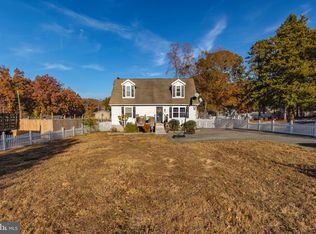
- $196,400-- bd-- ba1.4k sqft467 Karen Ave, Franklinville, NJ 08322Off Market
- $342,0003 bd2 ba1.7k sqft481 Karen Ave, Franklinville, NJ 08322Off Market
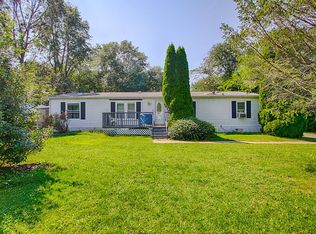
- $294,300-- bd-- ba960 sqft464 Karen Ave, Franklinville, NJ 08322Off Market
- $260,500-- bd-- ba1k sqft459 Karen Ave, Franklinville, NJ 08322Off Market
- $308,9003 bd2 ba1.8k sqft494 Karen Ave, Franklinville, NJ 08322Off Market
- $233,400-- bd-- ba1k sqft54 Elmer St, Franklinville, NJ 08322Off Market
- $201,800-- bd-- ba810 sqft44 Elmer St, Franklinville, NJ 08322Off Market
A local agent can set up tours, give advice and negotiate with sellers.
A local lender can help you make sure your offer is ready when you are.
Similar homes
- $234,9002 bd1 ba1k sqft3969 Tuckahoe Rd, Williamstown, NJ 08094For Sale

 MLS ID #NJGL2075548, James Sullivan III, Century 21 Rauh & Johns. Bright MLS
 - $239,9003 bd2 ba1.4k sqft740 Glassboro Rd, Williamstown, NJ 08094For Sale
 MLS ID #NJGL2076962, Cathie Galanti, HomeSmart First Advantage Realty. Bright MLS
 - $269,9003 bd2 ba1.1k sqft30 Lindale Ave, Williamstown, NJ 08094For Sale
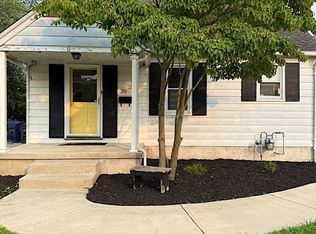 MLS ID #NJGL2076790, Brianna Lemons, RE/MAX Community-Williamstown. Bright MLS
 - $234,9003 bd2 ba1.1k sqft27 Center St, Elmer, NJ 08318For Sale
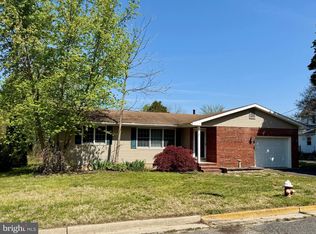 MLS ID #NJSA2018712, Larry Malone, Homestarr Realty. Bright MLS
 - $319,9003 bd1 ba1k sqft1101 Franklin St, Clayton, NJ 08312For SaleMLS ID #NJGL2075354, Bryan Wallace, Atlas Real Estate. Bright MLS
- $210,0003 bd2 ba1k sqft194 Elmtowne Blvd, Hammonton, NJ 08037For SaleMLS ID #NJCD2124972, Jerrice Moore, Real Broker, LLC. Bright MLS
- $249,0003 bd1 ba1.3k sqft308 Sherwood Dr, Williamstown, NJ 08094For SaleMLS ID #NJAC2024770, Ronnie Glomb, Your Town Realty. Bright MLS
- $274,9903 bd1 ba970 sqft303 Sherwood Dr, Williamstown, NJ 08094For SaleMLS ID #NJAC2025082, Donna Quaresima, Garden Realty of Turnersville. Bright MLS
- $279,9003 bd2 ba1k sqft300 N Orchard Rd, Vineland, NJ 08360For SaleMLS ID #NJCB2029276, Meredith Covely, Fathom Realty NJ, LLC. Bright MLS
- $264,9993 bd1 ba900 sqft365 Old Deerfield Pike, Bridgeton, NJ 08302For SaleMLS ID #NJCB2028994, Michael Muzzarelli, EXP Realty, LLC. Bright MLS
- $330,0003 bd1 ba1.1k sqft18 Hood Dr, Bridgeton, NJ 08302For SaleMLS ID #NJCB2032606, Ed Dupper, Russo Realty Group LLC. Bright MLS
- $275,0003 bd2 ba1.3k sqft1108 Almond Rd, Pittsgrove, NJ 08318For SaleMLS ID #NJSA2019422, Ronald Holton, The Roarke Agency. Bright MLS
- $314,9003 bd1 ba1.1k sqft9 Cornwall Ave, Millville, NJ 08332For SaleMLS ID #NJCB2032628, Jackie Capoferri, S. Kelly Real Estate LLC. Bright MLS
- $290,0003 bd1 ba1.4k sqft570 Bradford Dr, Vineland, NJ 08360For SaleMLS ID #NJCB2030060, Eugene Kelley, RE/MAX Preferred - Vineland. Bright MLS
- $236,9003 bd1 ba1k sqft1106 S 2nd St, Millville, NJ 08332For SaleMLS ID #NJCB2031708, Loretta DeTetta-Aureli, BHHS Fox & Roach-Vineland. Bright MLS
- $270,0003 bd2 ba1.4k sqft763 E Commerce St, Bridgeton, NJ 08302For SaleMLS ID #NJCB2030358, Brittany Lopez, Keller Williams Prime Realty. Bright MLS
- $309,0003 bd1 ba1k sqft2246 N West Ave, Vineland, NJ 08360For SaleMLS ID #NJCB2019216, Nate Williams, RE/MAX Preferred - Vineland. Bright MLS
- $300,0002 bd1 ba1k sqft500 Lincoln Ave, Pitman, NJ 08071For SaleMLS ID #NJGL2077304, Brit Marino, First Advantage Realty II LLC. Bright MLS
- $288,0002 bd1 ba1.2k sqft5 Sara Run Ln, Bridgeton, NJ 08302For SaleMLS ID #NJCB2031024, Neal Sheppard, Warner Real Estate & Auction Company. Bright MLS
- $345,0003 bd2 ba1.3k sqft209 Buena Vista Ave, Landisville, NJ 08326For SaleMLS ID #NJAC2025744, Renee Cheesman, RE/MAX Preferred - Vineland. Bright MLS
