Welcome to 1030 Joie Drive, a well-maintained 4-bedroom, 2-bath ranch home ideally located in one of Oconee County's most convenient areas. Just minutes from everything along Epps Bridge Road-including shopping, dining, grocery stores, home improvement retailers, and the movie theatre-this home offers both accessibility and comfort. It is also located in the highly sought-after North Oconee School District. Situated on a level one-acre lot, the property provides a wide-open, fully usable yard-perfect for outdoor activities, gardening, or simply enjoying the space and privacy. Inside, the home features a functional split floor plan with three bedrooms and a full bathroom on one side, and a private primary suite on the other. Hardwood floors run throughout the home, complemented by tiled bathrooms for durability and easy maintenance. A covered back porch adds to the home's appeal, offering a great space for outdoor entertaining or relaxing at the end of the day. With its prime location, practical layout, and spacious lot, 1030 Joie Drive is waiting on you!
Closed
$495,000
1030 Joie Dr, Watkinsville, GA 30677
4beds
1,891sqft
Single Family Residence
Built in 2000
1 Acres Lot
$492,900 Zestimate®
$262/sqft
$2,493 Estimated rent
Home value
$492,900
$429,000 - $567,000
$2,493/mo
Zestimate® history
Owner options
List your home for rent
$2,493/mo
Rent Zestimate®
Find your next renter with Zillow Rental Manager. Plus, with online applications, you can quickly screen prospective tenants – for free.
$2,493/mo
Rent Zestimate®
Refinance and save
$3,176/mo
Est. payment
Refinancing to a lower rate could help reduce your monthly payments and save thousands over the life of the loan.
$3,176/mo
Est. payment
Explore your selling options
Work with a Zillow partner agent
Leverage their expertise and Zillow's premium Showcase listings to get your home seen by more buyers.
Get startedList with your own agent
Get your home in front of millions of buyers by listing it on Zillow.
Learn how to do itSell it yourself
Take full control of how buyers see your home on Zillow by listing For Sale by Owner (FSBO).
List your homeWhat's special
Zillow last checked:
Listing updated:
Listed by:
James W Thaxton 706-202-4910,
Coldwell Banker Upchurch Realty,
Paul Thaxton 706-202-3846,
Coldwell Banker Upchurch Realty
Bought with:
Eleshea Borders, 392769
Classic Team Realty
Source: GAMLS,MLS#: 10721351
Facts & features
Interior
Bedrooms & bathrooms
- Bedrooms: 4
- Bathrooms: 2
- Full bathrooms: 2
- Main level bathrooms: 2
- Main level bedrooms: 4
Rooms
- Room types: Family Room, Laundry
Kitchen
- Features: Pantry, Solid Surface Counters
Heating
- Central, Electric
Cooling
- Central Air, Electric
Appliances
- Included: Dishwasher, Electric Water Heater, Microwave, Oven/Range (Combo), Refrigerator, Stainless Steel Appliance(s)
- Laundry: Laundry Closet
Features
- Double Vanity, Master On Main Level, Separate Shower, Tile Bath, Vaulted Ceiling(s), Walk-In Closet(s)
- Flooring: Hardwood, Tile
- Basement: Crawl Space
- Has fireplace: No
- Common walls with other units/homes: No Common Walls
Interior area
- Total structure area: 1,891
- Total interior livable area: 1,891 sqft
- Finished area above ground: 1,891
- Finished area below ground: 0
Property
Parking
- Total spaces: 2
- Parking features: Attached, Garage, Garage Door Opener
- Has attached garage: Yes
Features
- Levels: One
- Stories: 1
- Patio & porch: Deck
- Has view: Yes
- View description: Seasonal View
Lot
- Size: 1 Acres
- Features: Level
- Residential vegetation: Cleared
Details
- Parcel number: B 03G 014
Construction
Type & style
- Home type: SingleFamily
- Architectural style: Ranch
- Property subtype: Single Family Residence
Materials
- Concrete
- Roof: Composition
Condition
- Resale
- New construction: No
- Year built: 2000
Utilities & green energy
- Sewer: Septic Tank
- Water: Public
- Utilities for property: Cable Available, Electricity Available, High Speed Internet, Underground Utilities, Water Available
Community & HOA
Community
- Features: None
- Subdivision: Bakers Acres
HOA
- Has HOA: Yes
- Services included: Maintenance Grounds
- HOA fee: $200 annually
Location
- Region: Watkinsville
Financial & listing details
- Price per square foot: $262/sqft
- Tax assessed value: $379,341
- Annual tax amount: $2,544
- Date on market: 3/31/2026
- Cumulative days on market: 30 days
- Listing agreement: Exclusive Agency
- Listing terms: Cash,Conventional,FHA,VA Loan
- Electric utility on property: Yes
Price history
| Date | Event | Price |
|---|---|---|
| 5/22/2026 | Sold | $495,000$262/sqft |
Source:  GAMLS #10721351 Report a problem GAMLS #10721351 Report a problem | ||
| 5/8/2026 | Pending sale | $495,000$262/sqft |
Source: GAMLS #10721351 Report a problem | ||
| 4/30/2026 | Contingent | $495,000$262/sqft |
Source:  Hive MLS #CL351204 Report a problem Hive MLS #CL351204 Report a problem | ||
| 4/20/2026 | Listed for sale | $495,000$262/sqft |
Source: Hive MLS #CL351204 Report a problem | ||
| 4/10/2026 | Contingent | $495,000$262/sqft |
Source: Hive MLS #CL351204 Report a problem | ||
| 3/31/2026 | Listed for sale | $495,000$262/sqft |
Source: Hive MLS #CL351204 Report a problem | ||
Public tax history
| Year | Property taxes | Tax assessment |
|---|---|---|
| 2025 | $2,544 -11.3% | $151,736 +4.9% |
| 2024 | $2,867 +3.5% | $144,689 +11.8% |
| 2023 | $2,772 +3.7% | $129,389 +11.8% |
| 2022 | $2,672 +8.1% | $115,759 +8.3% |
| 2021 | $2,472 +6.2% | $106,936 +6.2% |
| 2020 | $2,327 +7.2% | $100,711 +9.5% |
| 2019 | $2,170 +5.5% | $91,990 +5.5% |
| 2018 | $2,057 +12.2% | $87,224 +12.1% |
| 2017 | $1,834 | $77,787 |
Find assessor info on the county website
Neighborhood: 30677
Nearby homes
- $438,9005 bd2 ba1.9k sqft1040 Joie Dr, Watkinsville, GA 30677Off Market

- $473,4004 bd3 ba1.9k sqft1020 Joie Dr, Watkinsville, GA 30677Off Market
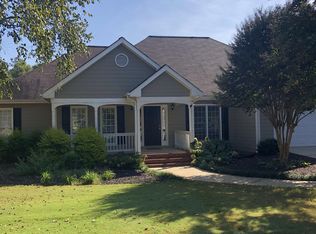
- $420,0004 bd2 ba-- sqft1031 Joie Dr, Watkinsville, GA 30677Sold

- $453,6004 bd2 ba1.7k sqft1010 Joie Dr, Watkinsville, GA 30677Off Market
- $458,800-- bd-- ba1.9k sqft1021 Joie Dr, Watkinsville, GA 30677Off Market
- $454,000-- bd-- ba1.9k sqft1041 Joie Dr, Watkinsville, GA 30677Off Market
- $657,0004 bd3 ba2.2k sqft1857 Cambridge Sq, Watkinsville, GA 30677Pending
- $511,800-- bd-- ba1.9k sqft1897 Cambridge Sq, Watkinsville, GA 30677Off Market
Nearby schools
GreatSchools rating
- 10/10Rocky Branch Elementary SchoolGrades: PK-5Distance: 3 mi
- 9/10Malcom Bridge Middle SchoolGrades: 6-8Distance: 1.1 mi
- 10/10North Oconee High SchoolGrades: 9-12Distance: 2.8 mi
Schools provided by the listing agent
- Elementary: Rocky Branch
- Middle: Malcom Bridge
- High: North Oconee
Source: GAMLS. This data may not be complete. We recommend contacting the local school district to confirm school assignments for this home.


Get pre-qualified for a loan
At Zillow Home Loans, we can pre-qualify you in as little as 5 minutes with no impact to your credit score.An equal housing lender. NMLS #10287.
Sell for more on Zillow
Get a Zillow Showcase℠ listing at no additional cost and you could sell for .
$492,900
2% more
+$9,858
With Zillow Showcase(estimated)
$502,758
- Georgia
- Oconee County
- Watkinsville
- 30677
- 1030 Joie Dr
Nearby cities
Nearby zip codes
Other Watkinsville Topics
