Welcome to luxury living in the desirable gated community of The Courtyard at Rowan Oak in Watkinsville. This beautifully appointed 4-bedroom, 3-bath, three-sided brick ranch is perfectly positioned on a quiet cul-de-sac, overlooking a charming landscaped courtyard at its center. Thoughtfully designed with elegant finishes, an open-concept layout, and a versatile bonus suite, this home offers the perfect blend of sophistication and everyday comfort. Step inside to discover a welcoming floor plan featuring a formal dining room accented with wainscoting, crown molding, and a convenient butler's pantry-ideal for entertaining and holiday gatherings. The heart of the home is the stunning open-concept living area, where the family room showcases a stone-surround fireplace flanked by custom built-ins and a wall of windows that fills the space with abundant natural light. The gourmet kitchen is a chef's dream, complete with granite countertops, an oversized center island, stainless steel appliances, built-in microwave, double wall ovens, electric cooktop with a stylish vent hood, and generous cabinetry for storage and prep space. Whether hosting guests or enjoying everyday meals, this kitchen is designed to impress. The spacious primary suite offers a peaceful retreat with a large walk-in closet and a luxurious en-suite bath featuring dual vanities and an oversized tiled walk-in shower. Two additional bedrooms share a well-appointed full bath, while the upper-level bonus room with its own full bath provides exceptional flexibility as a fourth bedroom, guest suite, media room, home office, or hobby space. Step outside to the covered patio with a ceiling fan, where you can relax with your morning coffee, entertain guests, or simply enjoy the peaceful surroundings in comfort throughout the seasons. Residents of the gated Rowan Oak community enjoy an exceptional lifestyle with outstanding amenities, including a clubhouse, swimming pool, tennis courts, pickleball courts, playground, scenic walking trails, and beautifully maintained common areas. Located just minutes from award-winning Oconee County schools, shopping, dining, and everyday conveniences, this exceptional home offers the perfect combination of luxury, convenience, and community in one of Watkinsville's most sought-after neighborhoods.
Pending
$657,000
1857 Cambridge Sq, Watkinsville, GA 30677
4beds
2,277sqft
Single Family Residence
Built in 2016
2,613 Square Feet Lot
$649,800 Zestimate®
$289/sqft
$19/mo HOA
What's special
Elegant finishesSpacious primary suiteThree-sided brick ranchCustom built-insOpen-concept layoutStainless steel appliancesOversized center island
- 85 days
- 121
- 0
Zillow last checked:
Listing updated:
Listed by:
Mark Spain 770-886-9000,
Mark Spain Real Estate,
Sandra Clonts 404-542-9536,
Mark Spain Real Estate
Source: GAMLS,MLS#: 10808065
Facts & features
Interior
Bedrooms & bathrooms
- Bedrooms: 4
- Bathrooms: 3
- Full bathrooms: 3
- Main level bathrooms: 2
- Main level bedrooms: 3
Rooms
- Room types: Bonus Room, Family Room, Foyer, Laundry
Kitchen
- Features: Breakfast Area, Kitchen Island, Pantry
Heating
- Central
Cooling
- Ceiling Fan(s), Central Air
Appliances
- Included: Dishwasher, Double Oven, Dryer, Microwave, Refrigerator, Washer
- Laundry: Other
Features
- Bookcases, High Ceilings, Master On Main Level, Vaulted Ceiling(s), Walk-In Closet(s)
- Flooring: Carpet, Tile
- Windows: Double Pane Windows
- Basement: None
- Number of fireplaces: 1
- Fireplace features: Family Room
- Common walls with other units/homes: No Common Walls
Interior area
- Total structure area: 2,277
- Total interior livable area: 2,277 sqft
- Finished area above ground: 2,277
- Finished area below ground: 0
Property
Parking
- Total spaces: 2
- Parking features: Attached, Garage, Garage Door Opener, Kitchen Level
- Has attached garage: Yes
Features
- Levels: One and One Half
- Stories: 1
- Patio & porch: Patio
- Waterfront features: No Dock Or Boathouse
- Body of water: None
Lot
- Size: 2,613 Square Feet
- Features: Cul-De-Sac, Level, Private
Details
- Parcel number: C 01AA018
- Special conditions: Investor Owned
Construction
Type & style
- Home type: SingleFamily
- Architectural style: Brick 3 Side,Ranch,Traditional
- Property subtype: Single Family Residence
Materials
- Other
- Foundation: Slab
- Roof: Composition
Condition
- Resale
- New construction: No
- Year built: 2016
Utilities & green energy
- Sewer: Public Sewer
- Water: Public
- Utilities for property: Cable Available, Electricity Available, High Speed Internet, Phone Available, Sewer Available, Underground Utilities, Water Available
Community & HOA
Community
- Features: Clubhouse, Gated, Playground, Pool, Sidewalks, Street Lights, Tennis Court(s), Walk To Schools, Near Shopping
- Security: Smoke Detector(s)
- Subdivision: The Courtyard at Rowan Oak
HOA
- Has HOA: Yes
- Services included: Other
- HOA fee: $228 annually
Location
- Region: Watkinsville
Financial & listing details
- Price per square foot: $289/sqft
- Tax assessed value: $725,542
- Annual tax amount: $2,187
- Date on market: 7/17/2026
- Cumulative days on market: 85 days
- Listing agreement: Exclusive Right To Sell
- Listing terms: Cash,Conventional,VA Loan
- Electric utility on property: Yes
Estimated market value
$649,800
$617,000 - $682,000
$2,734/mo
Price history
| Date | Event | Price |
|---|---|---|
| 8/6/2026 | Pending sale | $657,000$289/sqft |
Source:  GAMLS #10808065 Report a problem GAMLS #10808065 Report a problem | ||
| 7/17/2026 | Listed for sale | $657,000+14%$289/sqft |
Source:  FMLS GA #7806913 Report a problem FMLS GA #7806913 Report a problem | ||
| 6/3/2026 | Sold | $576,100+51.5%$253/sqft |
Source: Public Record Report a problem | ||
| 6/20/2016 | Sold | $380,248+986.4%$167/sqft |
Source:  Hive MLS #CM949315 Report a problem Hive MLS #CM949315 Report a problem | ||
| 12/18/2015 | Sold | $35,000$15/sqft |
Source: Public Record Report a problem | ||
Public tax history
| Year | Property taxes | Tax assessment |
|---|---|---|
| 2025 | $2,187 -19.5% | $290,217 +6.1% |
| 2024 | $2,719 -7.6% | $273,660 +10% |
| 2023 | $2,943 -7.2% | $248,737 +14.3% |
| 2022 | $3,171 0% | $217,576 +27.4% |
| 2021 | $3,171 -0.1% | $170,742 +3.1% |
| 2020 | $3,173 -1.8% | $165,592 +2.8% |
| 2019 | $3,232 +0% | $161,085 +12.4% |
| 2018 | $3,231 +1.5% | $143,356 +5.1% |
| 2017 | $3,184 | $136,424 +874.5% |
| 2016 | $3,184 | $14,000 +25% |
| 2015 | $3,184 | $11,200 |
Find assessor info on the county website
Monthly payment
Est. payment
Payment breakdown
Explore the cost of this home by adjusting the details. Changes won't be saved.Climate risks
Neighborhood: 30677
Nearby schools
Schools provided by the listing agent
- Elementary: Malcom Bridge
- Middle: Malcom Bridge
- High: North Oconee
Source: GAMLS. This data may not be complete. We recommend contacting the local school district to confirm school assignments for this home.
- $538,6003 bd2 ba2.1k sqft1721 Cambridge Sq, Watkinsville, GA 30677Off Market
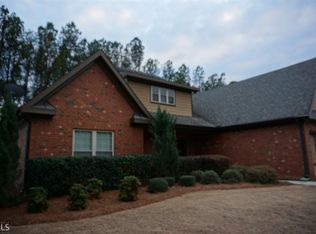
- $488,6003 bd2 ba2.1k sqft1721 Cambridge Sq, Bogart, GA 30622Off Market
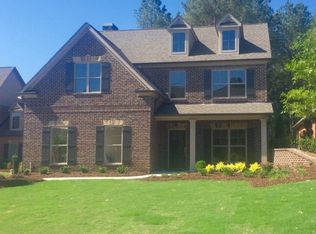
- $502,400-- bd-- ba1.9k sqft1897 Cambridge Sq, Watkinsville, GA 30677Off Market
- $674,500-- bd-- ba3k sqft1671 Cambridge Sq, Watkinsville, GA 30677Off Market
Similar homes
- $689,0004 bd3 ba3k sqft1250 Daandra Dr, Watkinsville, GA 30677Active

 MLS ID #10844568, Amanda Taylor, Coldwell Banker Upchurch Realty. GAMLS
 - $769,9004 bd4 ba2.7k sqft1554 Morningside Way, Watkinsville, GA 30677Active Under Contract
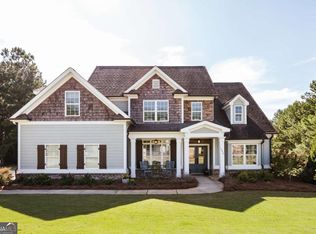 MLS ID #10867381, Ceci C Churchwell, 3tree Realty. GAMLS
 - $599,0004 bd3 ba2.5k sqft2219 Greensboro Hwy, Watkinsville, GA 30677Active
 MLS ID #10814193, Mark Spain, Mark Spain Real Estate. GAMLS
 - $625,0004 bd3 ba2.4k sqft1901 Franklin Grove Pkwy, Bogart, GA 30622Active
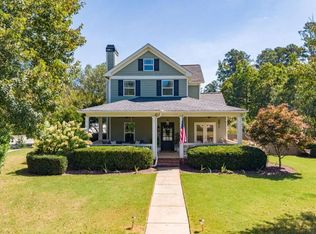 MLS ID #10844650, Lynn Brogdon, RE/MAX Living. GAMLS
 - $579,9004 bd4 ba2.3k sqft2165 Harperfield Dr, Bogart, GA 30622ActiveMLS ID #10822065, Ashleigh Baker, Coldwell Banker Upchurch Realty. GAMLS
- $789,5004 bd4 ba3.2k sqft1681 Terrapin Ct, Watkinsville, GA 30677Active Under ContractMLS ID #10857315, Allen Seigler, Greater Athens Properties. GAMLS
- $595,0006 bd5 ba3.3k sqft3065 Meadow Springs Dr, Watkinsville, GA 30677Active Under ContractMLS ID #10776869, Jennifer Westmoreland, Coldwell Banker Upchurch Realty. GAMLS
- $749,9004 bd5 ba2.9k sqft1068 Pebble Creek Way, Watkinsville, GA 30677ActiveMLS ID #10833087, Ryan Blue, Compass. GAMLS
- $599,9004 bd4 ba2.5k sqft1140 Silo Bnd, Watkinsville, GA 30677ActiveMLS ID #10813533, Kirby Kilgore, Kilgore Real Estate Group. GAMLS
- $768,0005 bd3 ba3k sqft1517 Grove Brook Ln, Watkinsville, GA 30677ActiveMLS ID #10805149, Anna ONeal, Ansley RE|Christie's Int'l RE. GAMLS
- $658,5004 bd4 ba2.8k sqft1410 Lane Creek Dr, Bishop, GA 30621ActiveMLS ID #10838563, Ceci C Churchwell, 3tree Realty. GAMLS
- $632,6754 bd4 ba2.8k sqft1240 Harmony Bend, Watkinsville, GA 30677New Construction
 MLS ID #CL363506, Batey McGraw, DFH Realty Georgia LLC. Hive MLS
 - $718,0005 bd5 ba3.3k sqft105 Inverness Rd, Athens, GA 30606ActiveMLS ID #10821401, Jarrett M Martin, Corcoran Classic Living. GAMLS
- $584,9004 bd3 ba3.3k sqft2062 Brookside Cir, Statham, GA 30666ActiveMLS ID #10842933, Daniel Taylor, eXp Realty. GAMLS
- $479,0004 bd3 ba1.9k sqft1650 Washington Way, Bogart, GA 30622ActiveMLS ID #10848208, Holly Horgan, Stirling Real Estate Advisors. GAMLS
- $560,0004 bd3 ba2.7k sqft105 Telfair Ct, Athens, GA 30606ActiveMLS ID #10784501, Jared Marsden, Keller Williams Greater Athens. GAMLS
- $599,0004 bd3 ba2.7k sqft2103 Whitlow View Dr, Bishop, GA 30621ActiveMLS ID #10789684, Tara Brown, Coldwell Banker Upchurch Realty. GAMLS
- $575,0004 bd4 ba2.9k sqft1230 Silo Bnd, Watkinsville, GA 30677ActiveMLS ID #10789990, Lynn M Harder, Coldwell Banker Upchurch Realty. GAMLS
- $632,6754 bd4 ba2.8k sqft1127 Harmony Bnd, Watkinsville, GA 30677New Construction
 FMLS GA
 - $550,0004 bd3 ba2.5k sqft4662 Whitlow Ridge Dr, Bishop, GA 30621ActiveMLS ID #10804911, Chassidy Hodgins, 1 Look Real Estate. GAMLS
