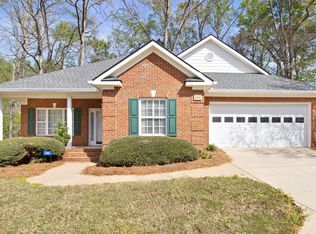
Tucked inside one of the area's most sought-after gated communities, this single-level home offers a rare combination of thoughtful design and easy living. True one-level homes like this are limited, and this one stands out for how well everything comes together. The main living space is open and functional, anchored by a Gas log fireplace that creates a natural gathering point. The kitchen is both practical and inviting, featuring granite countertops, generous prep space, and a layout that flows seamlessly into the living and dining areas. The screened porch extends the living space outdoors you're surrounded by mature azaleas and complete privacy. No rear neighbors. Just color, quiet, and your own space to enjoy or entertain year-round. It's a feature that adds real day-to-day value and enhances how the home lives. The primary suite is designed for comfort and efficiency, highlighted by a luxury upgraded Inspired Closets system that offers exceptional organization and storage. It's a detail that makes a noticeable difference in everyday use and sets this home apart from others in the community. Secondary bedrooms are well-sized and versatile, ideal for guests, a home office, or additional flex space. The overall layout is clean, accessible, and built for practical living without wasted space. The carport adds convenience while maintaining curb appeal, and the low-maintenance setup makes this an easy home to enjoy. What truly separates this single level home is how the features work together. The layout, upgraded finishes, and livable design create a home that feels comfortable the moment you walk in and continues to deliver long after. All exterior lawn maintenance is included in the HOA dues and trash. Rowan Oak has full amenities including swim, tennis, pickle ball, play ground, clubhouse and walking trails.
Active
Price cut: $5 (7/23)
$549,995
1721 Cambridge Sq, Watkinsville, GA 30677
3beds
2,106sqft
:
Get pre-qualified$3,601/mo
Single Family Residence
Built in 2008
3,049 Square Feet Lot
$544,600 Zestimate®
$261/sqft
$286/mo HOA
What's special
Gas log fireplaceSingle-level homeGenerous prep spaceGranite countertopsSurrounded by mature azaleasComplete privacy
- 109 days |
- 1,070 |
- 39 |
Zillow last checked:
Listing updated:
Listed by:
Richard Bythewood 706-207-1199,
Greater Athens Properties
Source: GAMLS,MLS#: 10730214
Facts & features
Interior
Bedrooms & bathrooms
- Bedrooms: 3
- Bathrooms: 2
- Full bathrooms: 2
- Main level bathrooms: 2
- Main level bedrooms: 3
Rooms
- Room types: Den, Family Room, Laundry, Sun Room
Kitchen
- Features: Breakfast Area, Breakfast Bar, Solid Surface Counters
Heating
- Central, Electric
Cooling
- Central Air, Electric
Appliances
- Included: Dishwasher, Gas Water Heater, Microwave, Oven/Range (Combo), Refrigerator
- Laundry: Other
Features
- Double Vanity, Master On Main Level, Soaking Tub, Vaulted Ceiling(s), Walk-In Closet(s)
- Flooring: Carpet, Hardwood, Stone
- Basement: None
- Has fireplace: Yes
- Fireplace features: Family Room, Gas Log
- Common walls with other units/homes: No Common Walls
Interior area
- Total structure area: 2,106
- Total interior livable area: 2,106 sqft
- Finished area above ground: 2,106
- Finished area below ground: 0
Video & virtual tour
Property
Parking
- Parking features: Garage, Garage Door Opener
- Has garage: Yes
Features
- Levels: One
- Stories: 1
- Patio & porch: Porch, Screened
Lot
- Size: 3,049 Square Feet
- Features: Cul-De-Sac, Level, Private
Details
- Parcel number: C 01AA017
Construction
Type & style
- Home type: SingleFamily
- Architectural style: Brick 4 Side,Ranch
- Property subtype: Single Family Residence
Materials
- Brick
- Foundation: Slab
- Roof: Composition
Condition
- Resale
- New construction: No
- Year built: 2008
Utilities & green energy
- Sewer: Public Sewer
- Water: Public
- Utilities for property: Cable Available, Underground Utilities
Community & HOA
Community
- Features: Clubhouse, Gated, Playground, Pool, Tennis Court(s)
- Security: Gated Community, Security System, Smoke Detector(s)
- Subdivision: The Courtyard At Rowan Oak Ph I
HOA
- Has HOA: Yes
- Services included: Maintenance Grounds, Private Roads, Security, Swimming, Tennis, Trash
- HOA fee: $3,426 annually
Location
- Region: Watkinsville
Financial & listing details
- Price per square foot: $261/sqft
- Tax assessed value: $542,443
- Annual tax amount: $3,937
- Date on market: 4/11/2026
- Cumulative days on market: 109 days
- Listing agreement: Exclusive Right To Sell
- Listing terms: Cash,Conventional,FHA,VA Loan
Estimated market value
$544,600
$517,000 - $572,000
$2,528/mo
Price history
| Date | Event | Price |
|---|---|---|
| 7/23/2026 | Price change | $549,9950%$261/sqft |
Source:  GAMLS #10730214 Report a problem GAMLS #10730214 Report a problem | ||
| 6/22/2026 | Price change | $550,000-4.3%$261/sqft |
Source:  Hive MLS #CL352934 Report a problem Hive MLS #CL352934 Report a problem | ||
| 6/11/2026 | Price change | $575,000-1.7%$273/sqft |
Source: GAMLS #10730214 Report a problem | ||
| 5/8/2026 | Price change | $585,000-2.5%$278/sqft |
Source: GAMLS #10730214 Report a problem | ||
| 4/24/2026 | Price change | $600,000-4%$285/sqft |
Source: GAMLS #10730214 Report a problem | ||
| 4/11/2026 | Listed for sale | $625,000+101.6%$297/sqft |
Source: GAMLS #10730214 Report a problem | ||
| 6/1/2017 | Sold | $310,000-4.6%$147/sqft |
Source: Hive MLS #CM955197 Report a problem | ||
| 5/15/2017 | Pending sale | $324,900$154/sqft |
Source: Coldwell Banker Upchurch Realty #955197 Report a problem | ||
| 3/21/2017 | Listed for sale | $324,900+26.2%$154/sqft |
Source: Coldwell Banker Upchurch Realty #955197 Report a problem | ||
| 2/26/2015 | Sold | $257,500+13.4%$122/sqft |
Source: Hive MLS #CM942149 Report a problem | ||
| 9/1/2011 | Sold | $227,000+5.5%$108/sqft |
Source: Public Record Report a problem | ||
| 2/1/2008 | Sold | $215,250$102/sqft |
Source: Public Record Report a problem | ||
Public tax history
| Year | Property taxes | Tax assessment |
|---|---|---|
| 2025 | $3,937 -4.5% | $216,977 +4.4% |
| 2024 | $4,122 +1% | $207,918 +9.3% |
| 2023 | $4,080 +4.7% | $190,184 +13% |
| 2022 | $3,896 +26.2% | $168,282 +26.4% |
| 2021 | $3,086 +1.8% | $133,094 +1.8% |
| 2020 | $3,030 -0.7% | $130,678 +1.4% |
| 2019 | $3,053 +16.4% | $128,880 +16.4% |
| 2018 | $2,623 +7.2% | $110,736 +7.2% |
| 2017 | $2,447 0% | $103,312 +6% |
| 2016 | $2,447 | $97,467 +1.1% |
| 2015 | $2,447 +6.9% | $96,422 +3.7% |
| 2014 | $2,289 +1.3% | $93,000 +3.6% |
| 2013 | $2,259 | $89,782 |
| 2012 | -- | -- |
| 2011 | -- | -- |
| 2010 | -- | -- |
Find assessor info on the county website
Monthly payment
Est. payment
Payment breakdown
Explore the cost of this home by adjusting the details. Changes won't be saved.Climate risks
Neighborhood: 30677
Nearby schools
GreatSchools rating
- 10/10Rocky Branch Elementary SchoolGrades: PK-5Distance: 3.1 mi
- 9/10Malcom Bridge Middle SchoolGrades: 6-8Distance: 1.2 mi
- 10/10North Oconee High SchoolGrades: 9-12Distance: 2.9 mi
Schools provided by the listing agent
- Elementary: Rocky Branch
- Middle: Malcom Bridge
- High: North Oconee
Source: GAMLS. This data may not be complete. We recommend contacting the local school district to confirm school assignments for this home.
- $508,7003 bd2 ba2.1k sqft1721 Cambridge Sq, Bogart, GA 30622Off Market
- $697,400-- bd-- ba3k sqft1671 Cambridge Sq, Watkinsville, GA 30677Off Market
- $657,0004 bd3 ba2.2k sqft1857 Cambridge Sq, Watkinsville, GA 30677For Sale
- $650,0005 bd4 ba3.1k sqft1593 Cambridge Sq, Watkinsville, GA 30677Sold
- $654,300-- bd-- ba2.1k sqft1260 Queens Row, Watkinsville, GA 30677Off Market
- $527,300-- bd-- ba1.9k sqft1897 Cambridge Sq, Watkinsville, GA 30677Off Market
- $671,8004 bd3 ba2.7k sqft1280 Queens Row, Watkinsville, GA 30677Off Market
- $590,0003 bd4 ba3.1k sqft1786 Cambridge Sq, Watkinsville, GA 30677Sold
A local agent can set up tours, give advice and negotiate with sellers.
A local lender can help you make sure your offer is ready when you are.
Similar homes
- $525,0004 bd2 ba2.2k sqft1081 Thornwood Dr, Watkinsville, GA 30677Active
 MLS ID #10811794, Kristin Goodman, Keller Williams Greater Athens. GAMLS
 - $535,0004 bd3 ba2.2k sqft1091 Keeneland Dr, Bogart, GA 30622Active
 MLS ID #10798104, Ashley Nalley, Keller Williams Greater Athens. GAMLS
 - $560,0004 bd3 ba2.7k sqft105 Telfair Ct, Athens, GA 30606Active
 MLS ID #10784501, Jared Marsden, Keller Williams Greater Athens. GAMLS
 - $425,0002 bd2 ba1.6k sqft3131 Rocky Branch Rd Unit 280, Watkinsville, GA 30677Active
 MLS ID #10725026, Brandon Smith, Realty South Athens, LLC. GAMLS
 - $599,0004 bd4 ba2.4k sqft3142 Whitlow Creek Dr, Bishop, GA 30621ActiveMLS ID #10794813, Eleshea Borders, Classic Team Realty. GAMLS
- $589,0004 bd3 ba2.5k sqft4662 Whitlow Ridge Dr, Bishop, GA 30621ActiveMLS ID #10804911, Chassidy Hodgins, 1 Look Real Estate. GAMLS
- $475,0004 bd3 ba2.4k sqft1080 Lakeside Ct, Bishop, GA 30621ActiveMLS ID #10763461, Stacy S Shirley, Keller Williams Realty Atl. Partners. GAMLS
- $539,0004 bd4 ba2.8k sqft122 Albright Ct, Commerce, GA 30529ActiveMLS ID #10773123, Nate Howes, Greater Athens Properties. GAMLS
- $449,0004 bd3 ba2.4k sqft201 Chesterfield Rd, Bogart, GA 30622ActiveMLS ID #10801618, Scott Penn, Keller Williams Greater Athens. GAMLS
- $725,0004 bd4 ba2.9k sqft3223 Maddison Ave, Watkinsville, GA 30677ActiveMLS ID #10783666, Michelle Farmer, Athens Real Estate Associates. GAMLS
- $529,0003 bd2 ba3k sqft115 Creek Dr, Hull, GA 30646ActiveMLS ID #10800763, Darwin Schattler, RE/MAX Signature. GAMLS
- $449,9004 bd3 ba2.4k sqft1051 Brookshire Dr, Bogart, GA 30622ActiveMLS ID #10714757, Michelle Farmer, Athens Real Estate Associates. GAMLS
- $478,0004 bd2 ba2.3k sqft312 Ashbrook Ln, Athens, GA 30605Active Under ContractMLS ID #10805805, Dee Waddell, Broad & Main Real Estate Group. GAMLS
- $534,9004 bd2 ba2.5k sqft649 Tanners Bridge Rd, Bethlehem, GA 30620ActiveMLS ID #10795917, Maria Bonilla, Virtual Properties Realty.Net. GAMLS
- $539,8004 bd3 ba2.5k sqft134 Hamway Ln, Winder, GA 30680ActiveMLS ID #10759747, Carol Ragin, Nabo Realty Inc.. GAMLS
- $580,0003 bd2 ba1.8k sqft325 Edgewater Dr, Athens, GA 30605ActiveMLS ID #10693620, Steven T Koleno, Beycome Brokerage Realty LLC. GAMLS
- $479,9004 bd3 ba2.1k sqft120 Russell Way, Athens, GA 30606ActiveMLS ID #10801106, Nina Burkdoll, Real Broker, LLC. GAMLS
- $559,0003 bd3 ba3.1k sqft136 Wedgewood Dr, Danielsville, GA 30633ActiveMLS ID #10765063, Melisa McCue, 214 Realty Company. GAMLS
- $540,0004 bd3 ba3k sqft779 Hawkins Creek Dr, Jefferson, GA 30549ActiveMLS ID #10804683, Dakota Bradley, Keller Williams Greater Athens. GAMLS
- $499,0004 bd4 ba2.4k sqft170 Fair Oaks Ct, Commerce, GA 30529Active Under ContractMLS ID #10786633, William Cofield, Green Leaf Realty Firm. GAMLS
