This property is located on Kerlerec Street in the coveted Marigny Triangle; it's an ideal location if you want to walk to Frenchmen St, walk to your vet, pharmacy or Robert’s grocery store, walk to the French Quarter, walk to Franklin Street, walk along the St Claude corridor or walk into the Bywater. If being surrounding by all these options then this is the property for you! Completely renovated in 2020, this condo features an in-house washer and dryer, gas stove, sweet little balcony, nice shared courtyard, great kitchen with stone counters and bar with stools. The open living room, dining area and kitchen give this home a nice feel. At $199,900, this is an easy introduction to NOLA and if you decide you want more space, it would make a great rental. The HOA is professionally managed making it an easy property to manage as well.
Closed
Price Unknown
1030 Kerlerec St #4, New Orleans, LA 70116
1beds
605sqft
Condominium, Single Family Residence
Built in 1841
-- sqft lot
$147,600 Zestimate®
$--/sqft
$1,503 Estimated rent
Home value
$147,600
$140,000 - $155,000
$1,503/mo
Zestimate® history
Owner options
List your home for rent
$1,503/mo
Rent Zestimate®
Find your next renter with Zillow Rental Manager. Plus, with online applications, you can quickly screen prospective tenants – for free.
$1,503/mo
Rent Zestimate®
Refinance and save
Refinancing to a lower rate could help reduce your monthly payments and save thousands over the life of the loan.
Explore your selling options
Work with a Zillow partner agent
Leverage their expertise and Zillow's premium Showcase listings to get your home seen by more buyers.
Get startedList with your own agent
Get your home in front of millions of buyers by listing it on Zillow.
Learn how to do itSell it yourself
Take full control of how buyers see your home on Zillow by listing For Sale by Owner (FSBO).
List your homeWhat's special
Nice shared courtyardGas stoveSweet little balconyIn-house washer and dryer
Zillow last checked:
Listing updated:
Listed by:
Andrew Evans 410-310-2380,
REVE, REALTORS
Bought with:
Kara Breithaupt
Snap Realty
Source: GSREIN,MLS#: 2538569
Facts & features
Interior
Bedrooms & bathrooms
- Bedrooms: 1
- Bathrooms: 1
- Full bathrooms: 1
Bedroom
- Description: Flooring: Wood
- Level: Lower
- Dimensions: 11.9 x 10.5
Bathroom
- Description: Flooring: Tile
- Level: Lower
- Dimensions: 8.5 x 5
Dining room
- Description: Flooring: Wood
- Level: Lower
- Dimensions: 5.1 x 7.10
Kitchen
- Description: Flooring: Wood
- Level: Lower
- Dimensions: 9.3 x 15
Living room
- Description: Flooring: Wood
- Level: Lower
- Dimensions: 13.4 x 18.2
Heating
- Central
Cooling
- Central Air, 1 Unit
Appliances
- Included: Dryer, Dishwasher, Microwave, Oven, Range, Refrigerator, Washer
- Laundry: In Unit
Features
- Carbon Monoxide Detector, Stone Counters, Stainless Steel Appliances
- Has fireplace: No
- Fireplace features: None
Interior area
- Total structure area: 648
- Total interior livable area: 605 sqft
Property
Parking
- Parking features: None
Features
- Levels: One
- Stories: 1
- Patio & porch: Concrete, Balcony
- Exterior features: Balcony
- Pool features: None
Lot
- Dimensions: 574
- Features: 1 to 5 Acres, City Lot
Details
- Parcel number: 1030KERLERECST4
- Special conditions: None
Construction
Type & style
- Home type: Condo
- Architectural style: Cottage,Creole
- Property subtype: Condominium, Single Family Residence
Materials
- Wood Siding
- Foundation: Raised
- Roof: Asphalt,Shingle
Condition
- Excellent
- Year built: 1841
Utilities & green energy
- Sewer: Public Sewer
- Water: Public
Community & HOA
Community
- Features: Common Grounds/Area
- Security: None, Smoke Detector(s)
HOA
- Has HOA: No
- Services included: Common Areas, Water
- HOA name: Kerlerec Condominiums
- Second HOA fee: $492 monthly
Location
- Region: New Orleans
Financial & listing details
- Date on market: 1/17/2026
Price history
| Date | Event | Price |
|---|---|---|
| 6/3/2026 | Sold | -- |
Source:  GSREIN #2538569 Report a problem GSREIN #2538569 Report a problem | ||
| 4/26/2026 | Contingent | $169,900$281/sqft |
Source: GSREIN #2538569 Report a problem | ||
| 4/6/2026 | Price change | $169,900-10.5%$281/sqft |
Source: GSREIN #2538569 Report a problem | ||
| 3/5/2026 | Price change | $189,900-5%$314/sqft |
Source: GSREIN #2538569 Report a problem | ||
| 1/17/2026 | Listed for sale | $199,900+17.7%$330/sqft |
Source: GSREIN #2538569 Report a problem | ||
| 12/1/2025 | Listing removed | $169,900$281/sqft |
Source: GSREIN #2505512 Report a problem | ||
| 9/10/2025 | Price change | $169,900-5.6%$281/sqft |
Source: GSREIN #2505512 Report a problem | ||
| 8/5/2025 | Price change | $179,900-5.3%$297/sqft |
Source: GSREIN #2505512 Report a problem | ||
| 7/31/2025 | Price change | $189,900-5%$314/sqft |
Source: GSREIN #2505512 Report a problem | ||
| 7/9/2025 | Price change | $199,900-13%$330/sqft |
Source: GSREIN #2505512 Report a problem | ||
| 6/23/2025 | Price change | $229,900-8%$380/sqft |
Source: GSREIN #2505512 Report a problem | ||
| 6/9/2025 | Listed for sale | $249,900$413/sqft |
Source: GSREIN #2505512 Report a problem | ||
Public tax history
Tax history is unavailable.
Neighborhood: Marigny
Nearby homes
- $597,5008 bd4 ba4.7k sqft1030 Kerlerec St, New Orleans, LA 70116Off Market

- $213,2001 bd1 ba716 sqft1012 Kerlerec St, New Orleans, LA 70116Off Market
- $--1 bd1 ba3.4k sqft1028 Kerlerec St, New Orleans, LA 70116Off Market
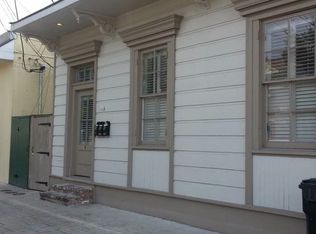
- $365,3001 bd1 ba1.1k sqft1006 Kerlerec St, New Orleans, LA 70116Off Market
- $311,9002 bd1 ba920 sqft1016 Kerlerec St, New Orleans, LA 70116Off Market
- $--2 bd2 ba1.5k sqft1020 Kerlerec St, New Orleans, LA 70116Sold
- $512,4008 bd4 ba2.4k sqft1004 Kerlerec St, New Orleans, LA 70116Off Market
- $815,2006 bd4 ba4.2k sqft1423 Burgundy St, New Orleans, LA 70116Off Market
- $388,0001 bd1 ba500 sqft1022 Kerlerec St, New Orleans, LA 70116Off Market
Nearby schools
GreatSchools rating
- 8/10Mary McLeod Bethune Elementary School of Literature & TechnologyGrades: PK-8Distance: 1.9 mi
- NAWarren Easton Senior High SchoolGrades: 9-12Distance: 1.7 mi
- 7/10Benjamin Franklin Elementary Math And ScienceGrades: PK-8Distance: 4.3 mi
Get a cash offer in 3 minutes
Find out how much your home could sell for in as little as 3 minutes with a no-obligation cash offer.
Estimated market value
$147,600
Get a cash offer in 3 minutes
Find out how much your home could sell for in as little as 3 minutes with a no-obligation cash offer.
Estimated market value
$147,600
- Louisiana
- Orleans Parish
- New Orleans
- 70116
- Marigny
- 1030 Kerlerec St Unit 4
Nearby cities
Nearby neighborhoods
Nearby zip codes
Other New Orleans Topics
