Skip main navigation
Sold for $475,000
  • $475,000

    1030 Lexington Downs Drive, Greenville, NC 27858

    4beds
    2,819sqft
    Single Family Residence
    Built in 2005
    0.74 Acres Lot
    $498,000 Zestimate®
    $168/sqft
    $2,656 Estimated rent

    Home value

    $498,000

    $473,000 - $523,000

    $2,656/mo

    Zestimate® history
    Loading
    Loading...

    Owner options

    List your home for rent

    $2,656/mo

    Rent Zestimate®

    Find your next renter with Zillow Rental Manager. Plus, with online applications, you can quickly screen prospective tenants – for free.

    Learn more

    $2,656/mo

    Rent Zestimate®

    Refinance and save

    $2,885/mo

    Est. payment

    Refinancing to a lower rate could help reduce your monthly payments and save thousands over the life of the loan.

    See today's rates

    $2,885/mo

    Est. payment

    Explore your selling options

    Work with a Zillow partner agent

    Leverage their expertise and Zillow's premium Showcase listings to get your home seen by more buyers.

    Get started

    List with your own agent

    Get your home in front of millions of buyers by listing it on Zillow.

    Learn how to do it

    Sell it yourself

    Take full control of how buyers see your home on Zillow by listing For Sale by Owner (FSBO).

    List your home

    What's special

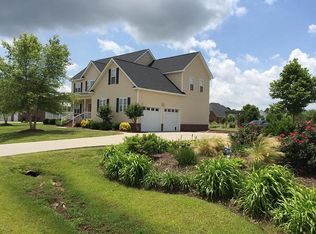
    Elevated living on a spacious lot in the Wellington Ridge neighborhood. Enjoy many high end finishes in this 4 bedroom, 3 bath home in the sought after Wintergreen, Hope and DH Conley school district. Upon entering the home, be greeted with the freshly refinished hardwood flooring, abundant natural light and open living areas. The windows on the main floor are dressed with custom roman shades, contributing to the upscale feel of this home. In the kitchen, enjoy the beauty and durability of stone countertops, stainless appliances and gorgeous cherry wood cabinets. There is a sunny breakfast nook for casual dining and an adjacent dining room for entertaining. The spacious primary suite is conveniently located on the main floor, showcasing the double tray ceiling, large walk-in closet and an en suite bathroom with double vanities, a jetted tub, and large walk in shower. A second bedroom is located on the main floor as well, offering an ideal location for a guest bedroom or nursery. Two additional bedrooms and a large bonus room are located on the second floor. There is also a loft area upstairs that offers the flexibility of a study, reading room, or craft space. The carpet in all the bedrooms has been recently replaced. Outside, there is a back porch and grilling patio as well as a fenced area for a pet or playground. The yard has been professionally treated, resulting in a lush, green lawn.

    Zillow last checked:

    Listing updated:

    Listed by:

    Rob Hall 252-347-8031,

    Rob Hall Realty

    Bought with:

    TAHAIA (KUNNY) BROTHERS, 212607

    Century 21 The Realty Group

    Source: Hive MLS,MLS#: 100442154MLS LogoOriginating MLS: Coastal Plains Association of Realtors

    Facts & features

    Interior

    Bedrooms & bathrooms
    • Bedrooms: 4
    • Bathrooms: 3
    • Full bathrooms: 3
    Rooms
    • Room types: Living Room, Dining Room, Kitchen, Laundry, Master Bedroom, Bedroom 2, Bedroom 3, Bedroom 4, Bonus Room
    Primary bedroom
    • Level: Main
    Bedroom 2
    • Level: Main
    Bedroom 3
    • Level: Second
    Bedroom 4
    • Level: Second
    Bonus room
    • Level: Second
    Dining room
    • Level: Main
    Kitchen
    • Level: Main
    Laundry
    • Level: Main
    Living room
    • Level: Main
    Heating
    • Gas Pack, Heat Pump, Electric
    Cooling
    • Central Air
    Appliances
    • Included: Electric Oven, Built-In Microwave, Dishwasher
    • Laundry: Laundry Room
    Features
    • Master Downstairs, Walk-in Closet(s), Vaulted Ceiling(s), Tray Ceiling(s), Whirlpool, Kitchen Island, Pantry, Walk-in Shower, Blinds/Shades, Walk-In Closet(s)
    • Flooring: Carpet, Tile, Wood
    Interior area
    • Total structure area: 2,819
    • Total interior livable area: 2,819 sqft

    Property

    Parking
    • Total spaces: 2
    • Parking features: Garage Faces Side, Paved
    Features
    • Levels: Two
    • Stories: 2
    • Patio & porch: Patio, Porch
    • Fencing: Back Yard,Chain Link,Partial
    Lot
    • Size: 0.74 Acres
    • Dimensions: 0.74 acres
    Details
    • Parcel number: 068416
    • Zoning: RR
    • Special conditions: Standard

    Construction

    Type & style
    • Home type: SingleFamily
    • Property subtype: Single Family Residence
    Materials
    • Brick Veneer, Vinyl Siding
    • Foundation: Crawl Space
    • Roof: Shingle
    Condition
    • New construction: No
    • Year built: 2005

    Utilities & green energy

    • Sewer: Public Sewer
    • Water: Public
    • Utilities for property: Sewer Available, Water Available

    Community & HOA

    Community
    • Subdivision: Wellington Ridge
    HOA
    • Has HOA: No
    Location
    • Region: Greenville

    Financial & listing details

    • Price per square foot: $168/sqft
    • Tax assessed value: $448,874
    • Annual tax amount: $3,320
    • Date on market: 9/18/2025
    • Cumulative days on market: 29 days
    • Listing agreement: Exclusive Right To Sell
    • Listing terms: Cash,Conventional,FHA,VA Loan
    • Road surface type: Paved

    Price history

    DateEventPrice
    6/28/2024Sold$475,000$168/sqft
    Source: Hive MLS #100442154 Report a problem
    5/31/2024Pending sale$475,000$168/sqft
    Source: Hive MLS #100442154 Report a problem
    5/26/2024Listed for sale$475,000$168/sqft
    Source: Hive MLS #100442154 Report a problem
    5/17/2024Listing removed--
    Source: Hive MLS #100442154 Report a problem
    5/2/2024Listed for sale$475,000+47.7%$168/sqft
    Source: Hive MLS #100442154 Report a problem
    7/31/2015Sold$321,500+2.1%$114/sqft
    Source: Public Record Report a problem
    7/28/2006Sold$315,000$112/sqft
    Source: Public Record Report a problem

    Public tax history

    YearProperty taxesTax assessment
    2025$3,320 +0%$448,874
    2024$3,319 +24.3%$448,874 +47%
    2023$2,669 +0.5%$305,382
    2022$2,657 $305,382
    2021-- $305,382 +0.4%
    2020$2,644 +6.1%$304,162 +8%
    2019$2,492 +8.7%$281,681
    2018$2,292 $281,681
    2017$2,292 $281,681
    2016$2,292 $281,681 -1.4%
    2015$2,292 $285,580
    2014$2,292 $285,580
    2013-- $285,580
    2012-- $285,580 -9.3%
    2011-- $314,868
    2010-- $314,868
    2009-- $314,868
    2008-- $314,868 +21.8%
    2007-- $258,422
    Find assessor info on the county website

    Neighborhood: 27858

    Nearby schools

    GreatSchools rating
    Schools provided by the listing agent
    • Elementary: Wintergreen Primary School
    • Middle: Hope Middle School
    • High: D H Conley

    Source: Hive MLS. This data may not be complete. We recommend contacting the local school district to confirm school assignments for this home.

    Get pre-qualified for a loan
    At Zillow Home Loans, we can pre-qualify you in as little as 5 minutes with no impact to your credit score.

    An equal housing lender. NMLS #10287.

    Sell for more on Zillow
    Get a Zillow Showcase℠ listing at no additional cost and you could sell for .
    $498,000
    2% more
    +$9,960
    With Zillow Showcase(estimated)
    $507,960