Skip main navigation
Sold for $547,500
  • $547,500

    1033 Lexington Downs Drive, Greenville, NC 27858

    4beds
    2,847sqft
    Single Family Residence
    Built in 2004
    2.89 Acres Lot
    $538,600 Zestimate®
    $192/sqft
    $2,954 Estimated rent

    Home value

    $538,600

    $490,000 - $592,000

    $2,954/mo

    Zestimate® history
    Loading
    Loading...

    Owner options

    List your home for rent

    $2,954/mo

    Rent Zestimate®

    Find your next renter with Zillow Rental Manager. Plus, with online applications, you can quickly screen prospective tenants – for free.

    Learn more

    $2,954/mo

    Rent Zestimate®

    Refinance and save

    $3,358/mo

    Est. payment

    Refinancing to a lower rate could help reduce your monthly payments and save thousands over the life of the loan.

    See today's rates

    $3,358/mo

    Est. payment

    Explore your selling options

    Work with a Zillow partner agent

    Leverage their expertise and Zillow's premium Showcase listings to get your home seen by more buyers.

    Get started

    List with your own agent

    Get your home in front of millions of buyers by listing it on Zillow.

    Learn how to do it

    Sell it yourself

    Take full control of how buyers see your home on Zillow by listing For Sale by Owner (FSBO).

    List your home

    What's special

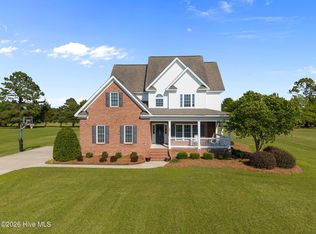
    Stylish finishesLuxurious layoutLarge bonus roomWarm hardwood floorsSpacious bedroomsLvp flooringRecently added screened-in porch
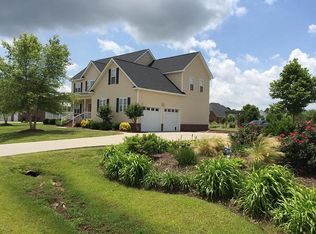
    The sellers have requested best and final offers by 8:00 PM tonight (4/19). Welcome Home! This stunning property offers 4 spacious bedrooms, 3.5 baths, and a versatile bonus room—ideal as a playroom, home office, gym, or media space. Inside, you'll find stylish finishes throughout, including LVP flooring, plush carpeting, quartz countertops, and a modern tile backsplash in the kitchen. The family room, formal dining room, feature warm hardwood floors, creating a welcoming and elegant atmosphere. The first-floor primary suite provides ample space, complete with walk-in closets and a luxurious layout for comfort and convenience. Upstairs, the large bonus room adds even more flexibility to suit your lifestyle. Step outside to enjoy the recently added screened-in porch with electric logs—perfect for year-round relaxation. Situated on a private 2.89-acre lot, this home offers both space and seclusion. Recent upgrades include a 2023 tankless water heater, 2022 HVAC units, and a double attached garage. This home truly has it all—comfort, style, and privacy. Don't miss your chance to make it yours!

    Zillow last checked:

    Listing updated:

    Listed by:

    Jonathan Mills 252-944-1671,

    United Real Estate East Carolina

    Bought with:

    Caroline Johnson, 248788

    Caroline Johnson Real Estate Inc

    Source: Hive MLS,MLS#: 100502135MLS LogoOriginating MLS: Coastal Plains Association of Realtors

    Facts & features

    Interior

    Bedrooms & bathrooms
    • Bedrooms: 4
    • Bathrooms: 4
    • Full bathrooms: 3
    • 1/2 bathrooms: 1
    Rooms
    • Room types: Bedroom 1, Other, Bedroom 2, Bedroom 3, Bathroom 2, Bathroom 3, Kitchen, Breakfast Nook, Laundry, Living Room, Dining Room, Master Bedroom, Bathroom 1
    Primary bedroom
    • Level: First
    • Dimensions: 12.1 x 25.2
    Bedroom 1
    • Level: Second
    • Dimensions: 14.5 x 112.6
    Bedroom 2
    • Level: Second
    • Dimensions: 11.2 x 15.8
    Bedroom 3
    • Level: Second
    • Dimensions: 12.1 x 15.5
    Bathroom 1
    • Level: First
    • Dimensions: 12.1 x 9.8
    Bathroom 2
    • Level: Second
    • Dimensions: 8 x 4.11
    Bathroom 3
    • Level: First
    • Dimensions: 6.11 x 2.9
    Breakfast nook
    • Level: First
    • Dimensions: 10.4 x 14.1
    Dining room
    • Level: First
    • Dimensions: 18.7 x 15.7
    Kitchen
    • Level: First
    • Dimensions: 9.4 x 10.6
    Laundry
    • Level: First
    • Dimensions: 7.1 x 6.8
    Living room
    • Level: First
    • Dimensions: 18.7 x 18.2
    Other
    • Description: Bedroom Sitting Room
    • Level: Second
    • Dimensions: 9.9 x 13.1
    Other
    • Level: Second
    • Dimensions: 10.2 x 14.1
    Heating
    • Gas Pack, Heat Pump
    Cooling
    • Central Air
    Features
    • Master Downstairs, Walk-in Closet(s), High Ceilings, Pantry, Gas Log, Walk-In Closet(s)
    • Has fireplace: Yes
    • Fireplace features: Gas Log
    Interior area
    • Total structure area: 2,847
    • Total interior livable area: 2,847 sqft

    Property

    Parking
    • Total spaces: 2
    • Parking features: On Site
    Features
    • Levels: Two
    • Stories: 2
    • Patio & porch: Deck
    • Fencing: None
    Lot
    • Size: 2.89 Acres
    • Dimensions: 436 x 286 x 336 x 336
    Details
    • Parcel number: 068421
    • Zoning: RR
    • Special conditions: Standard

    Construction

    Type & style
    • Home type: SingleFamily
    • Property subtype: Single Family Residence
    Materials
    • Brick Veneer
    • Foundation: Crawl Space
    • Roof: Architectural Shingle
    Condition
    • New construction: No
    • Year built: 2004

    Utilities & green energy

    • Sewer: Septic Tank
    • Water: Public
    • Utilities for property: Water Available

    Community & HOA

    Community
    • Subdivision: Wellington Ridge
    HOA
    • Has HOA: No
    Location
    • Region: Greenville

    Financial & listing details

    • Price per square foot: $192/sqft
    • Tax assessed value: $485,328
    • Annual tax amount: $3,575
    • Date on market: 10/14/2025
    • Cumulative days on market: 3 days
    • Listing agreement: Exclusive Right To Sell
    • Listing terms: Cash,Conventional,FHA,USDA Loan,VA Loan
    • Road surface type: Paved

    Price history

    DateEventPrice
    6/13/2025Sold$547,500+3.9%$192/sqft
    Source: Hive MLS #100502135 Report a problem
    4/21/2025Pending sale$527,000$185/sqft
    Source: Hive MLS #100502135 Report a problem
    4/20/2025Contingent$527,000$185/sqft
    Source: Hive MLS #100502135 Report a problem
    4/18/2025Listed for sale$527,000+11.5%$185/sqft
    Source: Hive MLS #100502135 Report a problem
    6/22/2022Sold$472,500+2.7%$166/sqft
    Source: Hive MLS #100321860 Report a problem
    5/12/2022Pending sale$459,900$162/sqft
    Source: Hive MLS #100321860 Report a problem
    5/10/2022Listed for sale$459,900+64%$162/sqft
    Source: Hive MLS #100321860 Report a problem
    2/28/2005Sold$280,500$99/sqft
    Source: Public Record Report a problem

    Public tax history

    YearProperty taxesTax assessment
    2025$3,575 0%$485,328
    2024$3,575 +28.9%$485,328 +52.6%
    2023$2,773 +0.4%$317,959 +572.9%
    2022$2,761 $47,250 -85.1%
    2021-- $317,959
    2020$2,758 +5.7%$317,959 +7.6%
    2019$2,610 +10.5%$295,464
    2018$2,362 $295,464
    2017$2,362 $295,464
    2016$2,362 $295,464 +0.3%
    2015$2,362 $294,590
    2014$2,362 $294,590
    2013-- $294,590
    2012-- $294,590 -9%
    2011-- $323,715
    2010-- $323,715
    2009-- $323,715
    2008-- $323,715 +24.9%
    2007-- $259,130
    2006-- $259,130
    2005-- $259,130
    Find assessor info on the county website

    Neighborhood: 27858

    Nearby schools

    GreatSchools rating
    Schools provided by the listing agent
    • Elementary: Wintergreen Primary School
    • Middle: Hope Middle School
    • High: D H Conley

    Source: Hive MLS. This data may not be complete. We recommend contacting the local school district to confirm school assignments for this home.

    Get pre-qualified for a loan
    At Zillow Home Loans, we can pre-qualify you in as little as 5 minutes with no impact to your credit score.

    An equal housing lender. NMLS #10287.

    Sell for more on Zillow
    Get a Zillow Showcase℠ listing at no additional cost and you could sell for .
    $538,600
    2% more
    +$10,772
    With Zillow Showcase(estimated)
    $549,372