Skip main navigation
Sold for $395,500
  • $395,500

    1061 Lexington Downs Drive, Greenville, NC 27858

    3beds
    2,247sqft
    Single Family Residence
    Built in 2005
    1.01 Acres Lot
    $393,900 Zestimate®
    $176/sqft
    $2,277 Estimated rent

    Home value

    $393,900

    $374,000 - $414,000

    $2,277/mo

    Zestimate® history
    Loading
    Loading...

    Owner options

    List your home for rent

    $2,277/mo

    Rent Zestimate®

    Find your next renter with Zillow Rental Manager. Plus, with online applications, you can quickly screen prospective tenants – for free.

    Learn more

    $2,277/mo

    Rent Zestimate®

    Refinance and save

    $2,402/mo

    Est. payment

    Refinancing to a lower rate could help reduce your monthly payments and save thousands over the life of the loan.

    See today's rates

    $2,402/mo

    Est. payment

    Explore your selling options

    Work with a Zillow partner agent

    Leverage their expertise and Zillow's premium Showcase listings to get your home seen by more buyers.

    Get started

    List with your own agent

    Get your home in front of millions of buyers by listing it on Zillow.

    Learn how to do it

    Sell it yourself

    Take full control of how buyers see your home on Zillow by listing For Sale by Owner (FSBO).

    List your home

    What's special

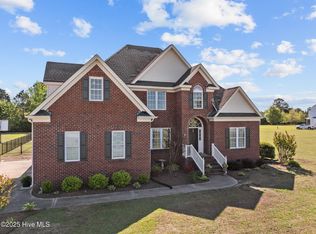
    This gorgeous home is situated on a 1 acre lot off Portertown Rd with NO CITY TAXES and NO HOA DUES. Featuring 2,247sqft, 3 Bedrooms and 2.5 Baths, breakfast area & a formal dining room. Entering the front door- you will see a big beautiful 2 story foyer with nicely finished hardwood floors leading into the formal areas and living areas and into the kitchen. The kitchen area is sure to please with the sink area situated under two corner windows that offer lots of natural lighting and with spacious granite tops offering lots of workspace for preparing those delicious family meals. The laundry room offers a tiled floor and wall cabinets for necessary storage. As you go up the staircase you will appreciate the beauty of the stained oak treads and the wrought iron pickets! 3 bedrooms await you upstairs- the master even showcases a DOUBLE TRAY ceiling! Master bath is complete with a jetted tub and a separate shower. There is even a huge bonus room that can be utilized for many family activities. The 2 car garage offers protection for your vehicles and a space for activities on rainy days. On the rear for your enjoyment is a screened porch- shaded from the afternoon sun- that you can use to enjoy your burgers!. The 1 acre lot provides space between you and the neighbors as well as room the kids and family dogs to play. Located so close to everything this home has it all.

    Zillow last checked:

    Listing updated:

    Listed by:

    VIC COREY 252-341-4989,

    Vic Corey Real Estate

    Bought with:

    Amanda Hightower, 267148

    United Real Estate East Carolina

    Source: Hive MLS,MLS#: 100568238MLS LogoOriginating MLS: Coastal Plains Association of Realtors

    Facts & features

    Interior

    Bedrooms & bathrooms
    • Bedrooms: 3
    • Bathrooms: 3
    • Full bathrooms: 2
    • 1/2 bathrooms: 1
    Rooms
    • Room types: Family Room, Breakfast Nook, Dining Room, Master Bedroom, Bedroom 2, Bedroom 3, Bonus Room, Laundry
    Primary bedroom
    • Description: Double Tray Ceiling, Ceiling Fan
    • Level: Second
    • Dimensions: 156 x 156
    Bedroom 2
    • Description: Ceiling Fan
    • Level: Second
    • Dimensions: 11 x 1010
    Bedroom 3
    • Description: Ceiling Fan
    • Level: Second
    • Dimensions: 1010 x 10
    Bonus room
    • Description: Ceiling Fan
    • Level: Second
    • Dimensions: 235 x 142
    Breakfast nook
    • Description: Hardwood Floors
    • Level: First
    • Dimensions: 1110 x 8
    Dining room
    • Description: Hardwood Floors
    • Level: First
    • Dimensions: 11 x 1010
    Family room
    • Description: Hardwood , Ceiling Fan, Gas Logs
    • Level: First
    • Dimensions: 15 x 136
    Laundry
    • Description: Tile File, Wall Cabinets
    • Level: First
    • Dimensions: 8 x 57
    Heating
    • Gas Pack, Electric, Heat Pump, Natural Gas
    Cooling
    • Central Air, Zoned, Ceiling Fan(s)
    Appliances
    • Included: Built-In Microwave, Refrigerator, Dishwasher, Electric Range
    • Laundry: Dryer Hookup, Washer Hookup, Laundry Room
    Features
    • Central Vacuum, Walk-in Closet(s), Tray Ceiling(s), High Ceilings, Solid Surface, Whirlpool, Kitchen Island, Ceiling Fan(s), Pantry, Walk-in Shower, Blinds/Shades, Gas Log, Walk-In Closet(s)
    • Flooring: Carpet, Tile, Hardwood
    • Doors: Thermal Doors
    • Windows: Thermal Windows
    • Basement: Crawl Space
    • Attic: Floored,Pull Down Stairs
    • Has fireplace: Yes
    • Fireplace features: Gas Log
    Interior area
    • Total structure area: 2,247
    • Total interior livable area: 2,247 sqft

    Property

    Parking
    • Total spaces: 2
    • Parking features: Concrete, Garage Door Opener, Off Street
    • Attached garage spaces: 2
    Accessibility
    • Accessibility features: None
    Features
    • Levels: Two
    • Patio & porch: Porch, Screened, Wrap Around, Front Porch, Rear Porch
    • Exterior features: Thermal Doors
    • Pool features: None
    • Fencing: None
    • Has view: Yes
    • View description: See Remarks
    • Frontage type: See Remarks
    Lot
    • Size: 1.01 Acres
    • Dimensions: Front 137' x Left 335' x Rear 145'' x Right 266'
    • Features: Interior Lot, Level
    Details
    • Parcel number: 068422
    • Zoning: RR
    • Special conditions: Standard

    Construction

    Type & style
    • Home type: SingleFamily
    • Property subtype: Single Family Residence
    Materials
    • Brick Veneer, Vinyl Siding, Wood Frame
    • Foundation: Crawl Space
    • Roof: Architectural Shingle
    Condition
    • New construction: No
    • Year built: 2005

    Utilities & green energy

    • Sewer: Septic Tank
    • Water: Public
    • Utilities for property: Natural Gas Connected, Underground Utilities, Water Connected

    Community & HOA

    Community
    • Subdivision: Wellington Ridge
    HOA
    • Has HOA: No
    Location
    • Region: Greenville

    Financial & listing details

    • Price per square foot: $176/sqft
    • Tax assessed value: $380,409
    • Annual tax amount: $2,809
    • Date on market: 4/20/2026
    • Cumulative days on market: 4 days
    • Listing agreement: Exclusive Right To Sell
    • Listing terms: Cash,Conventional,FHA,VA Loan
    • Road surface type: Paved

    Price history

    DateEventPrice
    5/26/2026Sold$395,500$176/sqft
    Source: Hive MLS #100568238 Report a problem
    4/24/2026Pending sale$395,500$176/sqft
    Source: Hive MLS #100568238 Report a problem
    4/20/2026Listed for sale$395,500+62.1%$176/sqft
    Source: Hive MLS #100568238 Report a problem
    5/23/2005Sold$244,000$109/sqft
    Source: Public Record Report a problem

    Public tax history

    YearProperty taxesTax assessment
    2025$2,840 +0.1%$380,409
    2024$2,837 +34.9%$380,409 +60.9%
    2023$2,103 +0.6%$236,450
    2022$2,091 $236,450
    2021-- $236,450
    2020$2,084 +3.3%$236,450 +4.6%
    2019$2,017 +10%$226,100
    2018$1,834 $226,100
    2017$1,834 $226,100
    2016$1,834 $226,100 +0%
    2015$1,834 $226,017
    2014$1,834 $226,017
    2013-- $226,017
    2012-- $226,017 -8.6%
    2011-- $247,382 -2.4%
    2010-- $253,550
    2009-- $253,550
    2008-- $253,550 +17.7%
    2007-- $215,340
    2006-- $215,340
    2005-- $215,340
    Find assessor info on the county website

    Neighborhood: 27858

    Nearby schools

    GreatSchools rating
    Schools provided by the listing agent
    • Elementary: Wintergreen Primary School
    • Middle: Hope Middle School
    • High: D.H. Conley High School

    Source: Hive MLS. This data may not be complete. We recommend contacting the local school district to confirm school assignments for this home.

    Get pre-qualified for a loan
    At Zillow Home Loans, we can pre-qualify you in as little as 5 minutes with no impact to your credit score.

    An equal housing lender. NMLS #10287.

    Sell for more on Zillow
    Get a Zillow Showcase℠ listing at no additional cost and you could sell for .
    $393,900
    2% more
    +$7,878
    With Zillow Showcase(estimated)
    $401,778