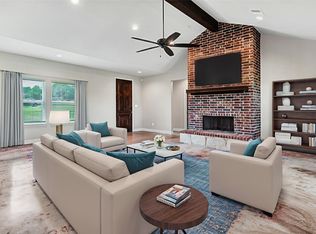
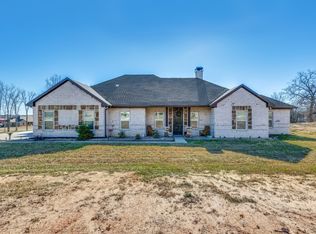
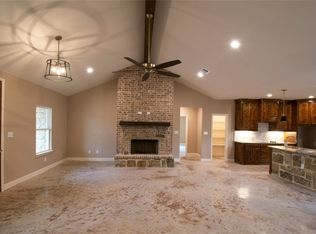
LOST OUR BUYER, BACK ON MARKET! Huge price drop, motivated seller! That means you get automatic equity! A nearly new 4 bedroom, 2.5 bath home on 2.68 acres! As you step inside, you'll be greeted by a spacious living area adorned with natural light, creating a warm and inviting atmosphere. The open floor plan seamlessly connects the living room to the dining area and kitchen, making it ideal for entertaining guests or spending quality time with loved ones.
The primary bath holds a dual shower and separate bath with a walk in custom closet. The kitchen boasts ample counter space, modern appliances, and plenty of storage options, allowing you to whip up delicious meals effortlessly.
Outside, the property showcases a generous backyard that presents an opportunity for landscaping enthusiasts to create their dream outdoor oasis. Whether you envision a vibrant garden, a tranquil patio, or a play area for children, the possibilities are endless.
Sold
Price Unknown
1030 Molina Dr, Weatherford, TX 76085
4beds
3,043sqft
Single Family Residence
Built in 2021
2.68 Acres Lot
$529,500 Zestimate®
$--/sqft
$3,455 Estimated rent
Home value
$529,500
$498,000 - $567,000
$3,455/mo
Zestimate® history
Owner options
List your home for rent
$3,455/mo
Rent Zestimate®
Find your next renter with Zillow Rental Manager. Plus, with online applications, you can quickly screen prospective tenants – for free.
$3,455/mo
Rent Zestimate®
Refinance and save
Refinancing to a lower rate could help reduce your monthly payments and save thousands over the life of the loan.
Explore your selling options
Work with a Zillow partner agent
Leverage their expertise and Zillow's premium Showcase listings to get your home seen by more buyers.
Get startedList with your own agent
Get your home in front of millions of buyers by listing it on Zillow.
Learn how to do itSell it yourself
Take full control of how buyers see your home on Zillow by listing For Sale by Owner (FSBO).
List your homeWhat's special
Modern appliancesTranquil patioNatural lightSeparate bathOpen floor planDual showerVibrant garden
Zillow last checked:
Listing updated:
Listed by:
Susan Ayers Mullins 0692051,
RJ Williams & Company RE LLC 469-336-3440
Bought with:
Darenda Smith
Bluebonnet Real Estate
Source: NTREIS,MLS#: 20327485
Facts & features
Interior
Bedrooms & bathrooms
- Bedrooms: 4
- Bathrooms: 3
- Full bathrooms: 2
- 1/2 bathrooms: 1
Primary bedroom
- Features: Closet Cabinetry, En Suite Bathroom, Split Bedrooms
- Level: First
- Dimensions: 23 x 15
Bedroom
- Features: Closet Cabinetry, Split Bedrooms
- Level: First
- Dimensions: 15 x 12
Bedroom
- Features: Closet Cabinetry, Split Bedrooms
- Level: First
- Dimensions: 11 x 12
Bedroom
- Features: Closet Cabinetry, Split Bedrooms
- Level: First
- Dimensions: 11 x 11
Primary bathroom
- Features: Built-in Features, Closet Cabinetry, Dual Sinks, En Suite Bathroom, Granite Counters, Multiple Shower Heads, Split Bedrooms
- Level: First
- Dimensions: 21 x 9
Bathroom
- Features: Built-in Features, Granite Counters
- Level: First
- Dimensions: 9 x 5
Dining room
- Level: First
- Dimensions: 25 x 19
Half bath
- Features: Bidet
- Level: First
- Dimensions: 5 x 6
Kitchen
- Features: Breakfast Bar, Built-in Features, Granite Counters, Pantry, Utility Room, Walk-In Pantry
- Level: First
- Dimensions: 19 x 17
Utility room
- Features: Built-in Features, Granite Counters, Utility Room, Utility Sink
- Level: First
- Dimensions: 11 x 8
Heating
- Central, Electric, Fireplace(s)
Cooling
- Central Air, Ceiling Fan(s), Electric
Appliances
- Included: Double Oven, Dishwasher, Electric Cooktop, Disposal
- Laundry: Washer Hookup, Electric Dryer Hookup, Laundry in Utility Room
Features
- Decorative/Designer Lighting Fixtures, Granite Counters, High Speed Internet, Open Floorplan, Pantry, Cable TV, Vaulted Ceiling(s)
- Flooring: Concrete, Ceramic Tile
- Windows: Window Coverings
- Has basement: No
- Number of fireplaces: 1
- Fireplace features: Living Room, Masonry, Raised Hearth, Wood Burning
Interior area
- Total interior livable area: 3,043 sqft
Property
Parking
- Total spaces: 2
- Parking features: Concrete, Driveway, Garage Faces Front, Garage, Garage Door Opener, Inside Entrance
- Attached garage spaces: 2
- Has uncovered spaces: Yes
Features
- Levels: One
- Stories: 1
- Patio & porch: Rear Porch, Front Porch, Covered
- Exterior features: Lighting
- Pool features: None
- Fencing: None
Lot
- Size: 2.68 Acres
- Features: Acreage, Back Yard, Cleared, Cul-De-Sac, Interior Lot, Irregular Lot, Lawn, Subdivision, Few Trees
- Residential vegetation: Grassed
Details
- Parcel number: R000119378
Construction
Type & style
- Home type: SingleFamily
- Architectural style: Traditional,Detached
- Property subtype: Single Family Residence
Materials
- Brick, Rock, Stone
- Foundation: Slab
- Roof: Composition
Condition
- Year built: 2021
Utilities & green energy
- Sewer: Aerobic Septic, Septic Tank
- Utilities for property: Electricity Available, None, Septic Available, Cable Available
Community & HOA
Community
- Security: Smoke Detector(s)
- Subdivision: Midway Estates Pc
HOA
- Has HOA: No
Location
- Region: Weatherford
Financial & listing details
- Annual tax amount: $8,011
- Date on market: 5/14/2023
- Cumulative days on market: 64 days
- Listing terms: Cash,Conventional,FHA,VA Loan
- Electric utility on property: Yes
- Road surface type: Asphalt
Price history
| Date | Event | Price |
|---|---|---|
| 8/11/2023 | Sold | -- |
Source: NTREIS #20327485 Report a problem | ||
| 8/2/2023 | Pending sale | $495,000$163/sqft |
Source: NTREIS #20327485 Report a problem | ||
| 7/17/2023 | Contingent | $495,000$163/sqft |
Source: NTREIS #20327485 Report a problem | ||
| 6/28/2023 | Listed for sale | $495,000$163/sqft |
Source: NTREIS #20327485 Report a problem | ||
| 6/15/2023 | Contingent | $495,000$163/sqft |
Source: NTREIS #20327485 Report a problem | ||
| 6/14/2023 | Price change | $495,000-2.9%$163/sqft |
Source: NTREIS #20327485 Report a problem | ||
| 5/14/2023 | Listed for sale | $510,000$168/sqft |
Source: NTREIS #20327485 Report a problem | ||
Public tax history
Tax history is unavailable.
Neighborhood: 76085
Nearby homes
- $--4 bd3 ba2.3k sqft1022 Molina Dr, Weatherford, TX 76085Sold
- $432,200-- bd-- ba2.7k sqft1006 Molina Dr, Weatherford, TX 76085Off Market
- $--4 bd3 ba2.6k sqft3001 Sutton Ct, Weatherford, TX 76085Sold
- $523,9004 bd3 ba2.6k sqftLOT 71 Amber Mdws, Springtown, TX 76082Off Market
- $375,300-- bd-- ba2k sqft421 Highland Cir, Weatherford, TX 76085Off Market
- $185,300-- bd-- ba1.6k sqft429 Highland Cir, Weatherford, TX 76085Off Market
- $506,500-- bd-- ba2.6k sqft3016 Sutton Ct, Weatherford, TX 76085Off Market
- $215,700-- bd-- ba1.1k sqft331 Highland Cir, Weatherford, TX 76085Off Market
Nearby schools
GreatSchools rating
- 6/10Springtown Elementary SchoolGrades: PK-4Distance: 3.7 mi
- 5/10Springtown Middle SchoolGrades: 7-8Distance: 4.8 mi
- 5/10Springtown High SchoolGrades: 9-12Distance: 4.1 mi
Schools provided by the listing agent
- Elementary: Springtown
- Middle: Springtown
- High: Springtown
- District: Springtown ISD
Source: NTREIS. This data may not be complete. We recommend contacting the local school district to confirm school assignments for this home.
Get a cash offer in 3 minutes
Find out how much your home could sell for in as little as 3 minutes with a no-obligation cash offer.
Estimated market value
$529,500
Get a cash offer in 3 minutes
Find out how much your home could sell for in as little as 3 minutes with a no-obligation cash offer.
Estimated market value
$529,500
- Texas
- Parker County
- Springtown
- 76085
- 1030 Molina Dr
Nearby cities
Nearby neighborhoods
Nearby zip codes
Other Springtown Topics
