Stunning Corner-Lot Home on Over 2 Acres – Outside City Limits
Situated on a desirable corner lot just outside the city limits, this beautiful home—just over 4 years old—offers space, privacy, and endless possibilities for creating your dream outdoor oasis and entertainment area.
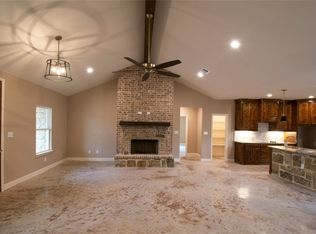
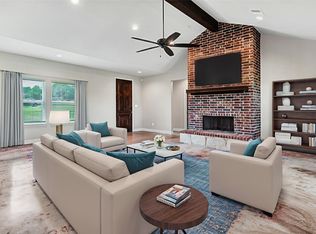
This 4-bedroom, 2.5-bath home features a large open-concept floor plan highlighted by a striking floor-to-ceiling brick and stone wood-burning fireplace. The home boasts breathtaking, low-maintenance hand-spread stained concrete floors throughout, combining durability with modern elegance.
The luxurious primary suite feels like a private spa, complete with walk-in closets, a double shower, dual vanities, and a soaking tub worthy of a resort retreat.
The kitchen is designed for both everyday living and entertaining, featuring spectacular granite countertops, stainless steel appliances, and a double oven, making holiday hosting effortless.
Enjoy the benefits of a private water well—no water bill! The home is equipped with a water softener, a 3-stage whole-house filtration system, plus an additional 3-stage filter for crystal-clear, great-tasting drinking water.
Step outside to relax in your hot tub and pool, with plenty of space remaining to expand your outdoor living vision.
This property offers comfort, functionality, and freedom—an exceptional opportunity with room to grow.
Sold
Price Unknown
3001 Sutton Ct, Weatherford, TX 76085
4beds
2,647sqft
Single Family Residence
Built in 2021
2.05 Acres Lot
$485,200 Zestimate®
$--/sqft
$3,042 Estimated rent
Home value
$485,200
$451,000 - $524,000
$3,042/mo
Zestimate® history
Owner options
List your home for rent
$3,042/mo
Rent Zestimate®
Find your next renter with Zillow Rental Manager. Plus, with online applications, you can quickly screen prospective tenants – for free.
$3,042/mo
Rent Zestimate®
Refinance and save
Refinancing to a lower rate could help reduce your monthly payments and save thousands over the life of the loan.
Explore your selling options
Work with a Zillow partner agent
Leverage their expertise and Zillow's premium Showcase listings to get your home seen by more buyers.
Get startedList with your own agent
Get your home in front of millions of buyers by listing it on Zillow.
Learn how to do itSell it yourself
Take full control of how buyers see your home on Zillow by listing For Sale by Owner (FSBO).
List your homeWhat's special
Hot tubLarge open-concept floor planStainless steel appliancesSpectacular granite countertopsCorner lotWalk-in closetsDouble oven
Zillow last checked:
Listing updated:
Listed by:
Magan Anderson 0662649 940-229-0403,
Anderson Realty Group, LLC. 940-229-0403
Bought with:
John Lenz
Local Realty Agency Fort Worth
Source: NTREIS,MLS#: 21143652
Facts & features
Interior
Bedrooms & bathrooms
- Bedrooms: 4
- Bathrooms: 3
- Full bathrooms: 2
- 1/2 bathrooms: 1
Primary bedroom
- Level: First
- Dimensions: 19 x 15
Bedroom
- Level: First
- Dimensions: 11 x 11
Bedroom
- Level: First
- Dimensions: 12 x 11
Bedroom
- Level: First
- Dimensions: 11 x 12
Kitchen
- Level: First
- Dimensions: 11 x 13
Living room
- Level: First
- Dimensions: 22 x 20
Heating
- Central, Fireplace(s), Heat Pump
Cooling
- Central Air, Ceiling Fan(s), Heat Pump, Roof Turbine(s)
Appliances
- Included: Double Oven, Dishwasher, Electric Cooktop, Electric Oven, Electric Water Heater, Disposal, Microwave, Water Softener
- Laundry: Washer Hookup, Dryer Hookup, ElectricDryer Hookup
Features
- Cathedral Ceiling(s)
- Flooring: Concrete, Ceramic Tile
- Has basement: No
- Number of fireplaces: 1
- Fireplace features: Family Room, Masonry, Stone
Interior area
- Total interior livable area: 2,647 sqft
Property
Parking
- Total spaces: 2
- Parking features: Door-Multi, Driveway, Garage, Garage Door Opener, Garage Faces Side
- Attached garage spaces: 2
- Has uncovered spaces: Yes
Features
- Levels: One
- Stories: 1
- Patio & porch: Covered
- Pool features: Above Ground, Pool
Lot
- Size: 2.05 Acres
- Features: Back Yard, Corner Lot, Lawn, Landscaped
Details
- Parcel number: R000119366
Construction
Type & style
- Home type: SingleFamily
- Architectural style: Detached
- Property subtype: Single Family Residence
- Attached to another structure: Yes
Materials
- Brick
- Foundation: Slab
- Roof: Composition
Condition
- Year built: 2021
Utilities & green energy
- Sewer: Aerobic Septic
- Water: Well
- Utilities for property: Electricity Available, Electricity Connected, Septic Available, Water Available
Green energy
- Energy efficient items: Insulation
Community & HOA
Community
- Features: Community Mailbox
- Security: Smoke Detector(s)
- Subdivision: Midway Estates Pc
HOA
- Has HOA: No
Location
- Region: Weatherford
Financial & listing details
- Tax assessed value: $430,730
- Annual tax amount: $6,922
- Date on market: 1/3/2026
- Cumulative days on market: 51 days
- Electric utility on property: Yes
- Road surface type: Asphalt
Price history
| Date | Event | Price |
|---|---|---|
| 2/23/2026 | Sold | -- |
Source: NTREIS #21143652 Report a problem | ||
| 1/19/2026 | Contingent | $485,000$183/sqft |
Source: NTREIS #21143652 Report a problem | ||
| 1/3/2026 | Listed for sale | $485,000$183/sqft |
Source: NTREIS #21143652 Report a problem | ||
Public tax history
| Year | Property taxes | Tax assessment |
|---|---|---|
| 2025 | $5,476 +1.7% | $430,730 +5.3% |
| 2024 | $5,385 +0.7% | $409,100 |
| 2023 | $5,346 -16.8% | $409,100 +6% |
| 2022 | $6,422 | $385,900 |
Find assessor info on the county website
Neighborhood: 76085
Nearby homes
- $523,6004 bd3 ba2.6k sqftLOT 71 Amber Mdws, Springtown, TX 76082Off Market
- $--4 bd3 ba2.3k sqft1022 Molina Dr, Weatherford, TX 76085Sold
- $456,800-- bd-- ba2.7k sqft1006 Molina Dr, Weatherford, TX 76085Off Market
- $517,900-- bd-- ba2.8k sqft1029 Molina Dr, Weatherford, TX 76085Off Market
- $--4 bd3 ba2.6k sqft2004 Ryan Ct, Weatherford, TX 76085Sold
- $553,400-- bd-- ba2.6k sqft3016 Sutton Ct, Weatherford, TX 76085Off Market
- $541,200-- bd-- ba2.6k sqft3019 Sutton Ct, Weatherford, TX 76085Off Market
- $--4 bd3 ba2.5k sqft2001 Ryan Ct, Weatherford, TX 76085Sold
Nearby schools
GreatSchools rating
- 6/10Springtown Elementary SchoolGrades: PK-4Distance: 3.7 mi
- 5/10Springtown Middle SchoolGrades: 7-8Distance: 4.9 mi
- 5/10Springtown High SchoolGrades: 9-12Distance: 4.1 mi
Schools provided by the listing agent
- Elementary: Springtown
- Middle: Springtown
- High: Springtown
- District: Springtown ISD
Source: NTREIS. This data may not be complete. We recommend contacting the local school district to confirm school assignments for this home.
Get a cash offer in 3 minutes
Find out how much your home could sell for in as little as 3 minutes with a no-obligation cash offer.
Estimated market value
$485,200
Get a cash offer in 3 minutes
Find out how much your home could sell for in as little as 3 minutes with a no-obligation cash offer.
Estimated market value
$485,200
- Texas
- Parker County
- Springtown
- 76085
- 3001 Sutton Ct
