PRICE REDUCED!!! Built in 2022, spacious home is a true gem located in the heart of Parker, nestled within the stunning Midway subdivision. Boasting a spacious and thoughtfully designed open floorplan, this beautiful 4-bedroom, 2.5-bathroom brick home on over 4 acres offers both style and functionality. With vaulted ceilings throughout and a seamless blend of epoxy-covered poured concrete and tile flooring, the home exudes modern elegance and durability.
Step into the expansive great room where a sleek, modern fireplace anchors the space and provides cozy ambiance with views that extend into the open dining areas. The heart of the home—an absolute showstopper—is the gourmet kitchen. A chef’s dream, it features double ovens, granite countertops, an abundance of cabinetry for storage, and a walk-in pantry to keep everything organized and accessible.
The primary suite is generously sized and designed for relaxation, featuring a luxurious ensuite bath with a large soaker tub, dual vanities, and an oversized walk-in shower that comfortably fits two—truly a must-see. A spacious walk-in closet completes the retreat-like atmosphere. On the opposite side of the home, you'll find three additional large bedrooms, a full bathroom, and a half bathroom strategically placed for privacy and convenience.
Additional highlights include a large laundry room and a beautiful backyard with a sizable covered patio—perfect for entertaining or relaxing in your own private oasis. The private driveway introduces a sense of comfort and seclusion, with plenty of room for children to play, and livestock to graze This home checks all the boxes for comfort, design, and modern living in a desirable community.
Sold
Price Unknown
2001 Ryan Ct, Weatherford, TX 76085
4beds
2,592sqft
Single Family Residence
Built in 2022
4.82 Acres Lot
$484,300 Zestimate®
$--/sqft
$3,559 Estimated rent
Home value
$484,300
$446,000 - $528,000
$3,559/mo
Zestimate® history
Owner options
List your home for rent
$3,559/mo
Rent Zestimate®
Find your next renter with Zillow Rental Manager. Plus, with online applications, you can quickly screen prospective tenants – for free.
$3,559/mo
Rent Zestimate®
Refinance and save
Refinancing to a lower rate could help reduce your monthly payments and save thousands over the life of the loan.
Explore your selling options
Work with a Zillow partner agent
Leverage their expertise and Zillow's premium Showcase listings to get your home seen by more buyers.
Get startedList with your own agent
Get your home in front of millions of buyers by listing it on Zillow.
Learn how to do itSell it yourself
Take full control of how buyers see your home on Zillow by listing For Sale by Owner (FSBO).
List your homeWhat's special
Modern eleganceSleek modern fireplaceSizable covered patioGranite countertopsExpansive great roomOversized walk-in showerSpacious walk-in closet
Zillow last checked:
Listing updated:
Listed by:
Austin Maclean 844-819-1373,
Orchard Brokerage 844-819-1373
Bought with:
Adriana Fraire
Keller Williams Fort Worth
Source: NTREIS,MLS#: 20904771
Facts & features
Interior
Bedrooms & bathrooms
- Bedrooms: 4
- Bathrooms: 3
- Full bathrooms: 2
- 1/2 bathrooms: 1
Primary bedroom
- Level: First
- Dimensions: 16 x 15
Bedroom
- Level: First
- Dimensions: 12 x 11
Bedroom
- Level: First
- Dimensions: 11 x 11
Bedroom
- Level: First
- Dimensions: 11 x 10
Primary bathroom
- Level: First
- Dimensions: 15 x 14
Dining room
- Level: First
- Dimensions: 10 x 14
Half bath
- Level: First
- Dimensions: 5 x 6
Kitchen
- Level: First
- Dimensions: 15 x 14
Laundry
- Level: First
- Dimensions: 5 x 10
Living room
- Level: First
- Dimensions: 26 x 20
Heating
- Central, Electric
Cooling
- Central Air, Electric
Appliances
- Included: Double Oven, Dishwasher, Electric Cooktop, Disposal, Microwave
- Laundry: Common Area
Features
- Granite Counters, High Speed Internet, Kitchen Island, Open Floorplan, Pantry, Cable TV, Vaulted Ceiling(s), Wired for Sound
- Flooring: Concrete, Tile
- Has basement: No
- Number of fireplaces: 1
- Fireplace features: Living Room
Interior area
- Total interior livable area: 2,592 sqft
Property
Parking
- Total spaces: 2
- Parking features: Garage Faces Front, Garage, Garage Door Opener
- Attached garage spaces: 2
Features
- Levels: One
- Stories: 1
- Patio & porch: Patio, Covered
- Pool features: None
- Fencing: None
Lot
- Size: 4.82 Acres
- Features: Acreage, Back Yard, Cul-De-Sac, Lawn, Level
- Residential vegetation: Grassed
Details
- Parcel number: R000119357
Construction
Type & style
- Home type: SingleFamily
- Architectural style: Traditional,Detached
- Property subtype: Single Family Residence
Materials
- Brick
- Foundation: Slab
- Roof: Composition
Condition
- Year built: 2022
Utilities & green energy
- Sewer: Septic Tank
- Water: Well
- Utilities for property: Septic Available, Water Available, Cable Available
Community & HOA
Community
- Security: Smoke Detector(s)
- Subdivision: Midway Estates Pc
HOA
- Has HOA: No
Location
- Region: Weatherford
Financial & listing details
- Tax assessed value: $550,820
- Annual tax amount: $7,287
- Date on market: 4/16/2025
- Cumulative days on market: 140 days
- Listing terms: Cash,Conventional,FHA,VA Loan
Price history
| Date | Event | Price |
|---|---|---|
| 10/1/2025 | Sold | -- |
Source: NTREIS #20904771 Report a problem | ||
| 9/12/2025 | Pending sale | $489,000$189/sqft |
Source: NTREIS #20904771 Report a problem | ||
| 9/5/2025 | Contingent | $489,000$189/sqft |
Source: NTREIS #20904771 Report a problem | ||
| 8/13/2025 | Price change | $489,000-4.3%$189/sqft |
Source: NTREIS #20904771 Report a problem | ||
| 7/10/2025 | Price change | $511,000-0.8%$197/sqft |
Source: NTREIS #20904771 Report a problem | ||
| 5/27/2025 | Price change | $515,000-1.9%$199/sqft |
Source: NTREIS #20904771 Report a problem | ||
| 5/2/2025 | Price change | $525,000-2.8%$203/sqft |
Source: NTREIS #20904771 Report a problem | ||
| 4/16/2025 | Listed for sale | $540,000+17.4%$208/sqft |
Source: NTREIS #20904771 Report a problem | ||
| 4/25/2022 | Sold | -- |
Source: NTREIS #20017966 Report a problem | ||
| 4/4/2022 | Pending sale | $459,900$177/sqft |
Source: NTREIS #20017966 Report a problem | ||
| 3/27/2022 | Listed for sale | $459,900$177/sqft |
Source: NTREIS #20017966 Report a problem | ||
Public tax history
| Year | Property taxes | Tax assessment |
|---|---|---|
| 2025 | $8,658 +40.9% | $550,820 +17.2% |
| 2024 | $6,143 +3.3% | $470,000 +2.1% |
| 2023 | $5,947 +94.5% | $460,110 +142.2% |
| 2022 | $3,057 | $190,000 |
Find assessor info on the county website
Neighborhood: 76085
Nearby homes
- $--4 bd3 ba2.6k sqft2004 Ryan Ct, Weatherford, TX 76085Sold

- $517,900-- bd-- ba2.8k sqft1029 Molina Dr, Weatherford, TX 76085Off Market
- $537,700-- bd-- ba2.6k sqft3019 Sutton Ct, Weatherford, TX 76085Off Market
- $--2.18 acres4747 Midway Rd, Weatherford, TX 76085Sold
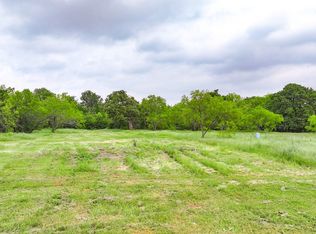
- $--4 bd3 ba2.6k sqft3001 Sutton Ct, Weatherford, TX 76085Sold
- $592,700-- bd-- ba2.7k sqft1001 Molina Dr, Weatherford, TX 76085Off Market
- $514,900-- bd-- ba2.7k sqft4625 Midway Rd, Weatherford, TX 76085Off Market
- $29,380-- bd-- ba-- sqft210 Harold Ln, Weatherford, TX 76085Off Market
Nearby schools
GreatSchools rating
- 6/10Springtown Elementary SchoolGrades: PK-4Distance: 3.8 mi
- 5/10Springtown Middle SchoolGrades: 7-8Distance: 4.9 mi
- 5/10Springtown High SchoolGrades: 9-12Distance: 4.2 mi
Schools provided by the listing agent
- Elementary: Springtown
- Middle: Springtown
- High: Springtown
- District: Springtown ISD
Source: NTREIS. This data may not be complete. We recommend contacting the local school district to confirm school assignments for this home.
Get a cash offer in 3 minutes
Find out how much your home could sell for in as little as 3 minutes with a no-obligation cash offer.
Estimated market value
$484,300
Get a cash offer in 3 minutes
Find out how much your home could sell for in as little as 3 minutes with a no-obligation cash offer.
Estimated market value
$484,300
- Texas
- Parker County
- Springtown
- 76085
- 2001 Ryan Ct
