Set on sprawling lot in Mt. Juliet, this 4-bedroom, 2.5-bath home offers 3,244 square feet of spacious living space and an opportunity for the right buyer to transform it. Built in 2005, this property is ideal for someone looking to renovate and customize a home in a high-demand location with room to grow. The main floor includes a traditional layout with a separate dining room, an eat-in kitchen, and a living area centered around a fireplace. The galley style kitchen with built in bar over the sink is ready for upgrades. The laundry room offers practical space out of the main living flow with plenty of room for additional cabinets or to expand the pantry. Also on the main level, the large primary bedroom includes a walk-in closet and a full bathroom featuring a walk-in shower, sunken tub, double vanity, and private toilet area—ready for a refresh. Upstairs, you’ll find three additional bedrooms, a full bath, and a sizable bonus room with a second fireplace. With flexible space for a media room, home office, or studio, this upper level offers more than just square footage—it offers possibilities. Room sizes throughout the home are generous, giving plenty of design flexibility. Outside, the lot offers space for expansion, gardening, or outdoor entertaining. The attached two-car garage adds storage and convenience. While the property lacks cosmetic upgrades and needs repairs, its location, the lot size, square footage and layout is solid with significant potential. Located in Mt. Juliet—one of Middle Tennessee’s fastest-growing cities—you’re roughly 20 minutes from Nashville International Airport and close to top-rated Wilson County schools, shopping, and both Percy Priest and Old Hickory Lakes. Mt. Juliet offers a rare mix of suburban space and commuter convenience, making this a solid investment location. This home offers a substantial footprint and a desirable location for those ready to invest in renovations and reap the rewards.
Closed
Street View
$550,000
1030 Noel Dr, Mount Juliet, TN 37122
4beds
3,244sqft
Single Family Residence, Residential
Built in 2005
0.62 Acres Lot
$715,000 Zestimate®
$170/sqft
$3,312 Estimated rent
Home value
$715,000
$665,000 - $772,000
$3,312/mo
Zestimate® history
Owner options
List your home for rent
$3,312/mo
Rent Zestimate®
Find your next renter with Zillow Rental Manager. Plus, with online applications, you can quickly screen prospective tenants – for free.
$3,312/mo
Rent Zestimate®
Refinance and save
$3,271/mo
Est. payment
Refinancing to a lower rate could help reduce your monthly payments and save thousands over the life of the loan.
$3,271/mo
Est. payment
Explore your selling options
Work with a Zillow partner agent
Leverage their expertise and Zillow's premium Showcase listings to get your home seen by more buyers.
Get startedList with your own agent
Get your home in front of millions of buyers by listing it on Zillow.
Learn how to do itSell it yourself
Take full control of how buyers see your home on Zillow by listing For Sale by Owner (FSBO).
List your homeWhat's special
Walk-in closetTraditional layoutSizable bonus roomEat-in kitchenGalley style kitchenSeparate dining roomSprawling lot
Zillow last checked:
Listing updated:
Listed by:
Cindy Sabaski 615-417-0332,
Dwell Real Estate Company
Bought with:
Flor Melgar, Managing Broker, Realtor®, 278286
Mi Casa Realty
Source: RealTracs MLS as distributed by MLS GRID,MLS#: 2883978
Facts & features
Interior
Bedrooms & bathrooms
- Bedrooms: 4
- Bathrooms: 3
- Full bathrooms: 2
- 1/2 bathrooms: 1
- Main level bedrooms: 1
Heating
- Central, Electric
Cooling
- Central Air, Electric
Appliances
- Included: Electric Oven, Range, Dishwasher, Microwave, Refrigerator, Stainless Steel Appliance(s)
Features
- Flooring: Carpet, Wood, Tile
- Basement: Crawl Space
- Number of fireplaces: 2
- Fireplace features: Living Room, Recreation Room
Interior area
- Total structure area: 3,244
- Total interior livable area: 3,244 sqft
- Finished area above ground: 3,244
Property
Parking
- Total spaces: 2
- Parking features: Garage Faces Side
- Garage spaces: 2
Features
- Levels: Two
- Stories: 2
- Patio & porch: Patio
Lot
- Size: 0.62 Acres
- Dimensions: 163.9 x 278.81 IRR
Details
- Parcel number: 029O C 05400 000
- Special conditions: Standard
Construction
Type & style
- Home type: SingleFamily
- Architectural style: Traditional
- Property subtype: Single Family Residence, Residential
Materials
- Brick
- Roof: Shingle
Condition
- New construction: No
- Year built: 2005
Utilities & green energy
- Sewer: STEP System
- Water: Public
- Utilities for property: Water Available
Community & HOA
Community
- Subdivision: The Oaks Of Lakeview
HOA
- Has HOA: Yes
- HOA fee: $75 annually
Location
- Region: Mount Juliet
Financial & listing details
- Price per square foot: $170/sqft
- Tax assessed value: $464,100
- Annual tax amount: $2,215
- Date on market: 5/13/2025
Price history
| Date | Event | Price |
|---|---|---|
| 7/21/2025 | Sold | $550,000+1.9%$170/sqft |
Source:  RealTracs MLS as distributed by MLS GRID #2883978 Report a problem RealTracs MLS as distributed by MLS GRID #2883978 Report a problem | ||
| 6/3/2025 | Pending sale | $539,900$166/sqft |
Source: RealTracs MLS as distributed by MLS GRID #2883978 Report a problem | ||
| 5/29/2025 | Contingent | $539,900$166/sqft |
Source: RealTracs MLS as distributed by MLS GRID #2883978 Report a problem | ||
| 5/13/2025 | Listed for sale | $539,900-30.3%$166/sqft |
Source: RealTracs MLS as distributed by MLS GRID #2883978 Report a problem | ||
| 2/26/2024 | Listing removed | -- |
Source: Owner Report a problem | ||
| 2/12/2024 | Listed for sale | $775,000+103.4%$239/sqft |
Source: Owner Report a problem | ||
| 12/13/2019 | Sold | $381,000-2.3%$117/sqft |
Source: RealTracs MLS as distributed by MLS GRID #2050403 Report a problem | ||
| 11/14/2019 | Price change | $390,000-1.3%$120/sqft |
Source: Opendoor #2050403 Report a problem | ||
| 10/31/2019 | Price change | $395,000-1.3%$122/sqft |
Source: Opendoor #2050403 Report a problem | ||
| 10/17/2019 | Price change | $400,000-1.2%$123/sqft |
Source: Opendoor #2050403 Report a problem | ||
| 10/3/2019 | Price change | $405,000-1.2%$125/sqft |
Source: Opendoor #2050403 Report a problem | ||
| 9/5/2019 | Price change | $410,000-1.2%$126/sqft |
Source: Opendoor #2050403 Report a problem | ||
| 8/22/2019 | Price change | $415,000-1.2%$128/sqft |
Source: Opendoor #2050403 Report a problem | ||
| 8/8/2019 | Price change | $420,000-1.2%$129/sqft |
Source: Opendoor #2050403 Report a problem | ||
| 8/2/2019 | Price change | $425,000-1.2%$131/sqft |
Source: Opendoor #2050403 Report a problem | ||
| 6/27/2019 | Price change | $430,000-0.2%$133/sqft |
Source: Opendoor #2050403 Report a problem | ||
| 6/13/2019 | Listed for sale | $431,000+5%$133/sqft |
Source: Opendoor #2050403 Report a problem | ||
| 5/20/2019 | Sold | $410,300+22.5%$126/sqft |
Source: Public Record Report a problem | ||
| 5/4/2011 | Listing removed | $334,900$103/sqft |
Source: Benchmark Realty, LLC #1266870 Report a problem | ||
| 2/22/2011 | Price change | $334,900-3.7%$103/sqft |
Source: Benchmark Realty, LLC #1232839 Report a problem | ||
| 11/24/2010 | Listed for sale | $347,900+7.4%$107/sqft |
Source: Vflyer Report a problem | ||
| 5/6/2005 | Sold | $323,900$100/sqft |
Source: Public Record Report a problem | ||
Public tax history
| Year | Property taxes | Tax assessment |
|---|---|---|
| 2025 | $2,215 | $116,025 |
| 2024 | $2,215 | $116,025 |
| 2023 | $2,215 | $116,025 |
| 2022 | $2,215 | $116,025 |
| 2021 | -- | $116,025 +22.4% |
| 2020 | $2,388 | $94,800 |
| 2019 | $2,388 | $94,800 |
| 2018 | $2,388 0% | $94,800 |
| 2017 | $2,388 +0% | $94,800 |
| 2016 | $2,388 -2% | $94,800 |
| 2015 | $2,437 +15% | $94,800 +15% |
| 2014 | $2,119 | $82,431 |
| 2013 | $2,119 +0% | $82,431 |
| 2012 | $2,118 +2.8% | $82,431 |
| 2011 | $2,061 | $82,431 |
| 2010 | -- | $82,431 -2.5% |
| 2009 | $2,057 | $84,551 |
| 2008 | $2,057 +9.3% | $84,551 +11.5% |
| 2007 | $1,881 | $75,848 |
| 2006 | $1,881 +18.6% | $75,848 +18.6% |
| 2005 | $1,586 -16.5% | $63,963 |
| 2003 | $1,900 +847.6% | $63,963 +847.6% |
| 2002 | $200 | $6,750 |
Find assessor info on the county website
Neighborhood: 37122
Nearby homes
- $706,4004 bd3 ba3.1k sqft175 Lake Forrest Dr, Mount Juliet, TN 37122Off Market
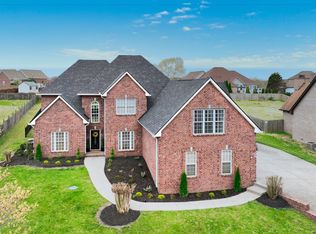
- $715,0004 bd4 ba3.3k sqft1020 Noel Dr, Mount Juliet, TN 37122Sold
- $691,900-- bd2 ba2.7k sqft155 Lake Forrest Dr, Mount Juliet, TN 37122Off Market
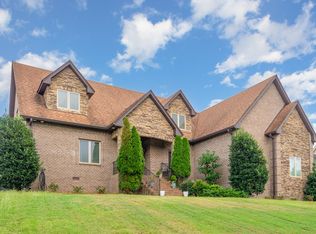
- $680,0005 bd3 ba3.8k sqft1010 Noel Dr, Mount Juliet, TN 37122Sold
- $412,7003 bd2 ba1.4k sqft271 Lake Forrest Dr, Mount Juliet, TN 37122Off Market
- $---- bd-- ba-- sqft271 Lake Forest Dr, Mount Juliet, TN 37122Off Market
- $849,0004 bd4 ba3.1k sqft104 Polly Ann Ct, Mount Juliet, TN 37122Sold
- $849,0003 bd4 ba3.1k sqft104 Polly Ann Dr, Mount Juliet, TN 37122Sold
Nearby schools
GreatSchools rating
- 9/10Lakeview Elementary SchoolGrades: K-5Distance: 1.8 mi
- 7/10Mt. Juliet Middle SchoolGrades: 6-8Distance: 5.1 mi
- 9/10Green Hill High SchoolGrades: 9-12Distance: 4.1 mi
Schools provided by the listing agent
- Elementary: Lakeview Elementary School
- Middle: Mt. Juliet Middle School
- High: Mt. Juliet High School
Source: RealTracs MLS as distributed by MLS GRID. This data may not be complete. We recommend contacting the local school district to confirm school assignments for this home.
Get a cash offer in 3 minutes
Find out how much your home could sell for in as little as 3 minutes with a no-obligation cash offer.
Estimated market value
$715,000
Get a cash offer in 3 minutes
Find out how much your home could sell for in as little as 3 minutes with a no-obligation cash offer.
Estimated market value
$715,000
- Tennessee
- Wilson County
- Mount Juliet
- 37122
- 1030 Noel Dr
Nearby cities
Nearby zip codes
Other Mount Juliet Topics
