Are you ready for it? This 3,138 sq ft timeless brick exudes warmth and luxury at every turn. Spacious main level has gorgeous architectural detail, hdwd floors and loads of natural light. Living room w/ gas fplc and high-end performance wool carpet opens to chef’s kitchen w/ ample storage, induction stovetop, double smart ovens, walk-in pantry, eat-in area. Plus dining rm, laundry rm (with a chute!), half bath, & flex rm w/ French doors. Follow a grand staircase up to a generous Primary BDR with en suite bath, double WIC, and private balcony w/ hot tub views of the gardens, lake, sunset, & night sky. 2nd BDR has private full bath; 3rd BDR and sprawling Bonus Room share 3rd full bath. Off the kitchen, multiple porch areas lead to a fully-fenced yard for relaxing, entertaining, or both! Enjoy a 2-car attached garage and a foam-insulated 2-story brick workshop with half-bath and partial built-ins. This gem won’t last long! Buyers agent to verify all pertinent information.
Closed
$849,000
104 Polly Ann Dr, Mount Juliet, TN 37122
3beds
3,158sqft
Single Family Residence, Residential
Built in 2003
0.6 Acres Lot
$871,100 Zestimate®
$269/sqft
$3,218 Estimated rent
Home value
$871,100
$828,000 - $915,000
$3,218/mo
Zestimate® history
Owner options
List your home for rent
$3,218/mo
Rent Zestimate®
Find your next renter with Zillow Rental Manager. Plus, with online applications, you can quickly screen prospective tenants – for free.
$3,218/mo
Rent Zestimate®
Refinance and save
$4,893/mo
Est. payment
Refinancing to a lower rate could help reduce your monthly payments and save thousands over the life of the loan.
$4,893/mo
Est. payment
Explore your selling options
Work with a Zillow partner agent
Leverage their expertise and Zillow's premium Showcase listings to get your home seen by more buyers.
Get startedList with your own agent
Get your home in front of millions of buyers by listing it on Zillow.
Learn how to do itSell it yourself
Take full control of how buyers see your home on Zillow by listing For Sale by Owner (FSBO).
List your homeWhat's special
Zillow last checked:
Listing updated:
Listed by:
Jess Long, MBA 931-644-6702,
Gateway South Real Estate
Bought with:
Carol S.Thayer, 290554
Benchmark Realty, LLC
Source: RealTracs MLS as distributed by MLS GRID,MLS#: 2697262
Facts & features
Interior
Bedrooms & bathrooms
- Bedrooms: 3
- Bathrooms: 4
- Full bathrooms: 3
- 1/2 bathrooms: 1
Bedroom 1
- Features: Suite
- Level: Suite
- Area: 273 Square Feet
- Dimensions: 13x21
Bedroom 2
- Area: 121 Square Feet
- Dimensions: 11x11
Bedroom 3
- Area: 121 Square Feet
- Dimensions: 11x11
Heating
- Forced Air, Natural Gas
Cooling
- Central Air
Appliances
- Included: Dishwasher, Disposal, ENERGY STAR Qualified Appliances, Ice Maker, Refrigerator, Stainless Steel Appliance(s), Double Oven, Electric Oven, Range
Features
- Built-in Features, Ceiling Fan(s), Extra Closets, High Ceilings, Pantry, Walk-In Closet(s)
- Flooring: Carpet, Wood, Laminate, Tile
- Basement: Crawl Space
- Has fireplace: No
- Fireplace features: Gas, Great Room
Interior area
- Total structure area: 3,158
- Total interior livable area: 3,158 sqft
- Finished area above ground: 3,158
Property
Parking
- Total spaces: 6
- Parking features: Garage Door Opener, Attached, Paved
- Attached garage spaces: 2
- Uncovered spaces: 4
Features
- Levels: One
- Stories: 2
- Patio & porch: Deck, Covered, Patio, Screened
- Exterior features: Balcony
- Has spa: Yes
- Spa features: Private
Lot
- Size: 0.6 Acres
- Dimensions: 106.35 x 200.71 IRR
Details
- Parcel number: 029O C 04700 000
- Special conditions: Standard
Construction
Type & style
- Home type: SingleFamily
- Property subtype: Single Family Residence, Residential
Materials
- Brick
Condition
- New construction: No
- Year built: 2003
Utilities & green energy
- Sewer: Public Sewer
- Water: Public
- Utilities for property: Water Available
Community & HOA
Community
- Security: Fire Alarm, Smoke Detector(s), Smart Camera(s)/Recording
- Subdivision: The Oaks Of Lakeview
HOA
- Has HOA: Yes
- HOA fee: $10 monthly
Location
- Region: Mount Juliet
Financial & listing details
- Price per square foot: $269/sqft
- Annual tax amount: $2,160
- Date on market: 9/18/2024
Price history
| Date | Event | Price |
|---|---|---|
| 10/23/2024 | Sold | $849,000$269/sqft |
Source:  RealTracs MLS as distributed by MLS GRID #2697262 Report a problem RealTracs MLS as distributed by MLS GRID #2697262 Report a problem | ||
| 9/22/2024 | Contingent | $849,000$269/sqft |
Source: RealTracs MLS as distributed by MLS GRID #2697262 Report a problem | ||
| 9/18/2024 | Listed for sale | $849,000+105.4%$269/sqft |
Source: RealTracs MLS as distributed by MLS GRID #2697262 Report a problem | ||
| 4/17/2020 | Sold | $413,300$131/sqft |
Source: RealTracs MLS as distributed by MLS GRID #2040880 Report a problem | ||
| 2/12/2020 | Listed for sale | $413,300$131/sqft |
Source: USRealty.com, LLP #2040880 Report a problem | ||
Public tax history
Tax history is unavailable.
Neighborhood: 37122
Nearby homes
- $849,0004 bd4 ba3.1k sqft104 Polly Ann Ct, Mount Juliet, TN 37122Sold
- $689,2003 bd3 ba3.2k sqft102 Polly Ann Ct, Mount Juliet, TN 37122Off Market
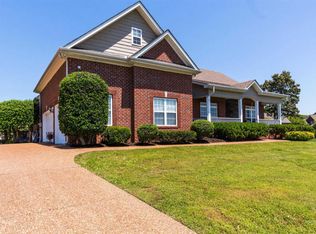
- $---- bd-- ba-- sqft102 Polly Ann Dr, Mount Juliet, TN 37122Off Market
- $894,100-- bd2 ba3.4k sqft106 Polly Ann Ct, Mount Juliet, TN 37122Off Market
- $715,0004 bd4 ba3.3k sqft1020 Noel Dr, Mount Juliet, TN 37122Sold
- $680,0005 bd3 ba3.8k sqft1010 Noel Dr, Mount Juliet, TN 37122Sold
- $1,412,1003 bd3 ba4k sqft103 Polly Ann Ct, Mount Juliet, TN 37122Off Market
- $550,0004 bd3 ba3.2k sqft1030 Noel Dr, Mount Juliet, TN 37122Sold
Nearby schools
GreatSchools rating
- 9/10Lakeview Elementary SchoolGrades: K-5Distance: 1.8 mi
- 7/10Mt. Juliet Middle SchoolGrades: 6-8Distance: 5 mi
- 9/10Green Hill High SchoolGrades: 9-12Distance: 4.1 mi
Schools provided by the listing agent
- Elementary: Lakeview Elementary School
- Middle: Mt. Juliet Middle School
- High: Green Hill High School
Source: RealTracs MLS as distributed by MLS GRID. This data may not be complete. We recommend contacting the local school district to confirm school assignments for this home.
Get a cash offer in 3 minutes
Find out how much your home could sell for in as little as 3 minutes with a no-obligation cash offer.
Estimated market value
$871,100
Get a cash offer in 3 minutes
Find out how much your home could sell for in as little as 3 minutes with a no-obligation cash offer.
Estimated market value
$871,100
- Tennessee
- Wilson County
- Mount Juliet
- 37122
- 104 Polly Ann Dr
Nearby cities
Nearby zip codes
Other Mount Juliet Topics
