DON’T MISS OUT ON THIS GREAT DEAL! THIS COULD BE YOU DREAM HOME! Beautiful 1 story 4BR, 2.5BA traditional home located in a highly sought after area. Step inside to a welcoming foyer with high ceilings that extend into the formal dining room, now featuring new wood flooring as of April 2024. Enjoy the outdoors on the wide front porch, perfect for a porch swing and rocking chairs. The family room, with its cozy fireplace and gas logs, opens through French doors to a covered patio, ideal for outdoor entertaining. The spacious kitchen is a chef's dream, complete with a large center island, ample cabinet space with convenient pull-outs and built-ins, and double ovens. There's also a dining area and two pantries, offering plenty of storage. The adjacent laundry room includes a sink and leads to a versatile bonus room, which could serve as a second den, office, or exercise room. Each bedroom offers ample closet space, with the oversized primary bedroom being a true retreat. The en-suite BA boasts his and hers walk-in closets, double vanities, a whirlpool tub, and a separate shower. This home combines elegance and functionality, providing ample space for relaxation and entertainment.
Closed
$295,000
1030 Oakridge Dr, Camden, AR 71701
4beds
2,793sqft
Single Family Residence
Built in 2001
0.32 Acres Lot
$313,600 Zestimate®
$106/sqft
$2,187 Estimated rent
Home value
$313,600
Estimated sales range
Not available
$2,187/mo
Zestimate® history
Owner options
List your home for rent
$2,187/mo
Rent Zestimate®
Find your next renter with Zillow Rental Manager. Plus, with online applications, you can quickly screen prospective tenants – for free.
$2,187/mo
Rent Zestimate®
Refinance and save
$1,730/mo
Est. payment
Refinancing to a lower rate could help reduce your monthly payments and save thousands over the life of the loan.
$1,730/mo
Est. payment
Explore your selling options
Work with a Zillow partner agent
Leverage their expertise and Zillow's premium Showcase listings to get your home seen by more buyers.
Get startedList with your own agent
Get your home in front of millions of buyers by listing it on Zillow.
Learn how to do itSell it yourself
Take full control of how buyers see your home on Zillow by listing For Sale by Owner (FSBO).
List your homeWhat's special
Zillow last checked:
Listing updated:
Listed by:
Ramona Crain 870-818-1595,
Century 21 Campbell and Company
Bought with:
Ramona Crain, AR
Century 21 Campbell and Company
Source: CARMLS,MLS#: 24017854
Facts & features
Interior
Bedrooms & bathrooms
- Bedrooms: 4
- Bathrooms: 3
- Full bathrooms: 2
- 1/2 bathrooms: 1
Rooms
- Room types: Den/Family Room, Office/Study, Bonus Room
Dining room
- Features: Separate Dining Room
Heating
- Electric
Cooling
- Electric
Appliances
- Included: Double Oven, Microwave, Dishwasher
- Laundry: Laundry Room
Features
- Primary Bedroom/Main Lv
- Flooring: Carpet, Tile, Laminate
- Has fireplace: Yes
- Fireplace features: Gas Logs Present
Interior area
- Total structure area: 2,793
- Total interior livable area: 2,793 sqft
Property
Parking
- Total spaces: 2
- Parking features: Garage, Two Car
- Has garage: Yes
Features
- Levels: One
- Stories: 1
Lot
- Size: 0.32 Acres
- Dimensions: 100 x 140
- Features: Subdivided
Details
- Parcel number: 91000006000R
Construction
Type & style
- Home type: SingleFamily
- Architectural style: Traditional
- Property subtype: Single Family Residence
Materials
- Brick, Metal/Vinyl Siding
- Foundation: Crawl Space
- Roof: Shingle
Condition
- New construction: No
- Year built: 2001
Utilities & green energy
- Electric: Elec-Municipal (+Entergy)
- Gas: Gas-Natural
- Sewer: Public Sewer
- Water: Public
- Utilities for property: Natural Gas Connected
Community & HOA
Community
- Subdivision: COUNTRYSIDE PLACE SD
HOA
- Has HOA: No
Location
- Region: Camden
Financial & listing details
- Price per square foot: $106/sqft
- Tax assessed value: $288,950
- Annual tax amount: $1,838
- Date on market: 5/22/2024
- Listing terms: VA Loan,FHA,Conventional,Cash,USDA Loan
- Road surface type: Paved
Price history
| Date | Event | Price |
|---|---|---|
| 11/12/2024 | Sold | $295,000-1.7%$106/sqft |
Source:  CARMLS #24017854 Report a problem CARMLS #24017854 Report a problem | ||
| 10/10/2024 | Contingent | $300,000$107/sqft |
Source: CARMLS #24017854 Report a problem | ||
| 9/13/2024 | Price change | $300,000-4.8%$107/sqft |
Source: CARMLS #24017854 Report a problem | ||
| 8/23/2024 | Price change | $315,000-1.6%$113/sqft |
Source: CARMLS #24017854 Report a problem | ||
| 8/16/2024 | Listed for sale | $320,000$115/sqft |
Source: CARMLS #24017854 Report a problem | ||
| 7/8/2024 | Contingent | $320,000$115/sqft |
Source: CARMLS #24017854 Report a problem | ||
| 7/1/2024 | Price change | $320,000-4.5%$115/sqft |
Source: CARMLS #24017854 Report a problem | ||
| 6/10/2024 | Price change | $335,000-2.9%$120/sqft |
Source: CARMLS #24017854 Report a problem | ||
| 5/22/2024 | Listed for sale | $345,000$124/sqft |
Source: CARMLS #24017854 Report a problem | ||
Public tax history
| Year | Property taxes | Tax assessment |
|---|---|---|
| 2025 | -- | $57,790 +57.2% |
| 2024 | $1,339 -5.3% | $36,770 |
| 2023 | $1,414 -3.4% | $36,770 |
| 2022 | $1,464 | $36,770 |
| 2021 | $1,464 +1.2% | $36,770 +6% |
| 2020 | $1,446 +6.4% | $34,680 |
| 2019 | $1,359 -1.8% | $34,680 |
| 2018 | $1,384 | $34,680 |
| 2017 | $1,384 | $34,680 |
| 2016 | $1,384 | $34,680 |
| 2015 | $1,384 | $34,680 -7.4% |
| 2014 | $1,384 -9.1% | $37,440 |
| 2013 | $1,522 | $37,440 |
| 2012 | $1,522 | $37,440 |
| 2011 | $1,522 +3% | $37,440 +2.4% |
| 2010 | $1,478 +6.3% | $36,563 +5% |
| 2009 | $1,391 +5.8% | $34,822 +4.5% |
| 2008 | $1,315 +8.4% | $33,308 +10% |
| 2007 | $1,214 | $30,280 |
| 2006 | -- | $30,280 |
| 2005 | -- | $30,280 |
| 2004 | -- | $30,280 |
| 2003 | -- | -- |
| 2002 | -- | $30,550 |
Find assessor info on the county website
Neighborhood: 71701
Nearby homes
- $269,9003 bd3 ba1.9k sqft1016 Oakridge Dr, Camden, AR 71701For Sale
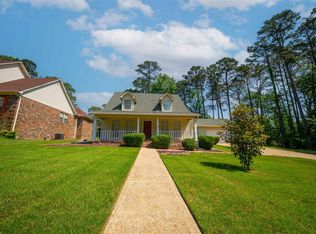
- $272,9003 bd2 ba2.3k sqft1046 Oakridge Dr, Camden, AR 71701Off Market
- $215,700-- bd2 ba1.8k sqft1060 Oakridge Dr, Camden, AR 71701Off Market
- $268,0003 bd3 ba2.4k sqft1071 Quapaw St, Camden, AR 71701For Sale

- $296,7003 bd2 ba2.4k sqft1035 Oakridge Dr, Camden, AR 71701Off Market
- $207,200-- bd2 ba1.9k sqft1085 Quapaw St, Camden, AR 71701Off Market
- $223,9003 bd3 ba1.6k sqft1011 Quapaw St, Camden, AR 71701Off Market
- $212,400-- bd2 ba1.9k sqft999 Quapaw St, Camden, AR 71701Off Market
Nearby schools
GreatSchools rating
- 4/10Fairview Elementary SchoolGrades: K-3Distance: 0.5 mi
- 3/10Camden Fairview Middle SchoolGrades: 6-8Distance: 4.6 mi
- 3/10Camden Fairview High SchoolGrades: 9-12Distance: 1.7 mi


Get pre-qualified for a loan
At Zillow Home Loans, we can pre-qualify you in as little as 5 minutes with no impact to your credit score.An equal housing lender. NMLS #10287.
- Arkansas
- Ouachita County
- Camden
- 71701
- 1030 Oakridge Dr
Nearby cities
Nearby zip codes
Other Camden Topics
