This 3 BR/3 BA home offers space, character, & exceptional amenities on a beautifully-lanscaped double lot. An entry hall opens into a spacious family room w/ wood ceilings, tile floors, built-in bookcases, & a floor-to-ceiling brick fireplace. A wall of windows adds natural light to the room while providing views of the deck & backyard. The kitchen & dining area offers quartz countertops, tile backsplash, center island, brick archway over the cooktop, abundant storage, & a cozy dining space. A formal dining room provides additional space. The primary suite features tile flooring in the bath & access to two decks. Two more bedrooms offer generous closet space. The laundry includes a full bath. The garage provides a workshop area & a new 40-gal. water heater. An added bonus is the detached studio/shop w/ built-in workbench, window A/C unit, & water heater. Additional features include under-house storage, lawn equipment storage, furnace access, & a greenhouse w/ electricity. The backyard is enhanced by producing cherry, peach, & pear trees. Updates include a newer roof ('19) & freshly painted deck ('26). Square footage, lot size, and year built is taken from courthouse records.
Active
$268,000
1071 Quapaw St, Camden, AR 71701
3beds
2,432sqft
Single Family Residence
Built in 1978
0.7 Acres Lot
$261,700 Zestimate®
$110/sqft
$-- HOA
What's special
Access to two decksPrimary suiteAbundant storageGenerous closet spaceEntry hallSpacious family roomBeautifully-lanscaped double lot
- 125 days
- 279
- 15
Zillow last checked:
Listing updated:
Listed by:
Ramona Crain 870-818-1595,
Century 21 Campbell and Company 870-837-2121
Source: CARMLS,MLS#: 26022662
Facts & features
Interior
Bedrooms & bathrooms
- Bedrooms: 3
- Bathrooms: 3
- Full bathrooms: 3
Rooms
- Room types: Den/Family Room, Workshop/Craft
Dining room
- Features: Separate Dining Room, Eat-in Kitchen, Kitchen/Dining Combo
Heating
- Natural Gas
Cooling
- Electric
Appliances
- Included: Free-Standing Range, Microwave, Dishwasher, Disposal, Refrigerator, Gas Water Heater
- Laundry: Washer Hookup, Electric Dryer Hookup, Laundry Room
Features
- Built-in Features, Kit Counter-Quartz, 3 Bedrooms Same Level
- Flooring: Carpet, Tile
- Has fireplace: Yes
- Fireplace features: Gas Starter
Interior area
- Total structure area: 2,432
- Total interior livable area: 2,432 sqft
Property
Parking
- Total spaces: 4
- Parking features: Garage, Four Car or More
- Has garage: Yes
Features
- Levels: One
- Stories: 1
- Patio & porch: Deck
- Exterior features: Storage, Shop
- Fencing: Full,Wood
Lot
- Size: 0.7 Acres
- Dimensions: 200 x 153
- Features: Level, Subdivided
Details
- Additional structures: Greenhouse, Green House
- Parcel number: 86300006000R
Construction
Type & style
- Home type: SingleFamily
- Architectural style: Ranch
- Property subtype: Single Family Residence
Materials
- Brick
- Foundation: Slab
- Roof: Composition
Condition
- New construction: No
- Year built: 1978
Utilities & green energy
- Electric: Elec-Municipal (+Entergy)
- Gas: Gas-Natural
- Sewer: Public Sewer
- Water: Public
- Utilities for property: Natural Gas Connected
Community & HOA
Community
- Subdivision: CHEROKEE HILLS 3
HOA
- Has HOA: No
Location
- Region: Camden
Financial & listing details
- Price per square foot: $110/sqft
- Tax assessed value: $289,500
- Annual tax amount: $1,316
- Date on market: 6/5/2026
- Road surface type: Paved
Estimated market value
$261,700
$249,000 - $275,000
$2,330/mo
Price history
| Date | Event | Price |
|---|---|---|
| 6/5/2026 | Listed for sale | $268,000$110/sqft |
Source:  CARMLS #26022662 Report a problem CARMLS #26022662 Report a problem | ||
Public tax history
| Year | Property taxes | Tax assessment |
|---|---|---|
| 2025 | -- | $26,330 |
| 2024 | $817 -8.4% | $26,330 |
| 2023 | $892 -5.3% | $26,330 |
| 2022 | $942 | $26,330 |
| 2021 | $942 | $26,330 -23.5% |
| 2020 | $942 | $34,440 |
| 2019 | $942 -2.6% | $34,440 |
| 2018 | $967 | $34,440 |
| 2017 | $967 | $34,440 |
| 2016 | $967 | $34,440 |
| 2015 | $967 | $34,440 +30.8% |
| 2014 | $967 | $26,330 |
| 2013 | $967 | $26,330 |
| 2012 | $967 | $26,330 |
| 2011 | $967 | $26,330 |
| 2010 | $967 | $26,330 |
| 2009 | $967 | $26,330 |
| 2008 | $967 -4.9% | $26,330 |
| 2007 | $1,017 | $26,330 |
| 2006 | -- | $26,330 |
| 2005 | -- | $26,330 |
| 2004 | -- | $26,330 |
| 2003 | -- | -- |
| 2002 | -- | $26,330 +7.4% |
| 2001 | -- | $24,512 |
Find assessor info on the county website
Monthly payment
Est. payment
Payment breakdown
Explore the cost of this home by adjusting the details. Changes won't be saved.Climate risks
Neighborhood: 71701
Nearby schools
Schools provided by the listing agent
- Elementary: Camden/fairview
- Middle: Camden/fairview
- High: Camden/fairview
Source: CARMLS. This data may not be complete. We recommend contacting the local school district to confirm school assignments for this home.


Similar homes
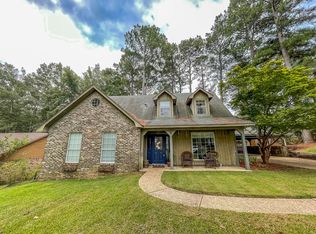
- $259,9003 bd2 ba2.4k sqft3125 Cherokee Ave, Camden, AR 71701For Sale
 MLS ID #26040581, Hannah Moore, Southern Realty Group - Camden Branch. CARMLS
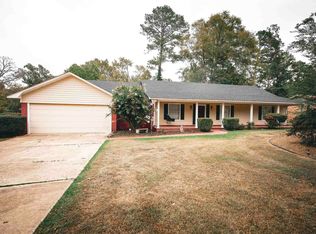
 - $275,5004 bd3 ba2.5k sqft2900 Cherokee Ave, Camden, AR 71701For Sale
 MLS ID #26037123, Lana Collins, Century 21 Campbell and Company. CARMLS
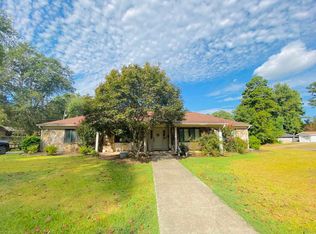
 - $239,5003 bd2 ba2k sqft321 Brookridge Dr, Camden, AR 71701For Sale
 MLS ID #26037482, Christopher J Carr, HomeZu By Simple Choice. CARMLS
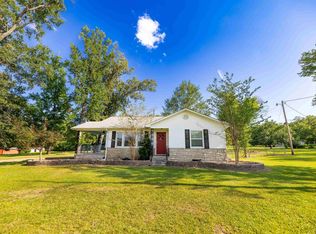
 - $268,5003 bd2 ba1.9k sqft1515 Carroll Rd, Camden, AR 71701For Sale
 MLS ID #26004898, Hannah Moore, Southern Realty Group - Camden Branch. CARMLS
 - $239,0003 bd2 ba2.2k sqft1252 Moses St, Camden, AR 71701For SaleMLS ID #26034840, Shelia A Riley, Century 21 Campbell and Company. CARMLS
- $244,9003 bd2 ba1.7k sqft1102 Pinecrest Dr, Camden, AR 71701For SaleMLS ID #26040089, Brittney Williamson, Pink Ribbon Realty. CARMLS
- $259,0004 bd2 ba2.1k sqft206 Highway 376 N, Camden, AR 71701For SaleMLS ID #26023166, Tammy George, Century 21 Campbell and Company. CARMLS
- $349,9003 bd3 ba3.3k sqft2780 Mimosa Ave, Camden, AR 71701For SaleMLS ID #26014355, Brittney Williamson, Pink Ribbon Realty. CARMLS
- $275,0003 bd2 ba1.8k sqft1179 Pinecrest Dr, Camden, AR 71701For SaleMLS ID #26039254, Teresia A Thompson, Milam & Company Realty. CARMLS
- $215,0003 bd2 ba1.5k sqft2720 Mimosa Ave, Camden, AR 71701For SaleMLS ID #26029750, Jason Edington, Keller Williams Realty Hot Springs. CARMLS
- $269,9003 bd3 ba3k sqft594 Lakeside Ave, Camden, AR 71701For SaleMLS ID #26019620, Kim R Sponer, Century 21 Campbell and Company. CARMLS
- $292,5003 bd2 ba2.1k sqft113 Lydia St, Camden, AR 71701For SaleMLS ID #26021976, Lana Collins, Century 21 Campbell and Company. CARMLS
- $229,9003 bd3 ba2.2k sqft917 Woodcrest Rd, Camden, AR 71701For SaleMLS ID #26026357, Wade Andrews, Mossy Oak Properties Land & Home. CARMLS
- $179,5003 bd2 ba1.4k sqft2947 Huron St, Camden, AR 71701For SaleMLS ID #26029688, Lana Collins, Century 21 Campbell and Company. CARMLS
- $185,0004 bd3 ba2.5k sqft1030 Woodcrest Rd, Camden, AR 71701For SaleMLS ID #26040250, Hannah Moore, Southern Realty Group - Camden Branch. CARMLS
- $275,0004 bd3 ba2.4k sqft501 Brookridge Dr, Camden, AR 71701For SaleMLS ID #26023257, Teresia A Thompson, Milam & Company Realty. CARMLS
- $199,9003 bd2 ba1.8k sqft113 Strother Rd, Camden, AR 71701For SaleMLS ID #26035068, Faith Herring-Covington, Pink Ribbon Realty. CARMLS
