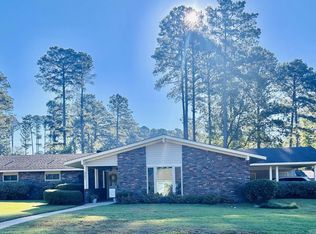
Welcome home to this spacious and well-designed property offering comfort, convenience, and plenty of room to spread out. Inside, you'll find a bright breakfast room, formal dining room, inviting living room, and a cozy den—perfect for both everyday living and entertaining. The home features four generously sized bedrooms with abundant closet space and two-and-a-half bathrooms. Situated in a desirable neighborhood, this property includes a fenced backyard for privacy and outdoor enjoyment, a premium gas log fireplace that adds warmth and charm, and handicap-accessible features for added convenience. Step outside to the expansive 16' x 32' deck, an ideal space for hosting gatherings, relaxing with family and friends, or enjoying your morning coffee. This home offers the perfect blend of space, functionality, and comfort.
Active
$275,000
501 Brookridge Dr, Camden, AR 71701
4beds
2,458sqft
Single Family Residence
Built in 1970
-- sqft lot
$269,300 Zestimate®
$112/sqft
$-- HOA
What's special
Abundant closet spaceFour generously sized bedroomsCozy denPremium gas log fireplaceFormal dining roomBright breakfast room
- 130 days
- 162
- 8
Zillow last checked:
Listing updated:
Listed by:
Teresia A Thompson 870-818-6083,
Milam & Company Realty 870-837-1400
Source: CARMLS,MLS#: 26023257
Facts & features
Interior
Bedrooms & bathrooms
- Bedrooms: 4
- Bathrooms: 3
- Full bathrooms: 2
- 1/2 bathrooms: 1
Rooms
- Room types: Den/Family Room
Dining room
- Features: Separate Dining Room, Separate Breakfast Rm
Heating
- Has Heating (Unspecified Type)
Cooling
- Electric
Appliances
- Included: Dishwasher
Features
- All Bedrooms Down
- Flooring: Carpet
- Has fireplace: Yes
- Fireplace features: Gas Logs Present
Interior area
- Total structure area: 2,458
- Total interior livable area: 2,458 sqft
Property
Parking
- Total spaces: 2
- Parking features: Garage, Two Car
- Has garage: Yes
Features
- Levels: One
- Stories: 1
Lot
- Features: Level
Details
- Parcel number: 70800013000R
- Special conditions: Short Sale
Construction
Type & style
- Home type: SingleFamily
- Architectural style: Ranch
- Property subtype: Single Family Residence
Materials
- Brick
- Foundation: Crawl Space
- Roof: 3 Tab Shingles
Condition
- New construction: No
- Year built: 1970
Utilities & green energy
- Gas: Gas-Natural
- Sewer: Public Sewer
- Water: Public
- Utilities for property: Natural Gas Connected
Community & HOA
Community
- Subdivision: BERG, MIKE-LAKE SD #2
HOA
- Has HOA: No
Location
- Region: Camden
Financial & listing details
- Price per square foot: $112/sqft
- Tax assessed value: $220,500
- Annual tax amount: $572
- Date on market: 6/10/2026
- Road surface type: Paved
Estimated market value
$269,300
$256,000 - $283,000
$2,195/mo
Price history
| Date | Event | Price |
|---|---|---|
| 6/10/2026 | Listed for sale | $275,000$112/sqft |
Source:  CARMLS #26023257 Report a problem CARMLS #26023257 Report a problem | ||
Public tax history
| Year | Property taxes | Tax assessment |
|---|---|---|
| 2025 | -- | $23,455 |
| 2024 | $673 -10% | $23,455 |
| 2023 | $748 -6.3% | $23,455 |
| 2022 | $798 | $23,455 |
| 2021 | $798 | $23,455 -7.1% |
| 2020 | $798 | $25,240 |
| 2019 | $798 -3% | $25,240 |
| 2018 | $823 | $25,240 |
| 2017 | $823 | $25,240 |
| 2016 | $823 | $25,240 |
| 2015 | $823 | $25,240 +7.6% |
| 2014 | $823 | $23,455 |
| 2013 | $823 | $23,455 |
| 2012 | $823 | $23,455 |
| 2011 | $823 | $23,455 |
| 2010 | $823 | $23,455 |
| 2009 | $823 | $23,455 |
| 2008 | $823 -1.4% | $23,455 +3.4% |
| 2007 | $835 | $22,690 |
| 2006 | -- | $22,690 |
| 2005 | -- | $22,690 |
| 2004 | -- | $22,690 |
| 2003 | -- | -- |
| 2002 | -- | $22,890 +28.7% |
| 2001 | -- | $17,780 |
Find assessor info on the county website
Monthly payment
Est. payment
Payment breakdown
Explore the cost of this home by adjusting the details. Changes won't be saved.Climate risks
Neighborhood: 71701
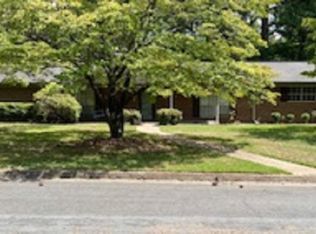

Similar homes
- $279,5003 bd2 ba1.9k sqft1315 Ridgeview Rd, Camden, AR 71701For Sale
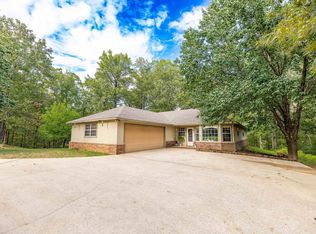
 MLS ID #26041397, Hannah Moore, Southern Realty Group - Camden Branch. CARMLS
 - $239,0003 bd2 ba2.2k sqft1252 Moses St, Camden, AR 71701For Sale
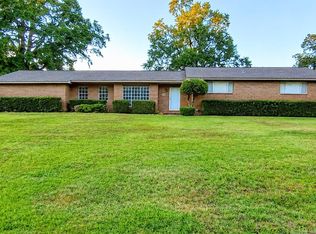 MLS ID #26034840, Shelia A Riley, Century 21 Campbell and Company. CARMLS
 - $269,9003 bd3 ba3k sqft594 Lakeside Ave, Camden, AR 71701For Sale
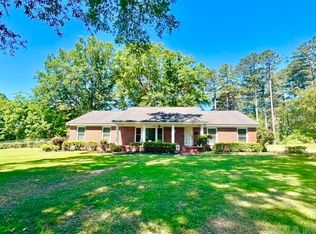 MLS ID #26019620, Kim R Sponer, Century 21 Campbell and Company. CARMLS
 - $239,5003 bd2 ba2k sqft321 Brookridge Dr, Camden, AR 71701For Sale
 MLS ID #26037482, Christopher J Carr, HomeZu By Simple Choice. CARMLS
 - $275,5004 bd3 ba2.5k sqft2900 Cherokee Ave, Camden, AR 71701For SaleMLS ID #26037123, Lana Collins, Century 21 Campbell and Company. CARMLS
- $275,0003 bd2 ba1.8k sqft1179 Pinecrest Dr, Camden, AR 71701For SaleMLS ID #26039254, Teresia A Thompson, Milam & Company Realty. CARMLS
- $229,9003 bd3 ba2.2k sqft917 Woodcrest Rd, Camden, AR 71701For SaleMLS ID #26026357, Wade Andrews, Mossy Oak Properties Land & Home. CARMLS
- $259,0004 bd2 ba2.1k sqft206 Highway 376 N, Camden, AR 71701For SaleMLS ID #26023166, Tammy George, Century 21 Campbell and Company. CARMLS
- $259,9003 bd2 ba2.4k sqft3125 Cherokee Ave, Camden, AR 71701For SaleMLS ID #26040581, Hannah Moore, Southern Realty Group - Camden Branch. CARMLS
- $268,5003 bd2 ba1.9k sqft1515 Carroll Rd, Camden, AR 71701For SaleMLS ID #26004898, Hannah Moore, Southern Realty Group - Camden Branch. CARMLS
- $257,0006 bd4 ba3.4k sqft980 Woodcrest Rd, Camden, AR 71701For SaleMLS ID #26006921, Teresia A Thompson, Milam & Company Realty. CARMLS
- $268,0003 bd3 ba2.4k sqft1071 Quapaw St, Camden, AR 71701For SaleMLS ID #26022662, Ramona Crain, Century 21 Campbell and Company. CARMLS
- $189,9003 bd2 ba1.9k sqft(Undisclosed Address), Camden, AR 71701For SaleMLS ID #26040749, Brenda Kirkley, Real Estate Pros. CARMLS
- $185,0004 bd3 ba2.5k sqft1030 Woodcrest Rd, Camden, AR 71701For SaleMLS ID #26040250, Hannah Moore, Southern Realty Group - Camden Branch. CARMLS
- $319,0005 bd5 ba3k sqft3177 Highway 24, Camden, AR 71701For SaleMLS ID #26022244, Cheri Emerson, Pink Ribbon Realty. CARMLS
- $244,9003 bd2 ba1.7k sqft1102 Pinecrest Dr, Camden, AR 71701For SaleMLS ID #26040089, Brittney Williamson, Pink Ribbon Realty. CARMLS
- $292,5003 bd2 ba2.1k sqft113 Lydia St, Camden, AR 71701For SaleMLS ID #26021976, Lana Collins, Century 21 Campbell and Company. CARMLS
