Fantastic 3 BR with office AND bonus area, 2.5 baths. Kitchen has many updates including gorgeous white cabinets with granite counters, and there’s tons of cabinet storage and counter space! Kitchen island has JennAire electric glass cooktop and there’s a separate electric JennAire oven with built-in microwave. Dishwasher is almost new. Brand new stainless steel farm sink with new Delta faucet and plumbing. Huge walk-in pantry with freezer space and cabinetry, large eat-in kitchen. Formal dining room, large office and tons of unique windows and lighting! This home has character and you’ll know it when you step inside! The grand fireplace is brick(two sided to the soaring ceilings). Vaulted kitchen, massive den/living room with built-ins. Owner has closed in porch to create a sunroom perfect for your plants or coffee/tea (heated/cooled space increased). New flooring in master bed/bath/closet, living room. Master is huge with fantastic walkin closet and brand new walk-in shower! Laundry room is unique and incredible!
For sale
$319,900
1765 Hollyhill Dr, Camden, AR 71701
3beds
2,827sqft
:
Get pre-qualified$2,034/mo
Single Family Residence
Built in 1979
0.71 Acres Lot
$-- Zestimate®
$113/sqft
$-- HOA
What's special
- 70 days |
- 190 |
- 7 |
Zillow last checked:
Listing updated:
Listed by:
Kristin Sumpter 479-488-2015,
Main St. Real Estate 479-488-2015
Source: ArkansasOne MLS,MLS#: 1348613 Originating MLS: Northwest Arkansas Board of REALTORS MLS
Originating MLS: Northwest Arkansas Board of REALTORS MLSFacts & features
Interior
Bedrooms & bathrooms
- Bedrooms: 3
- Bathrooms: 3
- Full bathrooms: 2
- 1/2 bathrooms: 1
Heating
- Central, Gas
Cooling
- Central Air, Electric
Appliances
- Included: Counter Top, Dishwasher, Electric Cooktop, Electric Range, Electric Water Heater, Disposal, Microwave, Smooth Cooktop, Tankless Water Heater, Water Heater, Plumbed For Ice Maker
- Laundry: Washer Hookup, Dryer Hookup
Features
- Attic, Built-in Features, Ceiling Fan(s), Cathedral Ceiling(s), Eat-in Kitchen, Granite Counters, Pantry, Programmable Thermostat, Walk-In Closet(s), Window Treatments, Storage, Sun Room
- Flooring: Brick, Carpet, Luxury Vinyl Plank, Tile
- Windows: Blinds
- Has basement: No
- Number of fireplaces: 1
- Fireplace features: Insert, Wood Burning
Interior area
- Total structure area: 2,827
- Total interior livable area: 2,827 sqft
Video & virtual tour
Property
Parking
- Total spaces: 3
- Parking features: Garage
- Has garage: Yes
- Covered spaces: 3
Features
- Levels: One
- Stories: 1
- Patio & porch: Covered, Patio
- Exterior features: Concrete Driveway
- Pool features: None
- Fencing: Back Yard,Chain Link,Partial
- Waterfront features: None
Lot
- Size: 0.71 Acres
- Dimensions: 200 x 155
- Features: Central Business District, Cleared, City Lot, Landscaped, Level, Near Park, Subdivision, Secluded
Details
- Additional structures: Outbuilding, Workshop
- Parcel number: 70900003000
- Zoning description: Residential
- Special conditions: None
Construction
Type & style
- Home type: SingleFamily
- Property subtype: Single Family Residence
Materials
- Brick
- Foundation: Slab
- Roof: Architectural,Shingle
Condition
- New construction: No
- Year built: 1979
Utilities & green energy
- Sewer: Public Sewer
- Water: Public
- Utilities for property: Electricity Available, Fiber Optic Available, Natural Gas Available, High Speed Internet Available, Sewer Available, Water Available
Community & HOA
Community
- Features: Near Fire Station, Near Hospital, Near State Park, Near Schools, Park, Shopping, Trails/Paths
- Security: Fire Alarm, Smoke Detector(s)
- Subdivision: Mike Berg 4
HOA
- Has HOA: No
Location
- Region: Camden
Financial & listing details
- Price per square foot: $113/sqft
- Annual tax amount: $1,988
- Date on market: 5/25/2026
- Road surface type: Paved
Estimated market value
Not available
Estimated sales range
Not available
Not available
Price history
| Date | Event | Price |
|---|---|---|
| 5/25/2026 | Listed for sale | $319,900+64.1%$113/sqft |
Source:  ArkansasOne MLS #1348613 Report a problem ArkansasOne MLS #1348613 Report a problem | ||
| 7/18/2019 | Sold | $195,000$69/sqft |
Source:  CARMLS #147914 Report a problem CARMLS #147914 Report a problem | ||
Public tax history
Tax history is unavailable.
Monthly payment
Est. payment
Payment breakdown
Explore the cost of this home by adjusting the details. Changes won't be saved.Climate risks
Neighborhood: 71701
Nearby schools
GreatSchools rating
- 3/10Camden Fairview Intermediate SchoolGrades: 4-5Distance: 0.8 mi
- 3/10Camden Fairview Middle SchoolGrades: 6-8Distance: 1 mi
- 3/10Camden Fairview High SchoolGrades: 9-12Distance: 2.7 mi
Schools provided by the listing agent
- District: Camden Fairview
Source: ArkansasOne MLS. This data may not be complete. We recommend contacting the local school district to confirm school assignments for this home.
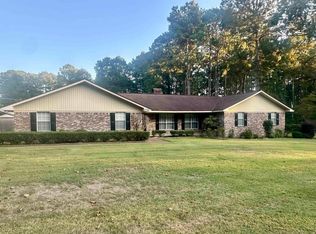
- $114,850-- bd2 ba2.4k sqft1870 Hollyhill Dr, Camden, AR 71701Off Market
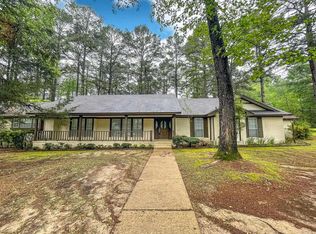
- $310,0003 bd3 ba3.2k sqft1753 Hollyhill Dr, Camden, AR 71701Sold
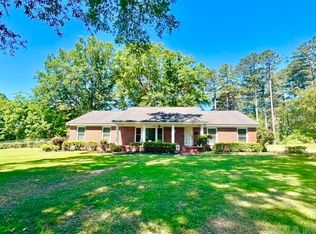
- $335,0004 bd4 ba3.1k sqft1770 Hollyhill Dr, Camden, AR 71701Sold
- $244,600-- bd2 ba2.6k sqft442 Edgemere St, Camden, AR 71701Off Market
- $270,900-- bd3 ba2.9k sqft412 Edgemere St, Camden, AR 71701Off Market
- $249,7003 bd3 ba2.3k sqft1794 Edgemere St, Camden, AR 71701Off Market
- $193,000-- bd2 ba1.8k sqft471 Edgemere St, Camden, AR 71701Off Market
- $215,600-- bd2 ba2.1k sqft1734 Edgemere St, Camden, AR 71701Off Market
A local agent can set up tours, give advice and negotiate with sellers.
Similar homes
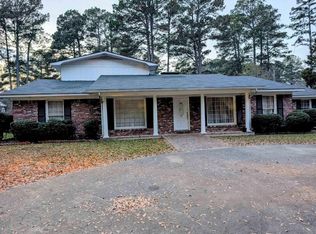
- $269,9003 bd3 ba3k sqft594 Lakeside Ave, Camden, AR 71701For Sale
 MLS ID #26019620, Kim R Sponer, Century 21 Campbell and Company. CARMLS
 - $299,9005 bd3 ba3.9k sqft128 Elaine Ave, Camden, AR 71701For Sale
 MLS ID #25047423, Mary B Hildreth, Century 21 Campbell and Company. CARMLS
 - $349,9003 bd3 ba2.3k sqft373 Ouachita Rd #133, Camden, AR 71701For Sale
 MLS ID #26030460, Ramona Crain, Century 21 Campbell and Company. CARMLS
 - $299,9904 bd3 ba2.3k sqft2173 California Ave SW, Camden, AR 71701For Sale
 MLS ID #26011640, Brittney Williamson, Pink Ribbon Realty. CARMLS
 - $423,9004 bd3 ba3.5k sqft12 Chaffee Creek Trl, Camden, AR 71701For SaleMLS ID #26031119, Ramona Crain, Century 21 Campbell and Company. CARMLS
- $278,0003 bd2 ba2.4k sqft1325 Ridgeview Rd, Camden, AR 71701For SaleMLS ID #26002030, Gin Foster, Century 21 Campbell and Company. CARMLS
- $268,0003 bd3 ba2.4k sqft1071 Quapaw St, Camden, AR 71701For SaleMLS ID #26022662, Ramona Crain, Century 21 Campbell and Company. CARMLS
- $345,0005 bd5 ba3k sqft3177 Highway 24, Camden, AR 71701For SaleMLS ID #26022244, Cheri Emerson, Pink Ribbon Realty. CARMLS
- $249,0004 bd4 ba4k sqft1240 Moses St, Camden, AR 71701For SaleMLS ID #26025825, Teresia A Thompson, Milam & Company Realty. CARMLS
- $349,9003 bd3 ba3.3k sqft2780 Mimosa Ave, Camden, AR 71701For SaleMLS ID #26014355, Brittney Williamson, Pink Ribbon Realty. CARMLS
- $275,0004 bd3 ba2.4k sqft501 Brookridge Dr, Camden, AR 71701For SaleMLS ID #26023257, Teresia A Thompson, Milam & Company Realty. CARMLS
- $292,5003 bd2 ba2.1k sqft113 Lydia St, Camden, AR 71701For SaleMLS ID #26021976, Lana Collins, Century 21 Campbell and Company. CARMLS
- $240,0003 bd3 ba2.2k sqft917 Woodcrest Rd, Camden, AR 71701For SaleMLS ID #26026357, Wade Andrews, Mossy Oak Properties Land & Home. CARMLS
- $389,9005 bd6 ba3.3k sqft484 Elaine Ave, Camden, AR 71701For SaleMLS ID #26016653, Kalie M Owens, KO Realty Group. CARMLS
- $338,5004 bd3 ba2.4k sqft563 Ouachita 210, Camden, AR 71701For SaleMLS ID #26011815, Jessica N Clay, Century 21 Campbell and Company. CARMLS
- $179,9003 bd2 ba2.3k sqft632 Sharp Ave, Camden, AR 71701For SaleMLS ID #26026757, Lana Collins, Century 21 Campbell and Company. CARMLS
- $399,0004 bd5 ba3.6k sqft3101 Roseman Rd, Camden, AR 71701For SaleMLS ID #26018894, Brenda Kirkley, Real Estate Pros. CARMLS
- $384,0003 bd4 ba4k sqft8 Chaffee Creek Trl, Camden, AR 71701For SaleMLS ID #26006533, Jacquelyn S Fuller, Jan's Realty. CARMLS
- $275,0004 bd2 ba2.1k sqft206 Highway 376 N, Camden, AR 71701For SaleMLS ID #26023166, Tammy George, Century 21 Campbell and Company. CARMLS
- $257,0006 bd4 ba3.4k sqft980 Woodcrest Rd, Camden, AR 71701For SaleMLS ID #26006921, Teresia A Thompson, Milam & Company Realty. CARMLS
