Prepare to be impressed by this elegant, traditional brick home situated on over 3 beautiful acres! A grand winding staircase, soaring 10-ft. ceilings, marble floors, and a spacious foyer create a stunning first impression. The inviting family room features a fireplace, abundant natural light, & french doors leading to the covered patio. The oversized primary suite offers a spa-like bath w/ soaking sub, walk-in shower, walk-in closet w/ built-ins, & excellent storage. The gourmet kitchen boasts granite countertops, center island, custom cabinetry, stainless steel cooktop, double ovens, vent hood, dishwasher, refrigerator, & two pantries, including a large walk-in pantry. Enjoy meals in the bright breakfast area overlooking the wooded backyard or entertain in the formal dining room. Upstairs offers three spacious bedrooms w/ generous closets & a full bath. Outside, you'll find a large deck, covered patio, double garage w/ storage, & an additional recreational area ideal for a basketball goal, greenhouse, or outdoor living. *Preapproval is required for ALL showings. Square footage, lot size, and year built is taken from courthouse records.
Active
$423,900
12 Chaffee Creek Trl, Camden, AR 71701
4beds
3,580sqft
Single Family Residence
Built in 1990
3.8 Acres Lot
$409,300 Zestimate®
$118/sqft
$-- HOA
What's special
Oversized primary suiteExcellent storageWalk-in showerLarge deckCovered patioElegant traditional brick homeSpacious foyer
- 61 days
- 480
- 35
Zillow last checked:
Listing updated:
Listed by:
Ramona Crain 870-818-1595,
Century 21 Campbell and Company 870-837-2121
Source: CARMLS,MLS#: 26031119
Facts & features
Interior
Bedrooms & bathrooms
- Bedrooms: 4
- Bathrooms: 3
- Full bathrooms: 2
- 1/2 bathrooms: 1
Rooms
- Room types: Den/Family Room
Dining room
- Features: Separate Dining Room, Eat-in Kitchen, Kitchen/Dining Combo
Heating
- Natural Gas
Cooling
- Electric
Appliances
- Included: Double Oven, Microwave, Dishwasher, Disposal, Refrigerator, Gas Water Heater
Features
- Walk-In Closet(s), Built-in Features, Walk-in Shower, Granite Counters, Pantry, 3 Bedrooms Upper Level
- Flooring: Carpet, Other
- Has fireplace: Yes
- Fireplace features: Gas Starter
Interior area
- Total structure area: 3,580
- Total interior livable area: 3,580 sqft
Property
Parking
- Total spaces: 2
- Parking features: Garage, Two Car
- Has garage: Yes
Features
- Levels: Two
- Stories: 2
- Patio & porch: Patio, Deck
- Has spa: Yes
- Spa features: Whirlpool/Hot Tub/Spa
Lot
- Size: 3.8 Acres
- Features: Sloped, Wooded
Details
- Parcel number: 82700013000R
Construction
Type & style
- Home type: SingleFamily
- Architectural style: Traditional
- Property subtype: Single Family Residence
Materials
- Brick
- Foundation: Slab
- Roof: Shingle
Condition
- New construction: No
- Year built: 1990
Utilities & green energy
- Electric: Elec-Municipal (+Entergy)
- Gas: Gas-Natural
- Sewer: Public Sewer
- Water: Public
- Utilities for property: Natural Gas Connected
Community & HOA
Community
- Subdivision: TIMBER TRAILS SD
HOA
- Has HOA: No
Location
- Region: Camden
Financial & listing details
- Price per square foot: $118/sqft
- Tax assessed value: $497,850
- Annual tax amount: $2,254
- Date on market: 7/31/2026
- Road surface type: Paved
Estimated market value
$409,300
$389,000 - $430,000
$3,343/mo
Price history
| Date | Event | Price |
|---|---|---|
| 7/31/2026 | Listed for sale | $423,900$118/sqft |
Source:  CARMLS #26031119 Report a problem CARMLS #26031119 Report a problem | ||
Public tax history
| Year | Property taxes | Tax assessment |
|---|---|---|
| 2025 | -- | $45,090 |
| 2024 | $1,755 -4.1% | $45,090 |
| 2023 | $1,830 -2.7% | $45,090 |
| 2022 | $1,880 | $45,090 |
| 2021 | $1,880 | $45,090 -13.8% |
| 2020 | $1,880 | $52,330 |
| 2019 | $1,880 -1.3% | $52,330 |
| 2018 | $1,905 | $52,330 |
| 2017 | $1,905 | $52,330 |
| 2016 | $1,905 | $52,330 |
| 2015 | $1,905 | $52,330 +16.1% |
| 2014 | $1,905 | $45,090 |
| 2013 | $1,905 | $45,090 |
| 2012 | $1,905 | $45,090 |
| 2011 | $1,905 | $45,090 |
| 2010 | $1,905 | $45,090 |
| 2009 | $1,905 | $45,090 |
| 2008 | $1,905 +3.5% | $45,090 +5.3% |
| 2007 | $1,841 | $42,813 -5% |
| 2006 | -- | $45,090 |
| 2005 | -- | $45,090 |
| 2004 | -- | $45,090 |
| 2003 | -- | -- |
| 2002 | -- | $43,510 +1.1% |
| 2001 | -- | $43,020 |
Find assessor info on the county website
Monthly payment
Est. payment
Payment breakdown
Explore the cost of this home by adjusting the details. Changes won't be saved.Climate risks
Neighborhood: 71701
Nearby schools
Schools provided by the listing agent
- Elementary: Camden/fairview
- Middle: Camden/fairview
- High: Camden/fairview
Source: CARMLS. This data may not be complete. We recommend contacting the local school district to confirm school assignments for this home.

Similar homes

- $369,9004 bd4 ba3.9k sqft24 Chaffee Creek Trl, Camden, AR 71701For Sale
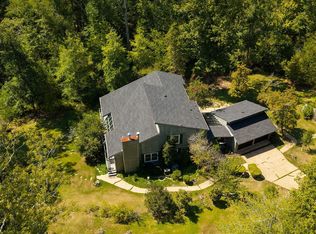
 MLS ID #26037794, Cheri Emerson, Pink Ribbon Realty. CARMLS
 - $435,0004 bd4 ba3.8k sqft1899 Maul Rd, Camden, AR 71701For Sale
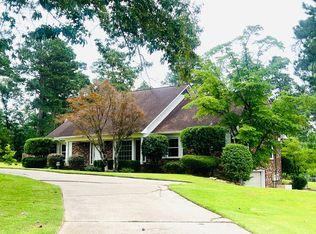 MLS ID #11852403, Carmon Watson, Magnolia Group Real Estate Professionals. My State MLS
 - $399,9994 bd3 ba3k sqft120 Emerson Pl, Camden, AR 71701For Sale
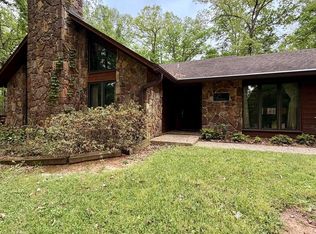 MLS ID #26005678, Ramona Crain, Century 21 Campbell and Company. CARMLS
 - $399,0004 bd5 ba3.6k sqft3101 Roseman Rd, Camden, AR 71701For Sale
 MLS ID #26018894, Brenda Kirkley, Real Estate Pros. CARMLS
 - $450,0004 bd2 ba2.3k sqft2420 Maul Rd, Camden, AR 71701For SaleMLS ID #26013737, Ramona Crain, Century 21 Campbell and Company. CARMLS
- $495,0003 bd4 ba3.9k sqft1415 Woodland Dr, Camden, AR 71701For SaleMLS ID #26032986, Hannah Moore, Southern Realty Group - Camden Branch. CARMLS
- $445,0004 bd4 ba3.2k sqft2200 Maul Rd, Camden, AR 71701For SaleMLS ID #25045223, Brittney Williamson, Pink Ribbon Realty. CARMLS
- $389,0005 bd4 ba2.9k sqft152 Dynamic St, Camden, AR 71701For SaleMLS ID #26022763, Ramona Crain, Century 21 Campbell and Company. CARMLS
- $359,0005 bd3 ba2.6k sqft(Undisclosed Address), Camden, AR 71701For SaleMLS ID #25000485, Margaret S Richard, Milam & Company Realty. CARMLS
- $379,9005 bd6 ba3.3k sqft484 Elaine Ave, Camden, AR 71701For SaleMLS ID #26016653, Kalie M Owens, KO Realty Group. CARMLS
- $349,9003 bd3 ba3.3k sqft2780 Mimosa Ave, Camden, AR 71701For SaleMLS ID #26014355, Brittney Williamson, Pink Ribbon Realty. CARMLS
- $560,0005 bd5 ba4.8k sqft1265 Hollow Hills Dr, Camden, AR 71701For SaleMLS ID #26029455, Hannah Moore, Southern Realty Group - Camden Branch. CARMLS
- $349,9003 bd3 ba2.3k sqft373 Ouachita Rd #133, Camden, AR 71701For SaleMLS ID #26030460, Ramona Crain, Century 21 Campbell and Company. CARMLS
- $299,9904 bd3 ba2.3k sqft2173 California Ave SW, Camden, AR 71701For SaleMLS ID #26011640, Brittney Williamson, Pink Ribbon Realty. CARMLS
- $275,5004 bd3 ba2.5k sqft2900 Cherokee Ave, Camden, AR 71701For SaleMLS ID #26037123, Lana Collins, Century 21 Campbell and Company. CARMLS
- $275,0003 bd2 ba1.8k sqft1179 Pinecrest Dr, Camden, AR 71701For SaleMLS ID #26039254, Teresia A Thompson, Milam & Company Realty. CARMLS
- $249,0004 bd4 ba4k sqft1240 Moses St, Camden, AR 71701For SaleMLS ID #26025825, Teresia A Thompson, Milam & Company Realty. CARMLS
- $249,5003 bd2 ba2k sqft321 Brookridge Dr, Camden, AR 71701For SaleMLS ID #26037482, Christopher J Carr, HomeZu By Simple Choice. CARMLS
- $268,5003 bd2 ba1.9k sqft1515 Carroll Rd, Camden, AR 71701For SaleMLS ID #26004898, Hannah Moore, Southern Realty Group - Camden Branch. CARMLS
