Skip main navigation
Active
  • Price cut: $5K (7/8)
    $384,000

    8 Chaffee Creek Trl, Camden, AR 71701

    3beds
    4,067sqft
    : 
    Loading
    Get pre-qualified
    Single Family Residence
    Built in 1984
    2.43 Acres Lot
    $374,200 Zestimate®
    $94/sqft
    $-- HOA

    What's special

    Sparkling saltwater poolBonus roomFire pitSpacious primary suiteCustom-designed walk-in closetCozy fireplaceSeparate dining room
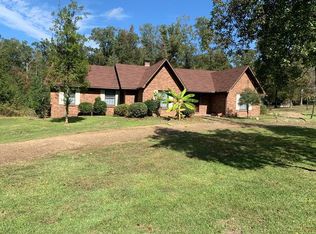
    Welcome to your dream retreat - a stunning modern farmhouse nestled on 2.43 acres of a landscaped paradise. This captivating home perfectly blends rustic charm and refined luxury, offering an inviting wrap-around porch, and an open-concept kitchen and living area designed for both comfort and entertaining. On the main floor you will find beamed ceilings, a cozy fireplace, separate dining room, study, bonus room, and a beautiful kitchen with granite countertops and island, as well as a breakfast nook that overlooks a sparkling saltwater pool. The spacious primary suite is a true retreat with a custom-designed walk-in closet, master bath with double vanities and elegant finishes. Additional bedrooms and bathrooms allow for guest to have a comfortable stay as well as privacy. There is a flex space that has served as an office and sitting area which can easily be converted into a fourth bedroom. This extraordinary home offers endless possibilities. The property has a 26X24 shop w/dust collection system for woodworking and a 36X24 building with central heat and air, a half bath and loft that can serve as a garage or guest suite, fire pit, 2 car carport & lots of curb appeal.
    141 days
    |
    943
    |
    76
    |

    Zillow last checked:

    Listing updated:

    Listed by:

    Jacquelyn S Fuller 870-918-2317,

    Jan's Realty 870-862-5435

    Source: CARMLS,MLS#: 26006533MLS Logo

    Loading...

      Facts & features

      Interior

      Bedrooms & bathrooms
      • Bedrooms: 3
      • Bathrooms: 4
      • Full bathrooms: 3
      • 1/2 bathrooms: 1
      Rooms
      • Room types: Office/Study, Bonus Room, Basement
      Dining room
      • Features: Separate Dining Room, Kitchen/Den
      Heating
      • Electric
      Cooling
      • Electric
      Appliances
      • Included: Microwave, Electric Range, Dishwasher, Refrigerator, Oven, Electric Water Heater
      • Laundry: Washer Hookup, Electric Dryer Hookup, Laundry Room
      Features
      • Granite Counters, Sheet Rock, Sheet Rock Ceiling
      • Flooring: Carpet, Wood, Tile
      • Windows: Insulated Windows
      • Basement: Finished,Walk-Out Access
      • Has fireplace: Yes
      • Fireplace features: Woodburning-Site-Built
      Interior area
      • Total structure area: 4,067
      • Total interior livable area: 4,067 sqft

      Property

      Parking
      • Total spaces: 2
      • Parking features: Carport, Two Car
      • Has carport: Yes
      Features
      • Levels: Three Or More
      • Stories: 3
      • Patio & porch: Deck, Porch
      • Exterior features: Rain Gutters, Shop
      • Has private pool: Yes
      • Pool features: In Ground
      • Fencing: Partial,Chain Link
      Lot
      • Size: 2.43 Acres
      • Dimensions: 320 x 331
      • Features: Level, Sloped Down
      Details
      • Parcel number: 82700012000R

      Construction

      Type & style
      • Home type: SingleFamily
      • Architectural style: Traditional
      • Property subtype: Single Family Residence
      Materials
      • Frame, Wood Siding
      • Foundation: Pillar/Post/Pier
      • Roof: Composition
      Condition
      • New construction: No
      • Year built: 1984

      Utilities & green energy

      • Electric: Elec-Municipal (+Entergy)
      • Sewer: Public Sewer
      • Water: Public

      Community & HOA

      Community
      • Subdivision: TIMBER TRAILS SD
      HOA
      • Has HOA: No
      Location
      • Region: Camden

      Financial & listing details

      • Price per square foot: $94/sqft
      • Tax assessed value: $366,250
      • Annual tax amount: $1,300
      • Date on market: 2/20/2026
      • Listing terms: VA Loan,FHA,Conventional,Cash
      • Road surface type: Paved

        Estimated market value

        $374,200

        $355,000 - $393,000

        $3,154/mo

        Price history

        DateEventPrice
        7/8/2026Price change$384,000-1.3%$94/sqft
        Source: CARMLS #26006533 Report a problem
        6/13/2026Price change$389,000-6.3%$96/sqft
        Source: CARMLS #26006533 Report a problem
        2/20/2026Listed for sale$415,000$102/sqft
        Source: CARMLS #26006533 Report a problem
        12/17/2025Listing removed$415,000$102/sqft
        Source: CARMLS #25041351 Report a problem
        10/30/2025Listed for sale$415,000$102/sqft
        Source: CARMLS #25041351 Report a problem
        10/24/2025Contingent$415,000$102/sqft
        Source: CARMLS #25041351 Report a problem
        10/15/2025Listed for sale$415,000+10.7%$102/sqft
        Source: CARMLS #25041351 Report a problem
        5/14/2024Sold$375,000$92/sqft
        Source: CARMLS #23027994 Report a problem
        4/12/2024Contingent$375,000$92/sqft
        Source: CARMLS #23027994 Report a problem
        4/5/2024Price change$375,000-6%$92/sqft
        Source: CARMLS #23027994 Report a problem
        1/23/2024Price change$399,000-6.1%$98/sqft
        Source: CARMLS #23027994 Report a problem
        11/15/2023Listed for sale$425,000-0.9%$104/sqft
        Source: CARMLS #23027994 Report a problem
        10/26/2023Contingent$429,000$105/sqft
        Source: CARMLS #23027994 Report a problem
        9/12/2023Price change$429,000-4.7%$105/sqft
        Source: CARMLS #23027994 Report a problem
        8/10/2023Listed for sale$450,000+61%$111/sqft
        Source: EZMLS #R96516 Report a problem
        6/5/2008Listing removed$279,500$69/sqft
        Source: Century 21 #1787 Report a problem
        3/5/2008Listed for sale$279,500$69/sqft
        Source: Century 21 #1787 Report a problem

        Public tax history

        YearProperty taxesTax assessment
        2025-- $37,998
        2024$1,400 -5.1%$37,998
        2023$1,475 -3.3%$37,998
        2022$1,525 $37,998
        2021$1,525 $37,998 -21.3%
        2020$1,525 $48,300
        2019$1,525 +17.9%$48,300 +11.9%
        2018$1,294 $43,170
        2017$1,294 $43,170 -2.4%
        2016$1,294 $44,220
        2015$1,294 $44,220 +34.5%
        2014$1,294 $32,873
        2013$1,294 $32,873
        2012$1,294 $32,873
        2011$1,294 $32,873
        2010$1,294 -5.2%$32,873 -4.1%
        2009$1,365 +5.5%$34,292 +4.3%
        2008$1,294 +21.9%$32,873 +20.8%
        2007$1,061 $27,219 -4.1%
        2006-- $28,380
        2005-- $28,380
        2004-- $28,380
        2003-- --
        2002-- $28,620 +5%
        2001-- $27,260
        Find assessor info on the county website

        Monthly payment

        Est. payment

        Payment breakdown

        Explore the cost of this home by adjusting the details. Changes won't be saved.
        All calculations are estimates and provided by Zillow, Inc. for informational purposes only. Actual amounts may vary.
        HOA fees may include property taxes on listings classified as Co-Ops. Contact the listing agent and/or owner for fee details.
        Mortgage interest rates are dependent on a number of factors, including credit score, down payment, and repayment length. Interest rate data provided by Zillow Group Marketplace, Inc. as of 1/1/1970 from various mortgage lenders with which we have lead or other similar arrangements; the Estimated Payment is an average of those rates.
        See how much you could borrow to make a competitive offer.

        Climate risks

        Neighborhood: 71701

        Getting around

        6 / 100
        Car-Dependent
        29 / 100
        Somewhat Bikeable

        Nearby schools

        GreatSchools rating

        A local agent can set up tours, give advice and negotiate with sellers.

        Browse local experts

        Similar homes