Beautifully renovated and move-in ready, this stunning home offers the feel of new construction with extensive updates throughout. Major improvements include all-new wiring, plumbing, HVAC system, lighting, and electrical outlets, providing modern efficiency and peace of mind. The interior showcases stylish new flooring, fresh paint, and beautifully updated cabinetry. The kitchen is a true showstopper, featuring gorgeous granite countertops and contemporary finishes that make both cooking and entertaining a pleasure. With quality craftsmanship and attention to detail throughout, this home combines modern upgrades with timeless appeal. Don't miss the opportunity to own a like-new home that's ready for you to move right in and enjoy!
Active
$359,000
Camden, AR 71701
5beds
2,637sqft
Single Family Residence
Built in 1935
4.6 Acres Lot
$-- Zestimate®
$136/sqft
$-- HOA
What's special
- 625 days
- 67
- 2
Zillow last checked:
Listing updated:
Listed by:
Margaret S Richard 870-833-1995,
Milam & Company Realty 870-837-1400
Source: CARMLS,MLS#: 25000485
Facts & features
Interior
Bedrooms & bathrooms
- Bedrooms: 5
- Bathrooms: 3
- Full bathrooms: 3
Rooms
- Room types: None
Dining room
- Features: None
Heating
- Natural Gas
Cooling
- Electric
Appliances
- Included: Gas Range
Features
- Primary Bedroom/Main Lv
- Flooring: Luxury Vinyl
- Has fireplace: Yes
- Fireplace features: Gas Log
Interior area
- Total structure area: 2,637
- Total interior livable area: 2,637 sqft
Property
Parking
- Total spaces: 2
- Parking features: Garage, Two Car
- Has garage: Yes
Features
- Levels: One
- Stories: 1
Lot
- Size: 4.6 Acres
- Features: Sloped
Details
- Parcel number: 90100131000R
- Other equipment: Satellite Dish
Construction
Type & style
- Home type: SingleFamily
- Architectural style: Ranch
- Property subtype: Single Family Residence
Materials
- Foundation: Crawl Space
- Roof: Shingle
Condition
- New construction: No
- Year built: 1935
Utilities & green energy
- Electric: Elec-Municipal (+Entergy)
- Gas: Gas-Natural
- Sewer: Public Sewer
- Water: Public
- Utilities for property: Natural Gas Connected, Cable Connected
Community & HOA
Community
- Subdivision: CAMDEN CITY METES & BOUNDS
HOA
- Has HOA: No
Location
- Region: Camden
Financial & listing details
- Price per square foot: $136/sqft
- Annual tax amount: $828
- Date on market: 1/3/2025
- Road surface type: Paved
Estimated market value
Not available
Estimated sales range
Not available
$1,821/mo
Price history
| Date | Event | Price |
|---|---|---|
| 1/15/2026 | Listed for sale | $359,000$136/sqft |
Source:  CARMLS #25000485 Report a problem CARMLS #25000485 Report a problem | ||
| 1/1/2026 | Listing removed | $359,000$136/sqft |
Source: CARMLS #25000485 Report a problem | ||
| 10/15/2025 | Price change | $359,000-2.7%$136/sqft |
Source: CARMLS #25000485 Report a problem | ||
| 6/2/2025 | Price change | $369,000-2.9%$140/sqft |
Source: CARMLS #25000485 Report a problem | ||
| 1/3/2025 | Listed for sale | $379,900+99.1%$144/sqft |
Source: CARMLS #25000485 Report a problem | ||
| 1/4/2022 | Sold | $190,842$72/sqft |
Source: Public Record Report a problem | ||
Public tax history
| Year | Property taxes | Tax assessment |
|---|---|---|
| 2025 | -- | $17,809 +10% |
| 2024 | $810 -2.2% | $16,190 -2.2% |
| 2023 | $828 | $16,560 |
| 2022 | $828 +91% | $16,560 +2.4% |
| 2021 | $434 | $16,170 -1.3% |
| 2020 | $434 | $16,380 |
| 2019 | $434 -5.5% | $16,380 |
| 2018 | $459 | $16,380 |
| 2017 | $459 | $16,380 |
| 2016 | $459 | $16,380 |
| 2015 | $459 | $16,380 +1.3% |
| 2014 | $459 | $16,170 |
| 2013 | $459 | $16,170 |
| 2012 | $459 | $16,170 |
| 2011 | $459 | $16,170 |
| 2010 | $459 -7.4% | $16,170 -4.3% |
| 2009 | $495 +8% | $16,905 +4.5% |
| 2008 | $459 +5.4% | $16,170 +10% |
| 2007 | $435 | $14,700 |
| 2006 | -- | $14,700 |
| 2005 | -- | $14,700 |
| 2004 | -- | $14,700 |
| 2003 | -- | -- |
| 2002 | -- | $14,700 +5.1% |
| 2001 | -- | $13,990 |
Monthly payment
Est. payment
Payment breakdown
Explore the cost of this home by adjusting the details. Changes won't be saved.Climate risks
Neighborhood: 71701
Nearby schools
Schools provided by the listing agent
- Elementary: Camden/fairview
- Middle: Camden/fairview
- High: Camden/fairview
Source: CARMLS. This data may not be complete. We recommend contacting the local school district to confirm school assignments for this home.
Similar homes
- $349,9003 bd3 ba2.3k sqft373 Ouachita Rd #133, Camden, AR 71701For Sale
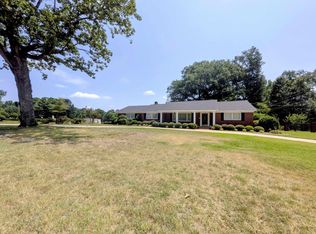
 MLS ID #26030460, Ramona Crain, Century 21 Campbell and Company. CARMLS
 - $349,9003 bd3 ba3.3k sqft2780 Mimosa Ave, Camden, AR 71701For Sale
 MLS ID #26014355, Brittney Williamson, Pink Ribbon Realty. CARMLS
 - $423,9004 bd3 ba3.5k sqft12 Chaffee Creek Trl, Camden, AR 71701For Sale
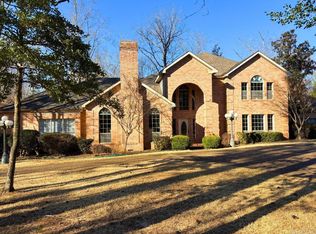 MLS ID #26031119, Ramona Crain, Century 21 Campbell and Company. CARMLS
 - $299,9904 bd3 ba2.3k sqft2173 California Ave SW, Camden, AR 71701For Sale
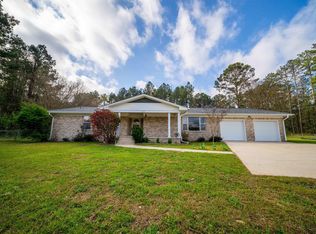 MLS ID #26011640, Brittney Williamson, Pink Ribbon Realty. CARMLS
 - $275,5004 bd3 ba2.5k sqft2900 Cherokee Ave, Camden, AR 71701For SaleMLS ID #26037123, Lana Collins, Century 21 Campbell and Company. CARMLS
- $259,0004 bd2 ba2.1k sqft206 Highway 376 N, Camden, AR 71701For SaleMLS ID #26023166, Tammy George, Century 21 Campbell and Company. CARMLS
- $399,9994 bd3 ba3k sqft120 Emerson Pl, Camden, AR 71701For SaleMLS ID #26005678, Ramona Crain, Century 21 Campbell and Company. CARMLS
- $319,0005 bd5 ba3k sqft3177 Highway 24, Camden, AR 71701For SaleMLS ID #26022244, Cheri Emerson, Pink Ribbon Realty. CARMLS
- $379,9005 bd6 ba3.3k sqft484 Elaine Ave, Camden, AR 71701For SaleMLS ID #26016653, Kalie M Owens, KO Realty Group. CARMLS
- $399,0004 bd5 ba3.6k sqft3101 Roseman Rd, Camden, AR 71701For SaleMLS ID #26018894, Brenda Kirkley, Real Estate Pros. CARMLS
- $389,0005 bd4 ba2.9k sqft152 Dynamic St, Camden, AR 71701For SaleMLS ID #26022763, Ramona Crain, Century 21 Campbell and Company. CARMLS
- $268,5003 bd2 ba1.9k sqft1515 Carroll Rd, Camden, AR 71701For SaleMLS ID #26004898, Hannah Moore, Southern Realty Group - Camden Branch. CARMLS
- $179,9003 bd2 ba1.4k sqft2520 Goza Ave, Camden, AR 71701For SaleMLS ID #26007123, Margaret S Richard, Milam & Company Realty. CARMLS
- $450,0004 bd2 ba2.3k sqft2420 Maul Rd, Camden, AR 71701For SaleMLS ID #26013737, Ramona Crain, Century 21 Campbell and Company. CARMLS
- $249,5003 bd2 ba2k sqft321 Brookridge Dr, Camden, AR 71701For SaleMLS ID #26037482, Christopher J Carr, HomeZu By Simple Choice. CARMLS
- $369,9003 bd2 ba2.3k sqft181 Chappel Creek Rd, Camden, AR 71701For SaleMLS ID #26015184, Cheri Emerson, Pink Ribbon Realty. CARMLS
- $268,0003 bd3 ba2.4k sqft1071 Quapaw St, Camden, AR 71701For SaleMLS ID #26022662, Ramona Crain, Century 21 Campbell and Company. CARMLS
- $495,0003 bd4 ba3.9k sqft1415 Woodland Dr, Camden, AR 71701For SaleMLS ID #26032986, Hannah Moore, Southern Realty Group - Camden Branch. CARMLS
