From the inviting front porch to the relaxing back patio, this home offers classic charm with thoughtful updates throughout. Step inside to a spacious vaulted living room with a cozy fireplace, beautiful high-quality tile, and an easy flow into the plant-ready sunroom and kitchen. The kitchen features granite countertops, a space enhancing island, and the versatility of a breakfast nook and separate dining area. Walk-in showers add everyday ease, while the flex room provides a little extra space for hobbies, gaming, or home office. Outside, you'll find a two-car garage, a shop for projects and storage, and the added peace of mind of a whole-home Cummins generator. Whether you're enjoying coffee on the front porch, gathering around the kitchen island, or relaxing on the back patio, this is the kind of home that gives you room to live, gather, and make memories.
Active
$259,900
3125 Cherokee Ave, Camden, AR 71701
3beds
2,486sqft
Single Family Residence
Built in 1983
0.4 Acres Lot
$257,400 Zestimate®
$105/sqft
$-- HOA
What's special
Two-car garageSpace enhancing islandWalk-in showersRelaxing back patioCozy fireplaceSeparate dining areaGranite countertops
- 1 day
- 116
- 5
Likely to sell faster than
Zillow last checked:
Listing updated:
Listed by:
Hannah Moore 870-807-0768,
Southern Realty Group - Camden Branch 870-454-4804
Source: CARMLS,MLS#: 26040581
Facts & features
Interior
Bedrooms & bathrooms
- Bedrooms: 3
- Bathrooms: 2
- Full bathrooms: 2
Rooms
- Room types: Game Room, Sun Room
Dining room
- Features: Separate Dining Room
Appliances
- Included: Dishwasher, Refrigerator, Gas Water Heater
- Laundry: Washer Hookup, Electric Dryer Hookup, Laundry Room
Features
- Ceiling Fan(s), Granite Counters, All Bedrooms Down
- Flooring: Tile, Luxury Vinyl
- Has fireplace: Yes
- Fireplace features: Woodburning-Site-Built
Interior area
- Total structure area: 2,486
- Total interior livable area: 2,486 sqft
Property
Parking
- Total spaces: 2
- Parking features: Garage, Two Car
- Has garage: Yes
Features
- Levels: One
- Stories: 1
- Patio & porch: Patio
- Exterior features: Shop
- Fencing: Chain Link
Lot
- Size: 0.4 Acres
- Features: Level, Corner Lot, Subdivided
Details
- Parcel number: 86300026000R
Construction
Type & style
- Home type: SingleFamily
- Architectural style: Traditional
- Property subtype: Single Family Residence
Materials
- Brick
- Foundation: Slab
- Roof: Shingle
Condition
- New construction: No
- Year built: 1983
Utilities & green energy
- Electric: Elec-Municipal (+Entergy)
- Gas: Gas-Natural
- Sewer: Public Sewer
- Water: Public
- Utilities for property: Natural Gas Connected
Community & HOA
Community
- Subdivision: CHEEROKEE HILLS 3
HOA
- Has HOA: No
Location
- Region: Camden
Financial & listing details
- Price per square foot: $105/sqft
- Tax assessed value: $222,400
- Annual tax amount: $1,590
- Date on market: 10/7/2026
- Listing terms: VA Loan,FHA,Conventional,Cash,USDA Loan
- Road surface type: Paved
Estimated market value
$257,400
$245,000 - $270,000
$1,907/mo
Price history
| Date | Event | Price |
|---|---|---|
| 10/7/2026 | Listed for sale | $259,900+0.3%$105/sqft |
Source:  CARMLS #26040581 Report a problem CARMLS #26040581 Report a problem | ||
| 9/10/2026 | Listing removed | $259,000$104/sqft |
Source: CARMLS #25040624 Report a problem | ||
| 7/10/2026 | Price change | $259,000-3.7%$104/sqft |
Source: CARMLS #25040624 Report a problem | ||
| 4/16/2026 | Listed for sale | $269,000-3.6%$108/sqft |
Source: CARMLS #25040624 Report a problem | ||
| 4/9/2026 | Listing removed | $279,000$112/sqft |
Source: CARMLS #25040624 Report a problem | ||
| 3/17/2026 | Price change | $279,000-3.5%$112/sqft |
Source: CARMLS #25040624 Report a problem | ||
| 10/9/2025 | Listed for sale | $289,000+2.5%$116/sqft |
Source: CARMLS #25040624 Report a problem | ||
| 3/10/2023 | Listing removed | -- |
Source: EZMLS Report a problem | ||
| 6/3/2022 | Price change | $282,000-2.4%$113/sqft |
Source: EZMLS #R92225 Report a problem | ||
| 2/14/2022 | Listed for sale | $289,000+71%$116/sqft |
Source: EZMLS #R92225 Report a problem | ||
| 7/5/2006 | Sold | $169,000$68/sqft |
Source: Agent Provided Report a problem | ||
Public tax history
| Year | Property taxes | Tax assessment |
|---|---|---|
| 2025 | -- | $30,345 +5% |
| 2024 | $945 -7.4% | $28,900 |
| 2023 | $1,020 -4.7% | $28,900 |
| 2022 | $1,070 | $28,900 |
| 2021 | $1,070 +0% | $28,900 +5% |
| 2020 | $1,070 +6.9% | $27,520 |
| 2019 | $1,001 -2.4% | $27,520 |
| 2018 | $1,026 | $27,520 |
| 2017 | $1,026 | $27,520 |
| 2016 | $1,026 | $27,520 |
| 2015 | $1,026 | $27,520 -5.3% |
| 2014 | $1,026 -7% | $29,060 |
| 2013 | $1,103 | $29,060 |
| 2012 | $1,103 | $29,060 |
| 2011 | $1,103 +2.2% | $29,060 +1.6% |
| 2010 | $1,080 +6.7% | $28,592 +5% |
| 2009 | $1,012 | $27,230 |
| 2008 | $1,012 +38.3% | $27,230 +32% |
| 2007 | $732 | $20,630 |
| 2006 | -- | $20,630 |
| 2005 | -- | $20,630 |
| 2004 | -- | $20,630 |
| 2003 | -- | -- |
| 2002 | -- | $22,420 +25.3% |
| 2001 | -- | $17,898 |
Find assessor info on the county website
Monthly payment
Est. payment
Payment breakdown
Explore the cost of this home by adjusting the details. Changes won't be saved.Climate risks
Neighborhood: 71701
Nearby schools
Schools provided by the listing agent
- Elementary: Camden/fairview
- Middle: Camden/fairview
- High: Camden/fairview
Source: CARMLS. This data may not be complete. We recommend contacting the local school district to confirm school assignments for this home.

Similar homes
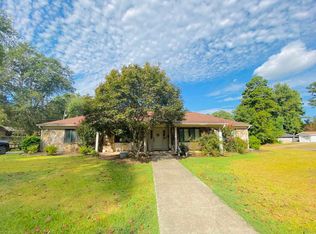
- $275,5004 bd3 ba2.5k sqft2900 Cherokee Ave, Camden, AR 71701For Sale
 MLS ID #26037123, Lana Collins, Century 21 Campbell and Company. CARMLS
 - $268,0003 bd3 ba2.4k sqft1071 Quapaw St, Camden, AR 71701For Sale
 MLS ID #26022662, Ramona Crain, Century 21 Campbell and Company. CARMLS
 - $239,5003 bd2 ba2k sqft321 Brookridge Dr, Camden, AR 71701For Sale
 MLS ID #26037482, Christopher J Carr, HomeZu By Simple Choice. CARMLS
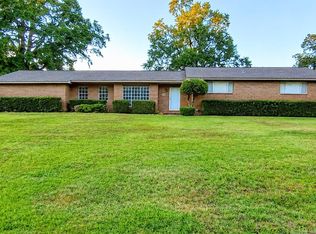
 - $239,0003 bd2 ba2.2k sqft1252 Moses St, Camden, AR 71701For Sale
 MLS ID #26034840, Shelia A Riley, Century 21 Campbell and Company. CARMLS
 - $244,9003 bd2 ba1.7k sqft1102 Pinecrest Dr, Camden, AR 71701For SaleMLS ID #26040089, Brittney Williamson, Pink Ribbon Realty. CARMLS
- $259,0004 bd2 ba2.1k sqft206 Highway 376 N, Camden, AR 71701For SaleMLS ID #26023166, Tammy George, Century 21 Campbell and Company. CARMLS
- $275,0003 bd2 ba1.8k sqft1179 Pinecrest Dr, Camden, AR 71701For SaleMLS ID #26039254, Teresia A Thompson, Milam & Company Realty. CARMLS
- $268,5003 bd2 ba1.9k sqft1515 Carroll Rd, Camden, AR 71701For SaleMLS ID #26004898, Hannah Moore, Southern Realty Group - Camden Branch. CARMLS
- $215,0003 bd2 ba1.5k sqft2720 Mimosa Ave, Camden, AR 71701For SaleMLS ID #26029750, Jason Edington, Keller Williams Realty Hot Springs. CARMLS
- $185,0004 bd3 ba2.5k sqft1030 Woodcrest Rd, Camden, AR 71701For SaleMLS ID #26040250, Hannah Moore, Southern Realty Group - Camden Branch. CARMLS
- $269,9003 bd3 ba3k sqft594 Lakeside Ave, Camden, AR 71701For SaleMLS ID #26019620, Kim R Sponer, Century 21 Campbell and Company. CARMLS
- $229,9003 bd3 ba2.2k sqft917 Woodcrest Rd, Camden, AR 71701For SaleMLS ID #26026357, Wade Andrews, Mossy Oak Properties Land & Home. CARMLS
- $179,5003 bd2 ba1.4k sqft2947 Huron St, Camden, AR 71701For SaleMLS ID #26029688, Lana Collins, Century 21 Campbell and Company. CARMLS
- $349,9003 bd3 ba3.3k sqft2780 Mimosa Ave, Camden, AR 71701For SaleMLS ID #26014355, Brittney Williamson, Pink Ribbon Realty. CARMLS
- $265,0003 bd2 ba3.7k sqft505 Washington St, Camden, AR 71701For SaleMLS ID #25043418, Gin Foster, Century 21 Campbell and Company. CARMLS
- $292,5003 bd2 ba2.1k sqft113 Lydia St, Camden, AR 71701For SaleMLS ID #26021976, Lana Collins, Century 21 Campbell and Company. CARMLS
- $257,0006 bd4 ba3.4k sqft980 Woodcrest Rd, Camden, AR 71701For SaleMLS ID #26006921, Teresia A Thompson, Milam & Company Realty. CARMLS
