Beautifully maintained brick traditional home offering timeless charm, quality craftsmanship, and modern updates in a desirable quiet neighborhood close to all city amenities. This spacious 3BR/2.5BA home features an updated kitchen, two inviting living areas, and a formal dining room perfect for entertaining. Charming original details and rich woodwork add warmth and character throughout, while the cozy wood-burning fireplace creates the perfect gathering space. Step outside to enjoy the brick-covered patio overlooking the large partially fenced yard, ideal for relaxing or outdoor activities. Additional features include a 2-car carport with attached storage room and plenty of space for everyday living. A rare opportunity to own a classic home with enduring style and exceptional comfort. Call today before this beauty is gone! Lot size, acreage, & square footage taken from courthouse records.
Active
Price cut: $15.1K (7/17)
$269,900
594 Lakeside Ave, Camden, AR 71701
3beds
3,010sqft
Single Family Residence
Built in 1950
0.94 Acres Lot
$263,100 Zestimate®
$90/sqft
$-- HOA
What's special
Updated kitchenCharming original details
- 152 days
- 259
- 10
Zillow last checked:
Listing updated:
Listed by:
Kim R Sponer 870-833-3051,
Century 21 Campbell and Company 870-837-2121
Source: CARMLS,MLS#: 26019620
Facts & features
Interior
Bedrooms & bathrooms
- Bedrooms: 3
- Bathrooms: 3
- Full bathrooms: 2
- 1/2 bathrooms: 1
Rooms
- Room types: Formal Living Room, Den/Family Room
Dining room
- Features: Separate Dining Room, Breakfast Bar
Heating
- Natural Gas
Cooling
- Electric
Appliances
- Included: Free-Standing Range, Dishwasher, Disposal, Gas Water Heater
Features
- 3 Bedrooms Same Level
- Flooring: Vinyl, Tile
- Has fireplace: Yes
- Fireplace features: Woodburning-Site-Built, Insert
Interior area
- Total structure area: 3,010
- Total interior livable area: 3,010 sqft
Property
Parking
- Total spaces: 2
- Parking features: Carport, Two Car
- Has carport: Yes
Features
- Levels: One
- Stories: 1
- Patio & porch: Porch
- Exterior features: Storage
- Fencing: Partial,Chain Link,Wood
Lot
- Size: 0.94 Acres
- Dimensions: 200 x 205
- Features: Level
Details
- Parcel number: 71100031000R
Construction
Type & style
- Home type: SingleFamily
- Architectural style: Traditional
- Property subtype: Single Family Residence
Materials
- Brick
- Foundation: Pillar/Post/Pier
- Roof: Composition
Condition
- New construction: No
- Year built: 1950
Utilities & green energy
- Electric: Elec-Municipal (+Entergy)
- Gas: Gas-Natural
- Sewer: Public Sewer
- Water: Public
- Utilities for property: Natural Gas Connected
Community & HOA
Community
- Subdivision: MIKE BERG LAKE
HOA
- Has HOA: No
Location
- Region: Camden
Financial & listing details
- Price per square foot: $90/sqft
- Tax assessed value: $318,300
- Annual tax amount: $2,115
- Date on market: 5/15/2026
- Listing terms: VA Loan,FHA,Conventional,Cash,USDA Loan
- Road surface type: Paved
Estimated market value
$263,100
$250,000 - $276,000
$2,234/mo
Price history
| Date | Event | Price |
|---|---|---|
| 7/17/2026 | Price change | $269,900-5.3%$90/sqft |
Source:  CARMLS #26019620 Report a problem CARMLS #26019620 Report a problem | ||
| 5/15/2026 | Listed for sale | $285,000+81%$95/sqft |
Source: CARMLS #26019620 Report a problem | ||
| 5/8/2020 | Sold | $157,500-19.2%$52/sqft |
Source: Public Record Report a problem | ||
| 10/1/2017 | Listing removed | $194,900$65/sqft |
Source: CENTURY 21 Campbell & Company #2980 Report a problem | ||
| 3/24/2017 | Listed for sale | $194,900+69.5%$65/sqft |
Source: CENTURY 21 Campbell & Company #2980 Report a problem | ||
| 7/14/2004 | Sold | $115,000$38/sqft |
Source: EZMLS #R14222 Report a problem | ||
Public tax history
| Year | Property taxes | Tax assessment |
|---|---|---|
| 2025 | -- | $42,305 +5% |
| 2024 | $1,515 -4.7% | $40,290 |
| 2023 | $1,590 -3% | $40,290 |
| 2022 | $1,640 | $40,290 |
| 2021 | $1,640 +249.6% | $40,290 +11.2% |
| 2020 | $469 | $36,220 |
| 2019 | $469 -5.1% | $36,220 |
| 2018 | $494 | $36,220 |
| 2017 | $494 | $36,220 |
| 2016 | $494 | $36,220 |
| 2015 | $494 | $36,220 +114.6% |
| 2014 | $494 | $16,880 |
| 2013 | $494 | $16,880 |
| 2012 | $494 | $16,880 |
| 2011 | $494 | $16,880 |
| 2010 | $494 -42.1% | $16,880 -29.9% |
| 2009 | $854 | $24,070 |
| 2008 | $854 -4% | $24,070 +1.2% |
| 2007 | $889 | $23,780 |
| 2006 | -- | $23,780 |
| 2005 | -- | $23,780 |
| 2004 | -- | $23,780 |
| 2003 | -- | -- |
| 2002 | -- | $24,790 +40.3% |
| 2001 | -- | $17,670 |
Find assessor info on the county website
Monthly payment
Est. payment
Payment breakdown
Explore the cost of this home by adjusting the details. Changes won't be saved.Climate risks
Neighborhood: 71701
Nearby schools
Schools provided by the listing agent
- Elementary: Camden/fairview
- Middle: Camden/fairview
- High: Camden/fairview
Source: CARMLS. This data may not be complete. We recommend contacting the local school district to confirm school assignments for this home.


Similar homes
- $--4 bd3 ba2.1k sqft1073 Westwood Rd, Camden, AR 71701Auction
 Auction.com 2
 - $279,5003 bd2 ba1.9k sqft1315 Ridgeview Rd, Camden, AR 71701For Sale
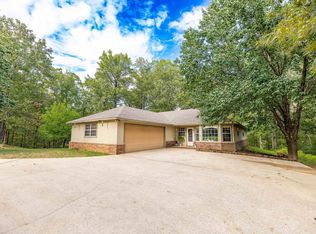
 MLS ID #26041397, Hannah Moore, Southern Realty Group - Camden Branch. CARMLS
 - $239,5003 bd2 ba2k sqft321 Brookridge Dr, Camden, AR 71701For Sale
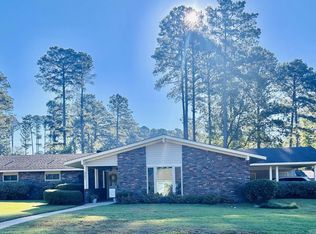 MLS ID #26037482, Christopher J Carr, HomeZu By Simple Choice. CARMLS
 - $319,9003 bd3 ba2.8k sqft1765 Hollyhill Dr, Camden, AR 71701For Sale
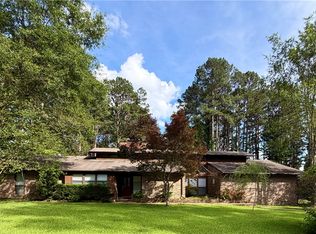 MLS ID #1348613, Kristin Sumpter, Main St. Real Estate. ArkansasOne MLS
 - $239,0003 bd2 ba2.2k sqft1252 Moses St, Camden, AR 71701For SaleMLS ID #26034840, Shelia A Riley, Century 21 Campbell and Company. CARMLS
- $279,0005 bd3 ba3.9k sqft128 Elaine Ave, Camden, AR 71701For SaleMLS ID #25047423, Mary B Hildreth, Century 21 Campbell and Company. CARMLS
- $275,0003 bd2 ba1.8k sqft1179 Pinecrest Dr, Camden, AR 71701For SaleMLS ID #26039254, Teresia A Thompson, Milam & Company Realty. CARMLS
- $249,0004 bd4 ba4k sqft1240 Moses St, Camden, AR 71701For SaleMLS ID #26025825, Teresia A Thompson, Milam & Company Realty. CARMLS
- $257,0006 bd4 ba3.4k sqft980 Woodcrest Rd, Camden, AR 71701For SaleMLS ID #26006921, Teresia A Thompson, Milam & Company Realty. CARMLS
- $275,0004 bd3 ba2.4k sqft501 Brookridge Dr, Camden, AR 71701For SaleMLS ID #26023257, Teresia A Thompson, Milam & Company Realty. CARMLS
- $265,0003 bd2 ba3.7k sqft505 Washington St, Camden, AR 71701For SaleMLS ID #25043418, Gin Foster, Century 21 Campbell and Company. CARMLS
- $229,9003 bd3 ba2.2k sqft917 Woodcrest Rd, Camden, AR 71701For SaleMLS ID #26026357, Wade Andrews, Mossy Oak Properties Land & Home. CARMLS
- $259,9003 bd2 ba2.4k sqft3125 Cherokee Ave, Camden, AR 71701For SaleMLS ID #26040581, Hannah Moore, Southern Realty Group - Camden Branch. CARMLS
- $275,5004 bd3 ba2.5k sqft2900 Cherokee Ave, Camden, AR 71701For SaleMLS ID #26037123, Lana Collins, Century 21 Campbell and Company. CARMLS
- $244,9003 bd2 ba1.7k sqft1102 Pinecrest Dr, Camden, AR 71701For SaleMLS ID #26040089, Brittney Williamson, Pink Ribbon Realty. CARMLS
- $268,5003 bd2 ba1.9k sqft1515 Carroll Rd, Camden, AR 71701For SaleMLS ID #26004898, Hannah Moore, Southern Realty Group - Camden Branch. CARMLS
- $189,9003 bd2 ba1.9k sqft(Undisclosed Address), Camden, AR 71701For SaleMLS ID #26040749, Brenda Kirkley, Real Estate Pros. CARMLS
- $268,0003 bd3 ba2.4k sqft1071 Quapaw St, Camden, AR 71701For SaleMLS ID #26022662, Ramona Crain, Century 21 Campbell and Company. CARMLS
- $169,9005 bd4 ba4.4k sqft308 Elaine Ave, Camden, AR 71701For SaleMLS ID #26037885, Hannah Moore, Southern Realty Group - Camden Branch. CARMLS
- $185,0004 bd3 ba2.5k sqft1030 Woodcrest Rd, Camden, AR 71701For SaleMLS ID #26040250, Hannah Moore, Southern Realty Group - Camden Branch. CARMLS
