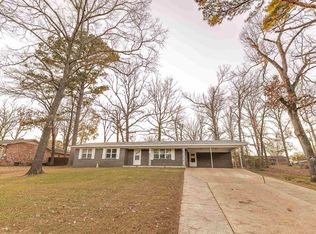
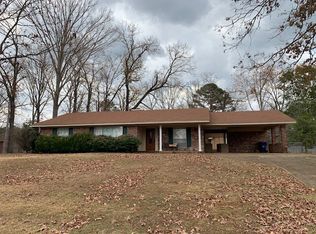
Step into charm, space, & versatility with this move-in ready 3 bed 2.5 half bath brick home offering approx 3340 sq ft of beautifully designed living space. You will appreciate the warm oak flooring in main living area complemented with a cozy brick fireplace & gas logs. The updated kitchen is true standout, featuring sleek quartz countertops, stainless steel appliances, & ample workspace. A separate dining area adds a touch of elegance for hosting while the laundry room has its own sink, extensive counter space, & storage. The home offers multiple living paces including a large sun filled living area with beautiful brick floors. Both guest bedrooms feature dual closets while the spacious master boast three closets- including a massive walk-in closet & a flexible sitting area or home office. The bathrooms have been thoughtfully updated with spa like showers. A unique feature is the expansive bonus room complete with its own kitchen/bar area and the 1/2 bath perfect for game room, man cave, or hobby space. The value doesn't stop there, property also includes a 1 bed 1 bath apartment with full kitchen & living area- ideal for rental income or multigenerational living.
Active
$349,900
2780 Mimosa Ave, Camden, AR 71701
3beds
3,340sqft
Single Family Residence
Built in 1970
0.65 Acres Lot
$339,100 Zestimate®
$105/sqft
$-- HOA
What's special
Updated kitchenAmple workspaceSleek quartz countertopsStainless steel appliances
- 192 days
- 201
- 6
Zillow last checked:
Listing updated:
Listed by:
Brittney Williamson 501-428-9628,
Pink Ribbon Realty 870-250-0077
Source: CARMLS,MLS#: 26014355
Facts & features
Interior
Bedrooms & bathrooms
- Bedrooms: 3
- Bathrooms: 3
- Full bathrooms: 2
- 1/2 bathrooms: 1
Rooms
- Room types: Den/Family Room, In-Law Quarters, Bonus Room
Dining room
- Features: Breakfast Bar, Kitchen/Dining Combo, Separate Dining Room
Heating
- Natural Gas
Cooling
- Electric
Appliances
- Included: Free-Standing Range, Microwave, Gas Range, Dishwasher, Gas Water Heater
- Laundry: Washer Hookup, Electric Dryer Hookup, Laundry Room
Features
- Dry Bar, Walk-In Closet(s), Built-in Features, Ceiling Fan(s), Walk-in Shower, Kit Counter-Quartz, Sheet Rock, Paneling, Wood Ceiling, 3 Bedrooms Same Level
- Flooring: Carpet, Wood, Vinyl, Tile
- Basement: None
- Attic: Floored
- Has fireplace: Yes
- Fireplace features: Gas Logs Present
Interior area
- Total structure area: 3,340
- Total interior livable area: 3,340 sqft
Property
Parking
- Total spaces: 2
- Parking features: Carport, Two Car
- Has carport: Yes
Features
- Levels: One
- Stories: 1
- Patio & porch: Patio, Porch
- Exterior features: Storage, Rain Gutters
- Has private pool: Yes
- Pool features: In Ground
- Fencing: Full
Lot
- Size: 0.65 Acres
- Dimensions: 140 x 200
- Features: Sloped, Level
Details
- Parcel number: 86400040000R
- Other equipment: Intercom
Construction
Type & style
- Home type: SingleFamily
- Architectural style: Traditional
- Property subtype: Single Family Residence
Materials
- Brick, Metal/Vinyl Siding
- Foundation: Slab/Crawl Combination
- Roof: Shingle
Condition
- New construction: No
- Year built: 1970
Utilities & green energy
- Electric: Elec-Municipal (+Entergy)
- Gas: Gas-Natural
- Sewer: Public Sewer
- Water: Public
- Utilities for property: Natural Gas Connected
Community & HOA
Community
- Subdivision: FEARING SD PT 2
HOA
- Has HOA: No
Location
- Region: Camden
Financial & listing details
- Price per square foot: $105/sqft
- Tax assessed value: $335,800
- Annual tax amount: $929
- Date on market: 4/12/2026
- Listing terms: VA Loan,FHA,Conventional,Cash
- Road surface type: Paved
Estimated market value
$339,100
$322,000 - $356,000
$2,344/mo
Price history
| Date | Event | Price |
|---|---|---|
| 4/12/2026 | Listed for sale | $349,900+125.7%$105/sqft |
Source:  CARMLS #26014355 Report a problem CARMLS #26014355 Report a problem | ||
| 3/22/2006 | Sold | $155,000$46/sqft |
Source: EZMLS #R21241 Report a problem | ||
Public tax history
| Year | Property taxes | Tax assessment |
|---|---|---|
| 2025 | -- | $29,961 +2.1% |
| 2024 | $968 -7.2% | $29,350 |
| 2023 | $1,043 -4.6% | $29,350 |
| 2022 | $1,093 | $29,350 |
| 2021 | $1,093 +1.4% | $29,350 -15.3% |
| 2020 | $1,077 +36.9% | $34,640 |
| 2019 | $787 -3.1% | $34,640 |
| 2018 | $812 | $34,640 |
| 2017 | $812 | $34,640 |
| 2016 | $812 | $34,640 |
| 2015 | $812 | $34,640 +49.1% |
| 2014 | $812 | $23,240 |
| 2013 | $812 | $23,240 |
| 2012 | $812 | $23,240 |
| 2011 | $812 | $23,240 |
| 2010 | $812 | $23,240 |
| 2009 | $812 -41.8% | $23,240 -16.7% |
| 2008 | $1,394 +20% | $27,888 +20% |
| 2007 | $1,162 | $23,240 |
| 2006 | -- | $23,240 |
| 2005 | -- | $23,240 |
| 2004 | -- | $23,240 |
| 2003 | -- | -- |
| 2002 | -- | $22,670 -7.9% |
| 2001 | -- | $24,612 |
Find assessor info on the county website
Monthly payment
Est. payment
Payment breakdown
Explore the cost of this home by adjusting the details. Changes won't be saved.Climate risks
Neighborhood: 71701
Similar homes
- $369,9004 bd4 ba3.9k sqft24 Chaffee Creek Trl, Camden, AR 71701For Sale
 MLS ID #26037794, Cheri Emerson, Pink Ribbon Realty. CARMLS
 - $275,5004 bd3 ba2.5k sqft2900 Cherokee Ave, Camden, AR 71701For Sale
 MLS ID #26037123, Lana Collins, Century 21 Campbell and Company. CARMLS
 - $349,9003 bd3 ba2.3k sqft373 Ouachita Rd #133, Camden, AR 71701For Sale
 MLS ID #26030460, Ramona Crain, Century 21 Campbell and Company. CARMLS
 - $359,0005 bd3 ba2.6k sqft(Undisclosed Address), Camden, AR 71701For Sale
 MLS ID #25000485, Margaret S Richard, Milam & Company Realty. CARMLS
 - $259,9003 bd2 ba2.4k sqft3125 Cherokee Ave, Camden, AR 71701For SaleMLS ID #26040581, Hannah Moore, Southern Realty Group - Camden Branch. CARMLS
- $379,9005 bd6 ba3.3k sqft484 Elaine Ave, Camden, AR 71701For SaleMLS ID #26016653, Kalie M Owens, KO Realty Group. CARMLS
- $268,0003 bd3 ba2.4k sqft1071 Quapaw St, Camden, AR 71701For SaleMLS ID #26022662, Ramona Crain, Century 21 Campbell and Company. CARMLS
- $319,0005 bd5 ba3k sqft3177 Highway 24, Camden, AR 71701For SaleMLS ID #26022244, Cheri Emerson, Pink Ribbon Realty. CARMLS
- $423,9004 bd3 ba3.5k sqft12 Chaffee Creek Trl, Camden, AR 71701For SaleMLS ID #26031119, Ramona Crain, Century 21 Campbell and Company. CARMLS
- $279,5003 bd2 ba1.9k sqft1315 Ridgeview Rd, Camden, AR 71701For SaleMLS ID #26041397, Hannah Moore, Southern Realty Group - Camden Branch. CARMLS
- $380,0003 bd3 ba2.9k sqft194 Cal Ray Dr, Camden, AR 71701For SaleMLS ID #25048358, Ramona Crain, Century 21 Campbell and Company. CARMLS
- $495,0003 bd4 ba3.9k sqft1415 Woodland Dr, Camden, AR 71701For SaleMLS ID #26032986, Hannah Moore, Southern Realty Group - Camden Branch. CARMLS
- $399,0004 bd5 ba3.6k sqft3101 Roseman Rd, Camden, AR 71701For SaleMLS ID #26018894, Brenda Kirkley, Real Estate Pros. CARMLS
- $268,5003 bd2 ba1.9k sqft1515 Carroll Rd, Camden, AR 71701For SaleMLS ID #26004898, Hannah Moore, Southern Realty Group - Camden Branch. CARMLS
- $399,9994 bd3 ba3k sqft120 Emerson Pl, Camden, AR 71701For SaleMLS ID #26005678, Ramona Crain, Century 21 Campbell and Company. CARMLS
- $279,0005 bd3 ba3.9k sqft128 Elaine Ave, Camden, AR 71701For SaleMLS ID #25047423, Mary B Hildreth, Century 21 Campbell and Company. CARMLS
- $269,9003 bd3 ba3k sqft594 Lakeside Ave, Camden, AR 71701For SaleMLS ID #26019620, Kim R Sponer, Century 21 Campbell and Company. CARMLS
- $359,9003 bd2 ba2.3k sqft181 Chappel Creek Rd, Camden, AR 71701For SaleMLS ID #26015184, Cheri Emerson, Pink Ribbon Realty. CARMLS
- $249,0004 bd4 ba4k sqft1240 Moses St, Camden, AR 71701For SaleMLS ID #26025825, Teresia A Thompson, Milam & Company Realty. CARMLS
