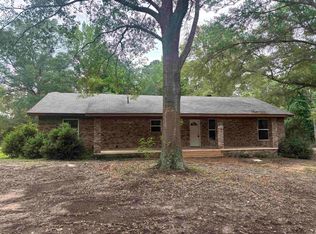
Experience the harmony of spacious living, high-end neighborhood, and quality craftsmanship in this well-built estate offering nearly 5,000 square feet at this beautifully maintained home on 3 private acres. From the inviting wide front porch to the thoughtfully updated interior, every detail has been designed for comfortable living and effortless entertaining. Inside, you'll find updated bathrooms, stylish flooring, and modern countertops that complement the home's timeless appeal. Multiple living and gathering spaces include a bright sunroom, a dedicated flex room ideal for a home gym, office, or hobby space, and an exceptional entertaining area perfect for hosting family and friends. Enjoy the open, airy flow from room to room. Outside, the detached shop provides endless possibilities for storage, projects, or additional workspace. Relax on your back patio, soaking in the beauty of the expansive yard. If you're looking for a spacious, move-in-ready home with quality construction, modern updates, versatile living spaces, and room to spread out, this exceptional property is a must-see. *Agents see access notes
Active
$560,000
1265 Hollow Hills Dr, Camden, AR 71701
5beds
4,898sqft
:
Get pre-qualified$3,525/mo
Single Family Residence
Built in 1988
3.03 Acres Lot
$547,900 Zestimate®
$114/sqft
$-- HOA
What's special
Modern updatesVersatile living spacesTimeless appealUpdated bathroomsThoughtfully updated interiorSpacious livingExpansive yard
- 12 days |
- 289 |
- 13 |
Likely to sell faster than
Zillow last checked:
Listing updated:
Listed by:
Hannah Moore 870-807-0768,
Southern Realty Group - Camden Branch 870-454-4804
Source: CARMLS,MLS#: 26029455
Facts & features
Interior
Bedrooms & bathrooms
- Bedrooms: 5
- Bathrooms: 5
- Full bathrooms: 4
- 1/2 bathrooms: 1
Rooms
- Room types: Den/Family Room, Game Room, Bonus Room
Dining room
- Features: Kitchen/Dining Combo
Heating
- Natural Gas
Cooling
- Electric
Appliances
- Included: Microwave, Gas Range, Dishwasher, Oven, Gas Water Heater
- Laundry: Washer Hookup, Electric Dryer Hookup, Laundry Room
Features
- Walk-In Closet(s), Ceiling Fan(s), Walk-in Shower, Pantry, 4 Bedrooms Same Level
- Flooring: Carpet, Tile, Laminate
- Has fireplace: Yes
- Fireplace features: Gas Starter, Gas Logs Present
Interior area
- Total structure area: 4,898
- Total interior livable area: 4,898 sqft
Property
Parking
- Total spaces: 3
- Parking features: Garage, Three Car
- Has garage: Yes
Features
- Levels: Two
- Stories: 2
- Patio & porch: Patio
- Exterior features: Shop
Lot
- Size: 3.03 Acres
- Features: Subdivided
Details
- Parcel number: 90900002000R
Construction
Type & style
- Home type: SingleFamily
- Architectural style: Traditional
- Property subtype: Single Family Residence
Materials
- Brick
- Foundation: Slab
- Roof: Shingle
Condition
- New construction: No
- Year built: 1988
Utilities & green energy
- Electric: Elec-Municipal (+Entergy)
- Gas: Gas-Natural
- Sewer: Public Sewer
- Water: Public
- Utilities for property: Natural Gas Connected
Community & HOA
Community
- Subdivision: HOLLOW HILLS
HOA
- Has HOA: No
Location
- Region: Camden
Financial & listing details
- Price per square foot: $114/sqft
- Tax assessed value: $444,600
- Annual tax amount: $2,383
- Date on market: 7/21/2026
- Listing terms: VA Loan,FHA,Conventional,Cash,USDA Loan
- Road surface type: Paved
Estimated market value
$547,900
$521,000 - $575,000
$3,998/mo
Price history
| Date | Event | Price |
|---|---|---|
| 7/21/2026 | Listed for sale | $560,000$114/sqft |
Source:  CARMLS #26029455 Report a problem CARMLS #26029455 Report a problem | ||
| 7/8/2026 | Listing removed | $560,000$114/sqft |
Source: CARMLS #26022632 Report a problem | ||
| 6/26/2026 | Price change | $560,000-5.9%$114/sqft |
Source: CARMLS #26022632 Report a problem | ||
| 6/5/2026 | Listed for sale | $595,000$121/sqft |
Source: CARMLS #26022632 Report a problem | ||
| 5/12/2026 | Listing removed | $595,000$121/sqft |
Source: CARMLS #26012603 Report a problem | ||
| 4/2/2026 | Listed for sale | $595,000$121/sqft |
Source: CARMLS #26012603 Report a problem | ||
Public tax history
| Year | Property taxes | Tax assessment |
|---|---|---|
| 2025 | -- | $59,661 +5% |
| 2024 | $2,341 -3.1% | $56,820 |
| 2023 | $2,416 -2% | $56,820 |
| 2022 | $2,466 | $56,820 |
| 2021 | $2,466 | $56,820 -0.1% |
| 2020 | $2,466 -0.1% | $56,850 |
| 2019 | $2,468 -1% | $56,850 |
| 2018 | $2,493 | $56,850 |
| 2017 | $2,493 +2.7% | $56,850 |
| 2016 | $2,427 +5.5% | $56,850 |
| 2015 | $2,301 | $56,850 +12.6% |
| 2014 | $2,301 +11% | $50,490 +4.2% |
| 2013 | $2,074 +5.1% | $48,470 +4.3% |
| 2012 | $1,973 +5.4% | $46,450 +4.5% |
| 2011 | $1,872 +5.7% | $44,430 +4.8% |
| 2010 | $1,771 +6% | $42,410 +5% |
| 2009 | $1,670 +4.8% | $40,390 +3.9% |
| 2008 | $1,593 +30.1% | $38,865 +27.4% |
| 2007 | $1,225 | $30,500 |
| 2006 | -- | $30,500 |
| 2005 | -- | $30,500 |
| 2004 | -- | $30,500 |
| 2003 | -- | -- |
| 2002 | -- | $30,740 +2.4% |
| 2001 | -- | $30,020 |
Find assessor info on the county website
Monthly payment
Est. payment
Payment breakdown
Explore the cost of this home by adjusting the details. Changes won't be saved.Climate risks
Neighborhood: 71701
Nearby schools
GreatSchools rating
- 4/10Fairview Elementary SchoolGrades: K-3Distance: 0.8 mi
- 3/10Camden Fairview Middle SchoolGrades: 6-8Distance: 4.7 mi
- 3/10Camden Fairview High SchoolGrades: 9-12Distance: 1.8 mi
Schools provided by the listing agent
- Elementary: Camden/fairview
- Middle: Camden/fairview
- High: Camden/fairview
Source: CARMLS. This data may not be complete. We recommend contacting the local school district to confirm school assignments for this home.
- $439,300-- bd2 ba2.8k sqft1175 Hollow Hills Dr, Camden, AR 71701Off Market
- $419,100-- bd3 ba3.6k sqft1340 Hollow Hills Dr, Camden, AR 71701Off Market
- $400,0004 bd5 ba4.2k sqft1170 Hollow Hills Dr, Camden, AR 71701Sold
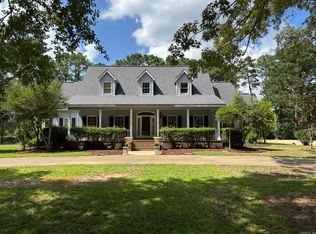
- $327,200-- bd3 ba2.4k sqft3300 Cash Rd SW, Camden, AR 71701Off Market
- $153,000-- bd1 ba1.2k sqft3096 Cash Rd SW, Camden, AR 71701Off Market
- $352,5004 bd4 ba3.1k sqft990 Oakridge Dr, Camden, AR 71701Off Market
- $259,600-- bd2 ba2.3k sqft3330 Cash Rd SW, Camden, AR 71701Off Market
- $200,000-- bd3 ba2.7k sqft1099 Oakridge Dr, Camden, AR 71701Sold
A local agent can set up tours, give advice and negotiate with sellers.
Similar homes
- $599,9994 bd6 ba4.1k sqft3051 Comanche Ave, Camden, AR 71701For Sale By Owner
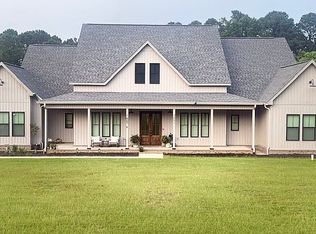
- $384,0003 bd4 ba4k sqft8 Chaffee Creek Trl, Camden, AR 71701For Sale

 MLS ID #26006533, Jacquelyn S Fuller, Jan's Realty. CARMLS
 - $435,0004 bd4 ba3.8k sqft1899 Maul Rd, Camden, AR 71701For Sale
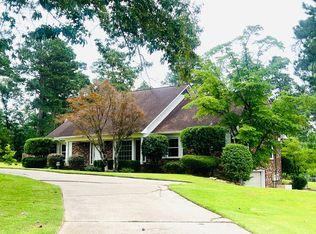 MLS ID #11852403, Carmon Watson, Magnolia Group Real Estate Professionals. My State MLS
 - $359,0005 bd3 ba2.6k sqft(Undisclosed Address), Camden, AR 71701For Sale
 MLS ID #25000485, Margaret S Richard, Milam & Company Realty. CARMLS
 - $399,0004 bd5 ba3.6k sqft3101 Roseman Rd, Camden, AR 71701For SaleMLS ID #26018894, Brenda Kirkley, Real Estate Pros. CARMLS
- $349,9003 bd3 ba3.3k sqft2780 Mimosa Ave, Camden, AR 71701For SaleMLS ID #26014355, Brittney Williamson, Pink Ribbon Realty. CARMLS
- $345,0005 bd5 ba3k sqft3177 Highway 24, Camden, AR 71701For SaleMLS ID #26022244, Cheri Emerson, Pink Ribbon Realty. CARMLS
- $389,9005 bd6 ba3.3k sqft484 Elaine Ave, Camden, AR 71701For SaleMLS ID #26016653, Kalie M Owens, KO Realty Group. CARMLS
- $445,0004 bd4 ba3.2k sqft2200 Maul Rd, Camden, AR 71701For SaleMLS ID #25045223, Brittney Williamson, Pink Ribbon Realty. CARMLS
- $425,0004 bd3 ba3k sqft120 Emerson Pl, Camden, AR 71701For SaleMLS ID #26005678, Ramona Crain, Century 21 Campbell and Company. CARMLS
- $395,0005 bd4 ba2.9k sqft152 Dynamic St, Camden, AR 71701For SaleMLS ID #26022763, Ramona Crain, Century 21 Campbell and Company. CARMLS
- $390,0003 bd3 ba2.9k sqft194 Cal Ray Dr, Camden, AR 71701For SaleMLS ID #25048358, Ramona Crain, Century 21 Campbell and Company. CARMLS
- $299,9005 bd3 ba3.9k sqft128 Elaine Ave, Camden, AR 71701For SaleMLS ID #25047423, Mary B Hildreth, Century 21 Campbell and Company. CARMLS
- $319,9003 bd3 ba2.8k sqft1765 Hollyhill Dr, Camden, AR 71701For SaleMLS ID #1348613, Kristin Sumpter, Main St. Real Estate. ArkansasOne MLS
- $498,5004 bd3 ba2.8k sqft5607 W Us Highway 278 Hwy #278, Hampton, AR 71744For SaleMLS ID #26023012, Mark Hodnett, Hodnett Realty Group. CARMLS
- $284,9003 bd2 ba3.7k sqft505 Washington St, Camden, AR 71701For SaleMLS ID #25043418, Gin Foster, Century 21 Campbell and Company. CARMLS
