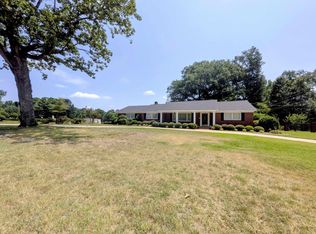
Welcome to this beautifully maintained 4-bedroom, 3-bath brick home on 1.72 acres in the Harmony Grove School District. Built in 2015, this 2,400 sq ft home offers comfort, functionality, and modern updates just minutes from local industry and conveniences. The open floor plan features a formal dining room, vaulted family room, hardwood flooring, and generously sized bedrooms. The oversized primary suite includes a large bath and walk-in closet, while a spacious laundry room adds convenience. The kitchen is equipped with stainless steel LG appliances, and recent upgrades include updated lighting, antimicrobial Leviton Decora outlets and switches, and motion lighting. Major systems are well maintained, including a new 5-ton ComfortStar condensing unit (May 2025 w/ 10-year parts limited warranty). Enjoy a covered back deck, freshly painted porches, replaced back stairs, partially fenced backyard, and 2-car garage. Additional features include a Nest Learning Thermostat (3rd Gen) and wired network connections. Move-in ready with space, updates, and a great location. Square footage, lot size, and acreage is taken from courthouse records.
Contingent
Price cut: $1.5K (5/15)
$338,500
563 Ouachita 210, Camden, AR 71701
4beds
2,400sqft
:
Get pre-qualified$2,131/mo
Single Family Residence
Built in 2015
1.72 Acres Lot
$334,800 Zestimate®
$141/sqft
$-- HOA
What's special
Large bathOversized primary suiteSpacious laundry roomReplaced back stairsWalk-in closetGenerously sized bedroomsHardwood flooring
- 132 days |
- 247 |
- 6 |
Zillow last checked:
Listing updated:
Listed by:
Jessica N Clay 870-833-3160,
Century 21 Campbell and Company 870-837-2121
Source: CARMLS,MLS#: 26011815
Facts & features
Interior
Bedrooms & bathrooms
- Bedrooms: 4
- Bathrooms: 3
- Full bathrooms: 3
Rooms
- Room types: Formal Living Room, Den/Family Room
Dining room
- Features: Separate Dining Room, Eat-in Kitchen, Kitchen/Dining Combo, Living/Dining Combo, Breakfast Bar
Heating
- Electric
Cooling
- Electric
Appliances
- Included: Free-Standing Range, Microwave, Dishwasher, Disposal, Refrigerator, Electric Water Heater
- Laundry: Washer Hookup, Electric Dryer Hookup
Features
- 4 Bedrooms Same Level
- Flooring: Wood
- Has fireplace: No
- Fireplace features: None
Interior area
- Total structure area: 2,400
- Total interior livable area: 2,400 sqft
Property
Parking
- Total spaces: 2
- Parking features: Garage, Two Car
- Has garage: Yes
Features
- Levels: One
- Stories: 1
- Patio & porch: Deck, Porch
- Fencing: Partial,Wood
Lot
- Size: 1.72 Acres
- Dimensions: 338 x 320 x 339 x 324
- Features: Level
Details
- Parcel number: 01200312003R
Construction
Type & style
- Home type: SingleFamily
- Architectural style: Ranch
- Property subtype: Single Family Residence
Materials
- Brick
- Foundation: Slab
- Roof: Composition
Condition
- New construction: No
- Year built: 2015
Utilities & green energy
- Electric: Electric-Co-op
- Sewer: Septic Tank
- Water: Public
Community & HOA
Community
- Subdivision: Metes & Bounds
HOA
- Has HOA: No
Location
- Region: Camden
Financial & listing details
- Price per square foot: $141/sqft
- Tax assessed value: $339,300
- Annual tax amount: $961
- Date on market: 3/27/2026
- Listing terms: VA Loan,FHA,Conventional,Cash,USDA Loan
- Road surface type: Paved
Estimated market value
$334,800
$318,000 - $352,000
$2,599/mo
Price history
| Date | Event | Price |
|---|---|---|
| 5/15/2026 | Price change | $338,500-0.4%$141/sqft |
Source:  CARMLS #26011815 Report a problem CARMLS #26011815 Report a problem | ||
| 3/27/2026 | Listed for sale | $340,000+13.7%$142/sqft |
Source: CARMLS #26011815 Report a problem | ||
| 9/6/2023 | Sold | $299,000-2%$125/sqft |
Source: CARMLS #162206 Report a problem | ||
| 8/19/2023 | Pending sale | $305,000$127/sqft |
Source: Owner Report a problem | ||
| 8/14/2023 | Listed for sale | $305,000+22%$127/sqft |
Source: Owner Report a problem | ||
| 4/28/2021 | Sold | $250,000$104/sqft |
Source: CARMLS #155788 Report a problem | ||
Public tax history
| Year | Property taxes | Tax assessment |
|---|---|---|
| 2025 | -- | $44,462 +10% |
| 2024 | $2,191 | $40,420 |
| 2023 | $2,191 | $40,420 |
| 2022 | $2,191 +20.7% | $40,420 |
| 2021 | $1,816 +3.5% | $40,420 +8% |
| 2020 | $1,754 +6.1% | $37,410 |
| 2019 | $1,653 -1.5% | $37,410 |
| 2018 | $1,678 | $37,410 |
| 2017 | $1,678 | $37,410 |
| 2016 | $1,678 +14.3% | $37,410 |
| 2015 | $1,468 | $37,410 -2.2% |
| 2014 | $1,468 -2.7% | $38,240 |
| 2013 | $1,508 | $38,240 |
| 2012 | $1,508 | $38,240 |
| 2011 | $1,508 | $38,240 |
| 2010 | $1,508 | $38,240 +1196.3% |
| 2009 | -- | $2,950 |
| 2008 | -- | $2,950 -37.4% |
| 2007 | $1 | $4,714 -2.6% |
| 2006 | -- | $4,840 |
| 2005 | -- | $4,840 |
| 2004 | -- | $4,840 |
| 2003 | -- | -- |
Find assessor info on the county website
Monthly payment
Est. payment
Payment breakdown
Explore the cost of this home by adjusting the details. Changes won't be saved.Climate risks
Neighborhood: 71701
Nearby schools
GreatSchools rating
- 7/10Harmony Grove Elementary SchoolGrades: PK-6Distance: 4.8 mi
- 7/10Harmony Grove High SchoolGrades: 7-12Distance: 4.8 mi
Schools provided by the listing agent
- Elementary: Harmony Grove
- Middle: Harmony Grove
- High: Harmony Grove
Source: CARMLS. This data may not be complete. We recommend contacting the local school district to confirm school assignments for this home.
- $183,100-- bd2 ba2.5k sqft722 Highway 278 E, Camden, AR 71701Off Market
- $133,400-- bd1 ba1.2k sqft819 Highway 278 E, Camden, AR 71701Off Market
- $18,000-- bd1 ba-- sqft671 Highway 278 E, Camden, AR 71701Off Market
- $185,700-- bd2 ba1.6k sqft705 Highway 278 E, Camden, AR 71701Off Market
- $185,0004 bd3 ba2.3k sqft522 Ouachita 210 Rd E, Camden, AR 71701Sold
- $181,0003 bd2 ba1.4k sqft535 Ouachita 210, Camden, AR 71701Off Market
- $173,3003 bd2 ba118k sqft672 Highway 278 E, Camden, AR 71701Off Market
- $--2 bd2 ba1k sqft758 Highway 278 Hwy E, Camden, AR 71701Off Market
A local agent can set up tours, give advice and negotiate with sellers.
Similar homes
- $292,5003 bd2 ba2.1k sqft113 Lydia St, Camden, AR 71701For Sale

 MLS ID #26021976, Lana Collins, Century 21 Campbell and Company. CARMLS
 - $395,0005 bd4 ba2.9k sqft152 Dynamic St, Camden, AR 71701For Sale
 MLS ID #26022763, Ramona Crain, Century 21 Campbell and Company. CARMLS
 - $349,9003 bd3 ba2.3k sqft373 Ouachita Rd #133, Camden, AR 71701For Sale
 MLS ID #26030460, Ramona Crain, Century 21 Campbell and Company. CARMLS
 - $345,0005 bd5 ba3k sqft3177 Highway 24, Camden, AR 71701For Sale
 MLS ID #26022244, Cheri Emerson, Pink Ribbon Realty. CARMLS
 - $299,9904 bd3 ba2.3k sqft2173 California Ave SW, Camden, AR 71701For SaleMLS ID #26011640, Brittney Williamson, Pink Ribbon Realty. CARMLS
- $319,9003 bd3 ba2.8k sqft1765 Hollyhill Dr, Camden, AR 71701For SaleMLS ID #1348613, Kristin Sumpter, Main St. Real Estate. ArkansasOne MLS
- $423,9004 bd3 ba3.5k sqft12 Chaffee Creek Trl, Camden, AR 71701For SaleMLS ID #26031119, Ramona Crain, Century 21 Campbell and Company. CARMLS
- $359,0005 bd3 ba2.6k sqft(Undisclosed Address), Camden, AR 71701For SaleMLS ID #25000485, Margaret S Richard, Milam & Company Realty. CARMLS
- $380,0003 bd3 ba2.9k sqft194 Cal Ray Dr, Camden, AR 71701For SaleMLS ID #25048358, Ramona Crain, Century 21 Campbell and Company. CARMLS
- $275,0004 bd2 ba2.1k sqft206 Highway 376 N, Camden, AR 71701For SaleMLS ID #26023166, Tammy George, Century 21 Campbell and Company. CARMLS
- $278,0003 bd2 ba2.4k sqft1325 Ridgeview Rd, Camden, AR 71701For SaleMLS ID #26002030, Gin Foster, Century 21 Campbell and Company. CARMLS
- $349,9003 bd3 ba3.3k sqft2780 Mimosa Ave, Camden, AR 71701For SaleMLS ID #26014355, Brittney Williamson, Pink Ribbon Realty. CARMLS
- $380,0003 bd2 ba2.3k sqft181 Chappel Creek Rd, Camden, AR 71701For SaleMLS ID #26015184, Cheri Emerson, Pink Ribbon Realty. CARMLS
- $450,0004 bd2 ba2.3k sqft2420 Maul Rd, Camden, AR 71701For SaleMLS ID #26013737, Ramona Crain, Century 21 Campbell and Company. CARMLS
- $425,0004 bd3 ba3k sqft120 Emerson Pl, Camden, AR 71701For SaleMLS ID #26005678, Ramona Crain, Century 21 Campbell and Company. CARMLS
- $365,0003 bd2 ba1.9k sqft3825 Highway 79 N, Bearden, AR 71720For SaleMLS ID #26030158, Jessica N Clay, Century 21 Campbell and Company. CARMLS
- $389,9005 bd6 ba3.3k sqft484 Elaine Ave, Camden, AR 71701For SaleMLS ID #26016653, Kalie M Owens, KO Realty Group. CARMLS
- $268,0003 bd3 ba2.4k sqft1071 Quapaw St, Camden, AR 71701For SaleMLS ID #26022662, Ramona Crain, Century 21 Campbell and Company. CARMLS
- $269,9003 bd3 ba3k sqft594 Lakeside Ave, Camden, AR 71701For SaleMLS ID #26019620, Kim R Sponer, Century 21 Campbell and Company. CARMLS
- $180,0003 bd2 ba1.4k sqft132 Ouachita Rd #476, Camden, AR 71701For SaleMLS ID #26017823, Katherine Reavis, Century 21 Campbell and Company. CARMLS
