If you've been searching for room to spread out, this one checks all the boxes. Nestled on nearly 20 acres, this remodeled 3-bed, 2-bath brick home offers the perfect blend of peaceful country living and updates. Step inside to see fresh paint, new luxury vinyl flooring, and spacious living areas designed for comfort. The oversized family room has a cozy wood-burning fireplace, creating the perfect gathering place for evenings, while the updated kitchen offers plenty of cabinet space and modern appliances. The generous bedrooms provide plenty of space to unwind, and the bathrooms feature finishes that give the home a fresh feel. Rustic barn wood doors ties the homes character together, meaning the hard work is done. Outside, enjoy a circle driveway, covered carport, storage building, and endless room to roam. Whether you're dreaming of fishing, watching wildlife, riding ATVs, or simply enjoying the quiet, you'll love having 3 ponds and nearly twenty acres to call your own. This is more than just a home—it's a place where you can slow down, enjoy the outdoors, and make memories for years to come. Come experience everything this incredible property has to offer!
Active
Price cut: $20K (9/28)
$345,000
3825 Highway 79 N, Bearden, AR 71720
3beds
1,933sqft
Single Family Residence
Built in 1975
18.37 Acres Lot
$331,400 Zestimate®
$178/sqft
$-- HOA
What's special
Covered carportStorage buildingOversized family roomCircle drivewayEndless room to roamCozy wood-burning fireplaceRustic barn wood doors
- 94 days
- 249
- 14
Zillow last checked:
Listing updated:
Listed by:
Jessica N Clay 870-833-3160,
Century 21 Campbell and Company 870-837-2121
Source: CARMLS,MLS#: 26030158
Facts & features
Interior
Bedrooms & bathrooms
- Bedrooms: 3
- Bathrooms: 2
- Full bathrooms: 2
Rooms
- Room types: Formal Living Room, Great Room, Den/Family Room
Dining room
- Features: Eat-in Kitchen, Kitchen/Dining Combo, Living/Dining Combo, Kitchen/Den
Appliances
- Included: Free-Standing Range, Microwave, Electric Range, Dishwasher, Refrigerator, Electric Water Heater
- Laundry: Washer Hookup, Electric Dryer Hookup, Laundry Room
Features
- Ceiling Fan(s), Pantry, Sheet Rock, Paneling, Sheet Rock Ceiling, 3 Bedrooms Same Level
- Flooring: Luxury Vinyl
- Windows: Insulated Windows
- Basement: None
- Has fireplace: Yes
- Fireplace features: Woodburning-Site-Built
Interior area
- Total structure area: 1,933
- Total interior livable area: 1,933 sqft
Property
Parking
- Total spaces: 2
- Parking features: Carport, Two Car
- Has carport: Yes
Features
- Levels: One
- Stories: 1
- Patio & porch: Patio, Porch
- Exterior features: Storage, Shop
- Fencing: Partial
- Waterfront features: Pond
Lot
- Size: 18.37 Acres
- Features: Level, Rural Property, Wooded, Cleared, Not in Subdivision
Details
- Parcel number: 00800209000R
Construction
Type & style
- Home type: SingleFamily
- Architectural style: Traditional
- Property subtype: Single Family Residence
Materials
- Brick
- Foundation: Slab
- Roof: Shingle
Condition
- New construction: No
- Year built: 1975
Utilities & green energy
- Electric: Electric-Co-op
- Sewer: Septic Tank
- Water: Public
Community & HOA
Community
- Subdivision: OUACHITA & CALHOUN IND PARK
HOA
- Has HOA: No
Location
- Region: Bearden
Financial & listing details
- Price per square foot: $178/sqft
- Tax assessed value: $87,100
- Annual tax amount: $700
- Date on market: 7/24/2026
- Listing terms: VA Loan,FHA,Conventional,Cash,USDA Loan
- Road surface type: Gravel, Paved
Estimated market value
$331,400
$315,000 - $348,000
$1,399/mo
Price history
| Date | Event | Price |
|---|---|---|
| 9/28/2026 | Price change | $345,000-5.5%$178/sqft |
Source:  CARMLS #26030158 Report a problem | ||
| 7/24/2026 | Listed for sale | $365,000$189/sqft |
Source: CARMLS #26030158 Report a problem | ||
Public tax history
| Year | Property taxes | Tax assessment |
|---|---|---|
| 2024 | $168 -22.5% | $15,410 +4.1% |
| 2023 | $217 -9.9% | $14,806 +4.3% |
| 2022 | $241 +12.2% | $14,202 +4.4% |
| 2021 | $215 +13.8% | $13,598 +9% |
| 2020 | $189 +13.7% | $12,470 |
| 2019 | $166 -13.1% | $12,470 |
| 2018 | $191 | $12,470 |
| 2017 | $191 | $12,470 |
| 2016 | $191 | $12,470 |
| 2015 | $191 | $12,470 -20.1% |
| 2014 | $191 -36.2% | $15,610 +4.1% |
| 2013 | $300 +9.7% | $15,000 +4.2% |
| 2012 | $273 +10.9% | $14,390 +4.5% |
| 2011 | $246 +12.7% | $13,770 +4.9% |
| 2010 | $219 +14.5% | $13,130 +5.1% |
| 2009 | $191 | $12,490 |
| 2008 | $191 -40.9% | $12,490 -13.1% |
| 2007 | $323 | $14,380 -1.8% |
| 2006 | -- | $14,650 |
| 2005 | -- | $14,650 |
| 2004 | -- | $14,650 |
| 2003 | -- | -- |
| 2002 | -- | $15,930 |
Find assessor info on the county website
Monthly payment
Est. payment
Payment breakdown
Explore the cost of this home by adjusting the details. Changes won't be saved.Climate risks
Neighborhood: 71720
Nearby schools
Schools provided by the listing agent
- Elementary: Bearden
- Middle: Bearden
- High: Bearden
Source: CARMLS. This data may not be complete. We recommend contacting the local school district to confirm school assignments for this home.
Similar homes
- $292,5003 bd2 ba2.1k sqft113 Lydia St, Camden, AR 71701For Sale

 MLS ID #26021976, Lana Collins, Century 21 Campbell and Company. CARMLS
- $359,9003 bd2 ba2.3k sqft181 Chappel Creek Rd, Camden, AR 71701For Sale
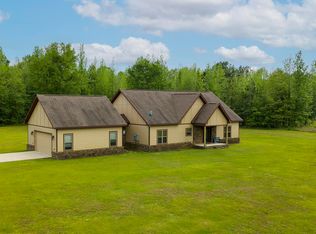 MLS ID #26015184, Cheri Emerson, Pink Ribbon Realty. CARMLS
- $349,9003 bd3 ba2.3k sqft373 Ouachita Rd #133, Camden, AR 71701For Sale
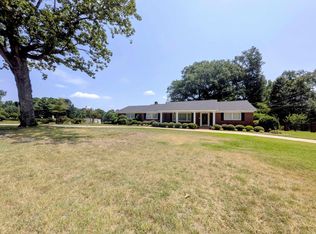 MLS ID #26030460, Ramona Crain, Century 21 Campbell and Company. CARMLS
- $279,5003 bd2 ba1.9k sqft1315 Ridgeview Rd, Camden, AR 71701For Sale
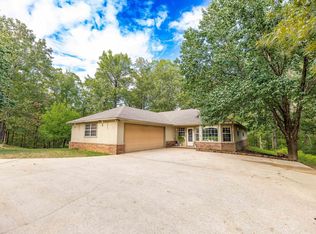 MLS ID #26041397, Hannah Moore, Southern Realty Group - Camden Branch. CARMLS
- $359,0005 bd3 ba2.6k sqft(Undisclosed Address), Camden, AR 71701For SaleMLS ID #25000485, Margaret S Richard, Milam & Company Realty. CARMLS
- $425,0004 bd2 ba2.3k sqft2420 Maul Rd, Camden, AR 71701For SaleMLS ID #26013737, Ramona Crain, Century 21 Campbell and Company. CARMLS
- $268,5003 bd2 ba1.9k sqft1515 Carroll Rd, Camden, AR 71701For SaleMLS ID #26004898, Hannah Moore, Southern Realty Group - Camden Branch. CARMLS
- $300,0003 bd2 ba1.6k sqft(Undisclosed Address), Hampton, AR 71744For SaleMLS ID #26026608, Dustin Reid, Arkansas Land Company. CARMLS
- $259,0004 bd2 ba2.1k sqft206 Highway 376 N, Camden, AR 71701For SaleMLS ID #26023166, Tammy George, Century 21 Campbell and Company. CARMLS
- $229,9003 bd3 ba2.2k sqft917 Woodcrest Rd, Camden, AR 71701For SaleMLS ID #26026357, Wade Andrews, Mossy Oak Properties Land & Home. CARMLS
- $229,0003 bd2 ba2.2k sqft1252 Moses St, Camden, AR 71701For SaleMLS ID #26034840, Shelia A Riley, Century 21 Campbell and Company. CARMLS
- $239,9003 bd2 ba1.3k sqft111 Pecan, Bearden, AR 71720New ConstructionMLS ID #26002338, Lana Collins, Century 21 Campbell and Company. CARMLS
- $239,5003 bd2 ba2k sqft321 Brookridge Dr, Camden, AR 71701For SaleMLS ID #26037482, Christopher J Carr, HomeZu By Simple Choice. CARMLS
- $259,9003 bd2 ba2.4k sqft3125 Cherokee Ave, Camden, AR 71701For SaleMLS ID #26040581, Hannah Moore, Southern Realty Group - Camden Branch. CARMLS
- $275,5004 bd3 ba2.5k sqft2900 Cherokee Ave, Camden, AR 71701For SaleMLS ID #26037123, Lana Collins, Century 21 Campbell and Company. CARMLS
- $268,0003 bd3 ba2.4k sqft1071 Quapaw St, Camden, AR 71701For SaleMLS ID #26022662, Ramona Crain, Century 21 Campbell and Company. CARMLS
- $275,0003 bd2 ba1.8k sqft1179 Pinecrest Dr, Camden, AR 71701For SaleMLS ID #26039254, Teresia A Thompson, Milam & Company Realty. CARMLS
- $219,0003 bd2 ba1.4k sqft106 S Haley Ave, Camden, AR 71701For SaleMLS ID #26019351, Margaret S Richard, Milam & Company Realty. CARMLS
- $199,9003 bd2 ba1.8k sqft113 Strother Rd, Camden, AR 71701For SaleMLS ID #26035068, Faith Herring-Covington, Pink Ribbon Realty. CARMLS
