Skip main navigation
Off market
  • $913,500

    1030 Perry St NE, Washington, DC 20017

    3beds
    1,828sqft
    Single Family Residence
    Built in ----
    -- sqft lot
    $913,500 Zestimate®
    $500/sqft
    $4,317 Estimated rent

    Home value

    $913,500

    $868,000 - $959,000

    $4,317/mo

    Zestimate® history
    Loading
    Loading...

    Owner options

    List your home for rent

    $4,317/mo

    Rent Zestimate®

    Find your next renter with Zillow Rental Manager. Plus, with online applications, you can quickly screen prospective tenants – for free.

    Learn more

    $4,317/mo

    Rent Zestimate®

    Refinance and save

    $5,729/mo

    Est. payment

    Refinancing to a lower rate could help reduce your monthly payments and save thousands over the life of the loan.

    See today's rates

    $5,729/mo

    Est. payment

    Explore your selling options

    Work with a Zillow partner agent

    Leverage their expertise and Zillow's premium Showcase listings to get your home seen by more buyers.

    Get started

    List with your own agent

    Get your home in front of millions of buyers by listing it on Zillow.

    Learn how to do it

    Sell it yourself

    Take full control of how buyers see your home on Zillow by listing For Sale by Owner (FSBO).

    List your home

    What's special

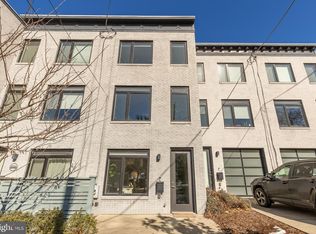
    Off-street driveway spaceFully fenced private backyardNest thermostatSkylit central denSleek backsplashGleaming hardwood floorsBuilt-in ceiling speaker system

    Luxury Rowhouse with a Garage, EV Charger, and 0% Chance of Parking-Induced Rage 3 Beds | 3.5 Baths | 1,628 Sq. Ft. | Brookland Perfection Let's be honest: finding a modern DC rental that doesn't force you to choose between "parking space" and "happiness" is nearly impossible. Welcome to 1030 Perry St NE, where you don't have to compromise. Built in 2015, this sleek contemporary rowhouse in prime Brookland is basically the adulting cheat code you've been looking for. Why You'll Fall in Love: En-Suite Bathrooms for EVERY Bedroom: You read that right. All 3 bedrooms come with their own dedicated, private en-suite full bathroom (plus a half-bath on the main level for guests). No sharing, no morning schedule conflicts, no roommate drama. The Parking (Yes, really): You get a 1-car garage with a translucent designer door plus an off-street driveway space. Oh, and it comes equipped with a 50-amp EV charging port. Your Tesla (or future EV) will sleep better than you do. Main Level Drama (The Good Kind): Step into soaring 11-foot ceilings, gleaming hardwood floors, custom metal railings, and natural light that will make your indoor plants thrive whether they want to or not. A Kitchen for Actual Cooking: Chef's kitchen boasting Carrara marble countertops, sleek backsplash, stainless steel appliances, and a central island ideal for chopping veggies or housing takeout boxes. Indoor/Outdoor Flow: Glass sliding doors lead right off the dining area to a raised deck and a fully fenced private backyard. Ideal for weekend BBQs, morning coffee, or letting your dog burn off energy. The Floorplan: Top Floor: Primary suite with a spa-like en-suite bath, plus a second bedroom with its own en-suite bath, anchored by a skylit central den. Entry Level: A spacious 3rd bedroom with a 3rd private en-suite bath and backyard access making it the ultimate home office, guest suite, or sanctuary for the roommate who demands total privacy. Tech & Perks: Built-in ceiling speaker system, Nest thermostat, and a full-sized stackable washer/dryer. The Location: Nestled in the heart of vibrant Brookland. You're steps away from: Yes! Organic Market (for last-minute gourmet dinner ingredients) Brookland Metro Station (Red Line say goodbye to painful commutes) Metropolitan Branch Trail (for biking/running) Turkey Thicket Rec Center & Catholic University The Verdict: High ceilings, high-end finishes, 100% private bathroom coverage, zero parking drama, and space for everyone. 12 months minimum, no smoking

    This property is not currently displayed as for sale or rent on Zillow. This may be different from what's on other websites or public sources.
    Zillow last checked:

    Listing updated:

    Source: Zillow Rentals

    Facts & features

    Interior

    Bedrooms & bathrooms
    • Bedrooms: 3
    • Bathrooms: 4
    • Full bathrooms: 3
    • 1/2 bathrooms: 1
    Heating
    • Central, Forced Air
    Cooling
    • Air Conditioner, Central Air
    Appliances
    • Included: Dishwasher, Dryer, Freezer, Microwave Oven, Oven, Refrigerator, Washer
    • Laundry: In Unit
    Features
    • Flooring: Hardwood
    Interior area
    • Total interior livable area: 1,828 sqft

    Property

    Parking
    • Parking features: Attached, Garage, Off Street
    • Has attached garage: Yes
    • Details: Contact manager
    Features
    • Patio & porch: Patio
    Details
    • Additional structures: Garage(s)
    • Parcel number: 38840029

    Construction

    Type & style
    • Home type: SingleFamily
    • Property subtype: Single Family Residence

    Community & HOA

    Community
    • Deposit fee: $4,550
    • Application fee: $35
    HOA
    • Amenities included: Parking
    Location
    • Region: Washington

    Financial & listing details

    • Price per square foot: $500/sqft
    • Tax assessed value: $1,018,440
    • Annual tax amount: $7,846
    • Date on market: 8/10/2026
    • Date available: 09/01/2026
    • Lease term: 1 Year

    Price history

    DateEventPrice
    8/20/2026Listing removed$4,550$2/sqft
    Source: Zillow Rentals Report a problem
    8/10/2026Listed for rent$4,550$2/sqft
    Source: Zillow Rentals Report a problem
    11/20/2020Sold$875,000$479/sqft
    Source: Public Record Report a problem
    9/29/2020Pending sale$875,000$479/sqft
    Source: McEnearney Associates, Inc. #DCDC488422 Report a problem
    9/24/2020Listed for sale$875,000+5.2%$479/sqft
    Source: McEnearney Associates, Inc. #DCDC488422 Report a problem
    7/5/2018Sold$832,000-1.4%$455/sqft
    Source: Public Record Report a problem
    6/2/2018Pending sale$844,000$462/sqft
    Source: RE/MAX Realty Group #1000478066 Report a problem
    5/3/2018Listed for sale$844,000+6.7%$462/sqft
    Source: RE/MAX Realty Group #1000478066 Report a problem
    2/3/2016Sold$791,000-1.1%$433/sqft
    Source: Public Record Report a problem
    11/3/2015Listed for sale$799,990-27.3%$438/sqft
    Source: GreenLine Real Estate, LLC #DC9512356 Report a problem
    1/15/2013Sold$1,100,000+714.8%$602/sqft
    Source: Public Record Report a problem
    6/17/2002Sold$135,000$74/sqft
    Source: Public Record Report a problem

    Public tax history

    YearProperty taxesTax assessment
    2026$7,846 +1.1%$1,014,950 +1.2%
    2025$7,762 +2.8%$1,003,020 +2.8%
    2024$7,554 +4%$975,730 +4%
    2023$7,262 +6.7%$938,400 +6.7%
    2022$6,806 +2.6%$879,430 +2.6%
    2021$6,634 +2.2%$856,850 +2.1%
    2020$6,489 +3.8%$839,060 +3.7%
    2018$6,253 +3.4%$808,980 +3.2%
    2017$6,049 +143.1%$784,050 +7.1%
    2016$2,489 +54.3%$731,930 +285.8%
    2015$1,613 +38%$189,720 +38%
    2014$1,169 $137,500
    Find assessor info on the county website

    Neighborhood: Brookland

    Nearby schools

    GreatSchools rating
    Get a cash offer in 3 minutes
    Find out how much your home could sell for in as little as 3 minutes with a no-obligation cash offer.
    Estimated market value
    $913,500
    Get a cash offer in 3 minutes
    Find out how much your home could sell for in as little as 3 minutes with a no-obligation cash offer.
    Estimated market value
    $913,500