Skip main navigation
Sold for $430,000
  • $430,000

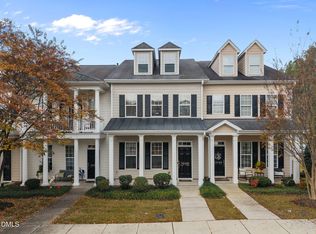
    1030 Philpott Dr, Chapel Hill, NC 27517

    2beds
    1,756sqft
    Townhouse, Residential
    Built in 2009
    2,178 Square Feet Lot
    $420,300 Zestimate®
    $245/sqft
    $2,177 Estimated rent

    Home value

    $420,300

    $399,000 - $441,000

    $2,177/mo

    Zestimate® history
    Loading
    Loading...

    Owner options

    List your home for rent

    $2,177/mo

    Rent Zestimate®

    Find your next renter with Zillow Rental Manager. Plus, with online applications, you can quickly screen prospective tenants – for free.

    Learn more

    $2,177/mo

    Rent Zestimate®

    Refinance and save

    $2,715/mo

    Est. payment

    Refinancing to a lower rate could help reduce your monthly payments and save thousands over the life of the loan.

    See today's rates

    $2,715/mo

    Est. payment

    Explore your selling options

    Work with a Zillow partner agent

    Leverage their expertise and Zillow's premium Showcase listings to get your home seen by more buyers.

    Get started

    List with your own agent

    Get your home in front of millions of buyers by listing it on Zillow.

    Learn how to do it

    Sell it yourself

    Take full control of how buyers see your home on Zillow by listing For Sale by Owner (FSBO).

    List your home

    What's special

    Detached garageCentral islandHardwood floorsTile showerSpacious kitchenPrivate balconyAmple storage
    Located just a short walk from the grocery store & restaurants and less than a 10 minute drive to UNC's campus, this townhome offers a blend of lifestyle and location that's hard to beat. Step inside to find a spacious living room, hardwood floors, lovely crown molding. The well-equipped & spacious kitchen has a gas stove, granite countertops, ample cabinets, walk-in pantry, and a central island — ideal for everyday living. The owners suite is thoughtfully laid out with a private balcony, double sinks, a separate bathtub & a tile shower. Additional space includes a third-floor walk-up attic, providing ample storage or potential for further customization. Outside, enjoy the privacy of your covered rear porch, backyard & fencing. The home also includes a detached garage and convenient on street parking. Enjoy the HOA benefits of a swimming pool, tennis courts, parks, and exterior maintenance of the home & landscaping. Ready to see more? Don't wait to explore what could be your new home!

    Zillow last checked:

    Listing updated:

    Listed by:

    Ryan Ford 919-724-7010,

    Triangle Real Estate Journal,

    Stephanie G Ford,

    Triangle Real Estate Journal

    Bought with:

    Matthew 'Mouse' Mock, 303237

    Coldwell Banker Advantage

    gloria mock, 302909

    Coldwell Banker Advantage

    Source: Doorify MLS,MLS#: 10022522MLS Logo

    Facts & features

    Interior

    Bedrooms & bathrooms
    • Bedrooms: 2
    • Bathrooms: 3
    • Full bathrooms: 2
    • 1/2 bathrooms: 1
    Heating
    • Central, Forced Air, Natural Gas
    Cooling
    • Ceiling Fan(s), Central Air
    Appliances
    • Included: Dishwasher, Freezer, Gas Cooktop, Ice Maker, Microwave, Oven, Range, Refrigerator, Stainless Steel Appliance(s), Washer/Dryer
    • Laundry: Inside, Laundry Closet, Upper Level
    Features
    • Bathtub/Shower Combination, Ceiling Fan(s), Chandelier, Crown Molding, Eat-in Kitchen, Granite Counters, High Speed Internet, Separate Shower, Smart Thermostat, Smooth Ceilings, Soaking Tub, Storage, Walk-In Closet(s), Walk-In Shower
    • Flooring: Carpet, Hardwood, Tile
    • Windows: Blinds, Drapes
    • Has fireplace: No
    Interior area
    • Total structure area: 1,756
    • Total interior livable area: 1,756 sqft
    • Finished area above ground: 1,756
    • Finished area below ground: 0

    Property

    Parking
    • Total spaces: 1
    • Parking features: Detached, Garage, Garage Door Opener, Garage Faces Rear, On Street, Paved
    • Garage spaces: 1
    Features
    • Levels: Three Or More, Two
    • Patio & porch: Covered, Front Porch, Patio, Rear Porch
    • Exterior features: Balcony, Private Yard, Storage
    • Pool features: Community, In Ground
    • Fencing: Back Yard, Fenced, Partial, Perimeter, Privacy
    • Has view: Yes
    Lot
    • Size: 2,178 Square Feet
    • Features: Back Yard, Landscaped
    Details
    • Parcel number: 87798
    • Special conditions: Standard

    Construction

    Type & style
    • Home type: Townhouse
    • Architectural style: Charleston, Colonial, Traditional
    • Property subtype: Townhouse, Residential
    Materials
    • Fiber Cement
    • Foundation: Slab
    • Roof: Shingle
    Condition
    • New construction: No
    • Year built: 2009

    Utilities & green energy

    • Sewer: Public Sewer
    • Water: Public
    • Utilities for property: Cable Available, Cable Connected, Electricity Connected, Natural Gas Available, Natural Gas Connected, Sewer Connected, Water Connected, Underground Utilities

    Community & HOA

    Community
    • Features: Curbs, Pool, Sidewalks, Street Lights, Tennis Court(s)
    • Subdivision: Governors Village Townhomes
    HOA
    • Has HOA: Yes
    • Amenities included: Maintenance Grounds, Management, Playground, Pool, Tennis Court(s)
    • Services included: Maintenance Grounds, Road Maintenance, Storm Water Maintenance
    • HOA fee: $132 monthly
    • Additional fee info: Second HOA Fee $763 Semi-Annually
    Location
    • Region: Chapel Hill

    Financial & listing details

    • Price per square foot: $245/sqft
    • Tax assessed value: $400,196
    • Annual tax amount: $2,257
    • Date on market: 4/12/2024
    • Road surface type: Alley Paved, Asphalt, Paved

    Price history

    DateEventPrice
    5/28/2024Sold$430,000$245/sqft
    Source: Doorify MLS #10022522 Report a problem
    4/23/2024Contingent$430,000$245/sqft
    Source: Doorify MLS #10022522 Report a problem
    4/11/2024Listed for sale$430,000+74.1%$245/sqft
    Source: Doorify MLS #10022522 Report a problem
    2/17/2017Sold$247,000-3%$141/sqft
    Source: Doorify MLS #2096099 Report a problem
    1/3/2017Pending sale$254,750$145/sqft
    Source: Real Estate By Design #2096099 Report a problem
    12/1/2016Price change$254,750-3.8%$145/sqft
    Source: Real Estate By Design #2096099 Report a problem
    10/26/2016Listed for sale$264,750+11.2%$151/sqft
    Source: Real Estate By Design #2096099 Report a problem
    10/30/2009Sold$238,000$136/sqft
    Source: Public Record Report a problem

    Public tax history

    YearProperty taxesTax assessment
    2025$2,966 +25.6%$400,196 +53.5%
    2024$2,361 +11.4%$260,735
    2023$2,120 +3.8%$260,735
    2022$2,042 +1.3%$260,735
    2021$2,015 +3.9%$260,735 +4.5%
    2020$1,941 +5.7%$249,423
    2019$1,836 -5.8%$249,423
    2017$1,949 $249,423 +13.1%
    2016$1,949 $220,600
    2015-- $220,600
    2014-- $220,600
    2013-- $220,600
    2012-- $220,600
    2011-- $220,600
    2010-- $220,600
    Find assessor info on the county website

    Neighborhood: Governors Village

    Nearby schools

    GreatSchools rating
    Schools provided by the listing agent
    • Elementary: Chatham - N Chatham
    • Middle: Chatham - Margaret B Pollard
    • High: Chatham - Seaforth

    Source: Doorify MLS. This data may not be complete. We recommend contacting the local school district to confirm school assignments for this home.

    Get a cash offer in 3 minutes
    Find out how much your home could sell for in as little as 3 minutes with a no-obligation cash offer.
    Estimated market value
    $420,300
    Get a cash offer in 3 minutes
    Find out how much your home could sell for in as little as 3 minutes with a no-obligation cash offer.
    Estimated market value
    $420,300