Skip main navigation
Sold for $420,000
  • $420,000

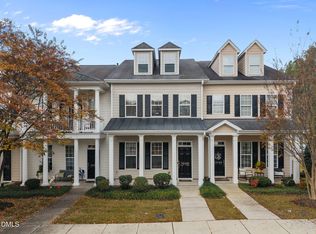
    1034 Philpott Dr, Chapel Hill, NC 27517

    2beds
    1,779sqft
    Townhouse, Residential
    Built in 2009
    2,178 Square Feet Lot
    $419,900 Zestimate®
    $236/sqft
    $2,192 Estimated rent

    Home value

    $419,900

    $399,000 - $441,000

    $2,192/mo

    Zestimate® history
    Loading
    Loading...

    Owner options

    List your home for rent

    $2,192/mo

    Rent Zestimate®

    Find your next renter with Zillow Rental Manager. Plus, with online applications, you can quickly screen prospective tenants – for free.

    Learn more

    $2,192/mo

    Rent Zestimate®

    Refinance and save

    $3,832/mo

    Est. payment

    Refinancing to a lower rate could help reduce your monthly payments and save thousands over the life of the loan.

    See today's rates

    $3,832/mo

    Est. payment

    Explore your selling options

    Work with a Zillow partner agent

    Leverage their expertise and Zillow's premium Showcase listings to get your home seen by more buyers.

    Get started

    List with your own agent

    Get your home in front of millions of buyers by listing it on Zillow.

    Learn how to do it

    Sell it yourself

    Take full control of how buyers see your home on Zillow by listing For Sale by Owner (FSBO).

    List your home

    What's special

    Private balconyGranite countertopsConvenient second-floor laundrySpacious primary suiteStone gas-log fireplaceLight-filled open floor planStainless steel appliances
    Lovely townhouse featuring a light-filled, open floor plan plus NEW CARPET and FRESHLY PAINTED INTERIOR. A stone gas-log fireplace creates a great separation between the family room and dining area. The kitchen offers stainless steel appliances and granite countertops. Upstairs, the spacious primary suite includes a private balcony, while the guest bedroom features its own en suite bath. Convenient second-floor laundry. Unfinished third floor offers excellent potential for a future home office, bonus room, or flex space. One-car garage plus additional parking. Enjoy community walking trails, lake, pool, and playground. Close proximity to grocery stores, restaurants, pharmacy, and neighborhood amenities. Conveniently located approximately 15 minutes from UNC and UNC Hospitals, 20-25 minutes from RTP, and 25-30 minutes from RDU Airport. VIDEO: bit.ly/1034Philpott-Video

    Zillow last checked:

    Listing updated:

    Listed by:

    Jen Winkler 919-593-3662,

    Keller Williams Elite Realty,

    Peter Winkler 919-360-1285,

    Keller Williams Elite Realty

    Bought with:

    Chris Edwards, 212086

    Keller Williams Realty Cary

    Nick Matthews, 313509

    Keller Williams Realty Cary

    Source: Doorify MLS,MLS#: 10172283MLS Logo

    Facts & features

    Interior

    Bedrooms & bathrooms
    • Bedrooms: 2
    • Bathrooms: 3
    • Full bathrooms: 2
    • 1/2 bathrooms: 1
    Heating
    • Electric, Fireplace(s), Forced Air, Natural Gas
    Cooling
    • Ceiling Fan(s), Electric, Gas
    Appliances
    • Included: Dishwasher, Dryer, Free-Standing Gas Oven, Free-Standing Gas Range, Free-Standing Range, Free-Standing Refrigerator, Gas Water Heater, Microwave, Range, Refrigerator, Stainless Steel Appliance(s), Washer
    • Laundry: Gas Dryer Hookup, Laundry Closet, Upper Level, Washer Hookup
    Features
    • Bathtub/Shower Combination, Crown Molding, Double Vanity, Granite Counters, High Ceilings, High Speed Internet, Kitchen/Dining Room Combination, Open Floorplan, Pantry, Recessed Lighting, Separate Shower, Smooth Ceilings, Soaking Tub, Walk-In Closet(s), Walk-In Shower
    • Flooring: Carpet, Hardwood, Tile
    • Windows: Blinds, Double Pane Windows
    • Number of fireplaces: 1
    • Fireplace features: Dining Room, Double Sided, Family Room, Gas
    • Common walls with other units/homes: 2+ Common Walls
    Interior area
    • Total structure area: 1,779
    • Total interior livable area: 1,779 sqft
    • Finished area above ground: 1,779
    • Finished area below ground: 0

    Property

    Parking
    • Total spaces: 2
    • Parking features: Alley Access, Concrete, Covered, Detached, Driveway, Garage, Garage Door Opener, Garage Faces Rear
    • Garage spaces: 1
    • Uncovered spaces: 1
    Features
    • Levels: Two
    • Stories: 2
    • Patio & porch: Covered, Front Porch, Patio, Porch, Rear Porch
    • Exterior features: Balcony, Courtyard, Fenced Yard, Garden, Rain Gutters
    • Pool features: Community
    • Fencing: Back Yard, Fenced, Partial, Vinyl
    • Has view: Yes
    • View description: Neighborhood
    Lot
    • Size: 2,178 Square Feet
    • Features: Back Yard, Front Yard, Garden, Landscaped, Level
    Details
    • Additional structures: Garage(s)
    • Parcel number: 0087796
    • Zoning: R-1
    • Special conditions: Standard

    Construction

    Type & style
    • Home type: Townhouse
    • Architectural style: Charleston
    • Property subtype: Townhouse, Residential
    • Attached to another structure: Yes
    Materials
    • Fiber Cement
    • Foundation: Slab
    • Roof: Shingle
    Condition
    • New construction: No
    • Year built: 2009
    Details
    • Builder name: Robuck Homes

    Utilities & green energy

    • Sewer: Public Sewer
    • Water: Public
    • Utilities for property: Cable Connected, Electricity Connected, Natural Gas Connected, Phone Connected, Sewer Connected, Water Connected, Underground Utilities

    Community & HOA

    Community
    • Features: Curbs, Park, Playground, Pool, Restaurant, Sidewalks, Street Lights, Tennis Court(s)
    • Subdivision: Governors Village Townhomes
    HOA
    • Has HOA: Yes
    • Amenities included: Game Court Exterior, Park, Picnic Area, Playground, Pool, Tennis Court(s)
    • Services included: Storm Water Maintenance
    • HOA fee: $1,310 annually
    • Additional fee info: Second HOA Fee $169 Monthly
    Location
    • Region: Chapel Hill

    Financial & listing details

    • Price per square foot: $236/sqft
    • Tax assessed value: $432,269
    • Annual tax amount: $3,191
    • Date on market: 6/5/2026
    • Road surface type: Alley Paved

    Price history

    DateEventPrice
    8/3/2026Sold$420,000-5.6%$236/sqft
    Source: Doorify MLS #10172283 Report a problem
    7/20/2026Pending sale$445,000$250/sqft
    Source: Doorify MLS #10172283 Report a problem
    6/5/2026Listed for sale$445,000+56.1%$250/sqft
    Source: Doorify MLS #10172283 Report a problem
    2/23/2021Sold$285,000+1.8%$160/sqft
    Source: Doorify MLS #2365201 Report a problem
    2/7/2021Contingent$280,000$157/sqft
    Source: Doorify MLS #2365201 Report a problem
    2/5/2021Listed for sale$280,000+9.4%$157/sqft
    Source: Doorify MLS #2365201 Report a problem
    9/6/2017Sold$256,000-4.5%$144/sqft
    Source: Doorify MLS #2136307 Report a problem
    8/3/2017Pending sale$268,000$151/sqft
    Source: Domicile Realty #2136307 Report a problem
    7/19/2017Listed for sale$268,000$151/sqft
    Source: Domicile Realty #2136307 Report a problem
    6/27/2017Pending sale$268,000$151/sqft
    Source: Domicile Realty #2136307 Report a problem
    6/25/2017Listed for sale$268,000+3.1%$151/sqft
    Source: Domicile Realty #2136307 Report a problem
    8/15/2014Sold$260,000+4.5%$146/sqft
    Source: Agent Provided Report a problem
    9/25/2009Sold$248,697$140/sqft
    Source: Doorify MLS #1645925 Report a problem

    Public tax history

    YearProperty taxesTax assessment
    2025$3,192 +23.5%$432,269 +50.7%
    2024$2,584 +10.8%$286,903
    2023$2,333 +3.8%$286,903
    2022$2,246 +1.3%$286,903
    2021$2,218 +6.3%$286,903 +7%
    2020$2,087 +5.7%$268,257
    2019$1,975 $268,257
    2017-- $268,257 +13.1%
    2016-- $237,139
    2015-- $237,139
    2014-- $237,139
    Find assessor info on the county website

    Neighborhood: Governors Village

    Nearby schools

    GreatSchools rating
    Schools provided by the listing agent
    • Elementary: Chatham - North Chatham Elementary
    • Middle: Chatham - Margaret B Pollard Middle School
    • High: Chatham - Seaforth High School

    Source: Doorify MLS. This data may not be complete. We recommend contacting the local school district to confirm school assignments for this home.

    Get a cash offer in 3 minutes
    Find out how much your home could sell for in as little as 3 minutes with a no-obligation cash offer.
    Estimated market value
    $419,900
    Get a cash offer in 3 minutes
    Find out how much your home could sell for in as little as 3 minutes with a no-obligation cash offer.
    Estimated market value
    $419,900