Enjoy peaceful country living with modern updates in the Rose Bud School District. This beautifully remodeled home sits on approximately 3.5 acres in a quiet setting with mature trees, scenic views, and a welcoming wraparound porch. The updated kitchen features granite counters, island, gas range, double ovens, and abundant storage. Relax in the spacious primary suite with soaking tub and tiled dual walk-in shower. Bonus space, outdoor living areas, and storage building add flexibility and function.
Pending
$439,900
1030 Piney Creek Rd E, Rose Bud, AR 72137
4beds
2,606sqft
Single Family Residence
Built in 2000
3.5 Acres Lot
$418,700 Zestimate®
$169/sqft
$-- HOA
What's special
Quiet settingModern updatesBonus spaceSpacious primary suiteScenic viewsAbundant storageTiled dual walk-in shower
- 73 days
- 572
- 47
Zillow last checked:
Listing updated:
Listed by:
Scott W Fader 888-227-1009,
Joseph Walter Realty, LLC 888-227-1009
Source: CARMLS,MLS#: 26027310
Facts & features
Interior
Bedrooms & bathrooms
- Bedrooms: 4
- Bathrooms: 3
- Full bathrooms: 2
- 1/2 bathrooms: 1
Rooms
- Room types: Office/Study
Primary bedroom
- Area: 187
- Dimensions: 17 x 11
Bedroom 2
- Area: 100
- Dimensions: 10 x 10
Bedroom 3
- Area: 132
- Dimensions: 12 x 11
Bedroom 4
- Area: 121
- Dimensions: 11 x 11
Dining room
- Features: Kitchen/Dining Combo
- Area: 242
- Dimensions: 11 x 22
Kitchen
- Area: 180
- Dimensions: 12 x 15
Living room
- Area: 198
- Dimensions: 11 x 18
Heating
- Electric
Cooling
- Electric
Appliances
- Included: Free-Standing Range, Microwave, Gas Range, Dishwasher, Disposal, Oven, Electric Water Heater
- Laundry: Washer Hookup, Electric Dryer Hookup
Features
- Walk-in Shower, Granite Counters, Sheet Rock, All Bedrooms Up
- Flooring: Carpet, Luxury Vinyl
- Attic: Floored
- Has fireplace: No
- Fireplace features: None
Interior area
- Total structure area: 2,606
- Total interior livable area: 2,606 sqft
Property
Parking
- Total spaces: 2
- Parking features: Garage, Two Car
- Has garage: Yes
Features
- Levels: Two
- Stories: 2
- Patio & porch: Deck, Porch
- Exterior features: Rain Gutters
Lot
- Size: 3.5 Acres
- Dimensions: 306 x 619 x 333 x 573
- Features: Rural Property
Details
- Parcel number: 00105204000
Construction
Type & style
- Home type: SingleFamily
- Architectural style: Traditional
- Property subtype: Single Family Residence
Materials
- Metal/Vinyl Siding
- Foundation: Crawl Space
- Roof: Other
Condition
- New construction: No
- Year built: 2000
Utilities & green energy
- Electric: Electric-Co-op
- Gas: Gas-Propane/Butane
- Sewer: Septic Tank
- Water: Public
- Utilities for property: Gas-Propane/Butane
Community & HOA
Community
- Subdivision: Not In List
HOA
- Has HOA: No
Location
- Region: Rose Bud
Financial & listing details
- Price per square foot: $169/sqft
- Tax assessed value: $330,025
- Annual tax amount: $2,195
- Date on market: 7/7/2026
- Road surface type: Paved
Estimated market value
$418,700
$398,000 - $440,000
$2,439/mo
Price history
| Date | Event | Price |
|---|---|---|
| 9/15/2026 | Pending sale | $439,900$169/sqft |
Source:  CARMLS #26027310 Report a problem CARMLS #26027310 Report a problem | ||
| 9/4/2026 | Listed for sale | $439,900$169/sqft |
Source: CARMLS #26027310 Report a problem | ||
| 7/31/2026 | Pending sale | $439,900$169/sqft |
Source: CARMLS #26027310 Report a problem | ||
| 7/7/2026 | Listed for sale | $439,900+2.4%$169/sqft |
Source: CARMLS #26027310 Report a problem | ||
| 8/28/2025 | Listing removed | -- |
Source: Owner Report a problem | ||
| 6/16/2025 | Listed for sale | $429,500+172%$165/sqft |
Source: Owner Report a problem | ||
| 4/29/2016 | Sold | $157,900-1.3%$61/sqft |
Source: Public Record Report a problem | ||
| 4/7/2016 | Listed for sale | $159,900$61/sqft |
Source: RE/MAX Advantage REALTORS #16004698 Report a problem | ||
| 2/23/2016 | Listing removed | $159,900$61/sqft |
Source: RE/MAX Advantage REALTORS #16004698 Report a problem | ||
| 2/18/2016 | Listed for sale | $159,900$61/sqft |
Source: Homepath Report a problem | ||
Public tax history
| Year | Property taxes | Tax assessment |
|---|---|---|
| 2025 | $2,195 +11.4% | $49,441 +11.4% |
| 2024 | $1,971 | $44,383 |
| 2023 | $1,971 +3.5% | $44,383 +3.5% |
| 2022 | $1,903 +10% | $42,870 +10% |
| 2021 | $1,730 | $38,973 |
| 2020 | $1,730 | $38,973 |
| 2019 | $1,730 | $38,973 |
| 2018 | $1,730 | $38,973 |
| 2017 | $1,730 | $38,973 +8.5% |
| 2016 | $1,730 +39% | $35,916 |
| 2015 | $1,245 +3% | $35,916 +2.3% |
| 2014 | $1,208 +5.8% | $35,098 +4.4% |
| 2013 | $1,143 +6.1% | $33,618 +4.6% |
| 2012 | $1,077 +0.1% | $32,138 +0.2% |
| 2011 | $1,075 +6.5% | $32,076 +4.8% |
| 2010 | $1,010 | $30,596 +4.4% |
| 2009 | -- | $29,309 +5.1% |
| 2008 | $898 | $27,892 |
Find assessor info on the county website
Monthly payment
Est. payment
Payment breakdown
Explore the cost of this home by adjusting the details. Changes won't be saved.Climate risks
Neighborhood: 72137
Nearby schools
Schools provided by the listing agent
- Elementary: Rosebud
- Middle: Rosebud
- High: Rosebud
Source: CARMLS. This data may not be complete. We recommend contacting the local school district to confirm school assignments for this home.
Similar homes
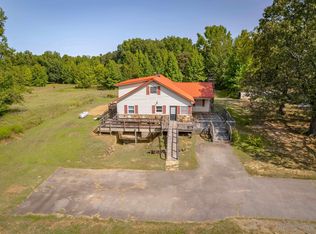
- $350,0003 bd2 ba1.4k sqft349 Poole Dr, Rose Bud, AR 72137For Sale
 MLS ID #26031034, Ross Robinson, REMAX Ultimate. CARMLS
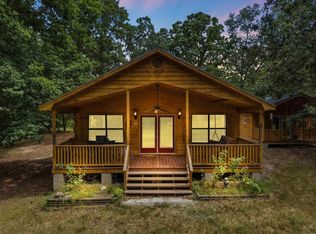
 - $290,0003 bd2 ba2.1k sqft124 Pin Oak Dr E, Rose Bud, AR 72137For Sale
 MLS ID #26025943, Katrina Hannah, McKenzie Realty Group. CARMLS
 - $439,9003 bd3 ba2.5k sqft1216 Scenic Pl, Heber Springs, AR 72543For Sale
 MLS ID #26031844, Evelyn Dean, REMAX Ultimate. CARMLS
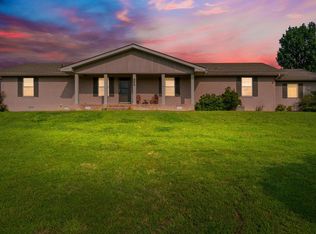
 - $392,9003 bd2 ba2.3k sqft324 Little Rock Rd, Heber Springs, AR 72543For Sale
 MLS ID #26025660, Janet Hearn, Crye*Leike Brock Real Estate. CARMLS
 - $449,9004 bd4 ba3.1k sqft24 Baywood Dr, Heber Springs, AR 72543For SaleMLS ID #26037006, Nikki J Turney, McKenzie Realty Group. CARMLS
- $500,0007 bd4 ba3.6k sqft70 Quail Hollow Cv, Heber Springs, AR 72543For SaleMLS ID #26032421, Reid Branch, Edge Realty. CARMLS
- $449,0004 bd3 ba2.6k sqft602 Edgewater Cv, Heber Springs, AR 72543For SaleMLS ID #26035222, Kris D Turner, RE/MAX Advantage Heber Springs. CARMLS
- $479,0003 bd3 ba2.4k sqft279 River Drive Est, Pangburn, AR 72121For SaleMLS ID #26037808, Ashley Cifreo, Michele Phillips & Co. Realtors Searcy Branch. CARMLS
- $435,0004 bd2 ba2.1k sqft41 Rivers Edge Cv, Heber Springs, AR 72543For SaleMLS ID #26029363, Janet Hearn, Crye*Leike Brock Real Estate. CARMLS
- $434,9004 bd3 ba3.3k sqft60 Red Fox Rd, Greers Ferry, AR 72067For SaleMLS ID #26029407, Randall Nichols, Nichols Realty Express. CARMLS
- $425,0004 bd3 ba2.8k sqft138 Casey Ln, Searcy, AR 72143For SaleMLS ID #26031645, Marla Duncan, Dalrymple. CARMLS
- $474,9004 bd3 ba3k sqft340 Belmont Acres Cir, Tumbling Shoals, AR 72581For SaleMLS ID #26028572, Ashley Herring, Crye*Leike Brock Real Estate. CARMLS
- $399,0004 bd3 ba2.5k sqft608 Webb Hill Rd, Mc Rae, AR 72102For SaleMLS ID #26016843, Lynn Longing, Back Porch Realty. CARMLS
- $399,9003 bd3 ba2.6k sqft2 Baywood Dr, Heber Springs, AR 72543For SaleMLS ID #26022058, Janet Hearn, Crye*Leike Brock Real Estate. CARMLS
- $444,9003 bd3 ba2.3k sqft1905 Johnson Ln, Heber Springs, AR 72543For SaleMLS ID #26019929, Nikki J Turney, McKenzie Realty Group. CARMLS
- $425,0003 bd3 ba3.3k sqft49 Floyd Rd, Pangburn, AR 72121For SaleMLS ID #26026955, Stephanie A McClain, Green Light Realty. CARMLS
- $430,0003 bd3 ba3.3k sqft1005 Lakeshore Dr, Heber Springs, AR 72543For SaleMLS ID #26030142, Clayton Shumate, RE/MAX Advantage Heber Springs. CARMLS
- $390,0003 bd2 ba2.2k sqft18 Robinwood Dr, Searcy, AR 72143For SaleMLS ID #26035489, Yashua Suarez, Edge Realty. CARMLS
- $579,9954 bd3 ba2.3k sqft3008 Case Ford Rd, Heber Springs, AR 72543For SaleMLS ID #26037008, Kris D Turner, RE/MAX Advantage Heber Springs. CARMLS
- $420,0004 bd3 ba2.7k sqft2519 Lakewood Dr, Heber Springs, AR 72543For SaleMLS ID #26032858, Terri Douglas, RE/MAX Advantage Heber Springs. CARMLS
